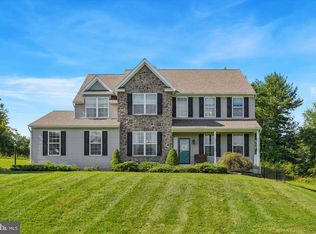
Luxury Home for Sale in Pottstown, PA | Spectacular Golf Course Estate at 18 Putter Lane|Montgomery County Experience Luxury Living in the Prestigious Ravens Claw Golf Club Community Some homes simply check the boxes. Others leave a lasting impression the moment you arrive. Welcome to 18 Putter Lane, an extraordinary estate gracefully positioned on a private 0.89-acre homesite overlooking the rolling fairways of the prestigious Ravens Claw Golf Club community. NO HOA FEES Offering over 5,149 square feet of impeccably designed living space, this remarkable Colonial blends timeless architecture, refined finishes, and resort-inspired indoor-outdoor living to create a home that is every bit as impressive as its setting. A stately exterior and beautifully manicured grounds welcome you inside, where a dramatic two-story foyer showcases an elegant butterfly staircase, soaring ceilings, and rich architectural details that immediately set the tone. At the heart of the home, the breathtaking two-story family room is anchored by a stone fireplace and an incredible wall of windows that floods the space with natural light while capturing spectacular panoramic golf course views. Designed for both grand entertaining and comfortable everyday living, the gourmet kitchen offers granite countertops, abundant cabinetry, an oversized center island, double wall ovens, gas cooktop, updated tile flooring, and a new refrigerator. The adjoining breakfast area enjoys peaceful backyard views, while the formal living and dining rooms provide elegant spaces for hosting holidays, celebrations, and unforgettable gatherings. A private office with French doors offers an ideal work-from-home retreat. One of the home's most sought-after features is the private first-floor in-law suite with its own entrance, full kitchen, spacious living room, bedroom, and full bath, providing endless possibilities for multigenerational living, extended family, guests, or live-in caregivers while offering both comfort and independence. Upstairs, the owner's suite is a true sanctuary featuring a spacious sitting room, dressing area, an extraordinary four walk-in closets, and a spa-inspired bath with dual vanities, an oversized tiled shower, and a soaking tub designed for relaxation. Three additional generously sized bedrooms each feature their own private en-suite bath, providing exceptional comfort and privacy for family and guests. The full walk-out basement offers endless opportunities to create the space you've always imagined, whether it be a home theater, golf simulator, fitness studio, wine cellar, recreation room, or additional living area. The outdoor living experience truly sets this home apart. Completed in 2022, the spectacular custom-covered veranda transforms the backyard into a private four-season retreat featuring a built-in heating system and a stunning stone fireplace, creating an inviting outdoor living room that can be enjoyed long after summer has ended. Whether enjoying morning coffee overlooking the fairways, hosting elegant dinner parties beneath the covered veranda, watching football beside the fire on crisp autumn evenings, or gathering with family under the stars, this remarkable space was designed to bring people together. The expansive deck flows seamlessly from the home to the covered veranda and professionally designed patio below, creating multiple destinations for entertaining while maximizing the beauty, privacy, and serenity of the nearly one-acre golf course homesite. Additional highlights include five bedrooms, five full baths, one half bath, a three-car attached garage, natural gas heat, central air, public water and sewer, and an unbeatable location within one of Montgomery County's premier golf course communities. Combining elegant design, thoughtful functionality, breathtaking views, and an unparalleled lifestyle, 18 Putter Lane presents a rare opportunity to own one of the finest residences in Ravens Claw Golf Club.
For sale
$1,099,000
18 Putter Ln, Pottstown, PA 19464
5beds
5,149sqft
Single Family Residence
Built in 2006
0.89 Acres Lot
$-- Zestimate®
$213/sqft
$-- HOA
What's special
Stone fireplaceThree-car attached garageBeautifully manicured groundsStately exteriorNew refrigeratorRich architectural detailsSoaring ceilings
- 60 days
- 1,643
- 99
Zillow last checked:
Listing updated:
Listed by:
Sean Maloney 215-783-6543,
RE/MAX Ready (610) 828-6300
Source: Bright MLS,MLS#: PAMC2182146
Facts & features
Interior
Bedrooms & bathrooms
- Bedrooms: 5
- Bathrooms: 6
- Full bathrooms: 5
- 1/2 bathrooms: 1
- Main level bathrooms: 2
- Main level bedrooms: 1
Rooms
- Room types: Living Room, Dining Room, Primary Bedroom, Bedroom 2, Bedroom 4, Bedroom 5, Kitchen, Family Room, In-Law/auPair/Suite, Bathroom 3
Primary bedroom
- Features: Attached Bathroom, Bathroom - Jetted Tub, Soaking Tub, Bathroom - Stall Shower, Bathroom - Walk-In Shower, Flooring - Ceramic Tile, Flooring - Engineered Wood, Recessed Lighting, Primary Bedroom - Sitting Area, Primary Bedroom - Dressing Area, Walk-In Closet(s)
- Level: Upper
- Area: 504 Square Feet
- Dimensions: 18 X 28
Bedroom 2
- Features: Flooring - HardWood, Bathroom - Tub Shower
- Level: Upper
- Area: 208 Square Feet
- Dimensions: 16 X 13
Bedroom 4
- Features: Flooring - HardWood, Bathroom - Tub Shower, Ceiling Fan(s)
- Level: Upper
- Area: 168 Square Feet
- Dimensions: 14 X 12
Bedroom 5
- Level: Main
- Area: 156 Square Feet
- Dimensions: 12 X 13
Bathroom 3
- Features: Flooring - HardWood, Bathroom - Tub Shower, Ceiling Fan(s)
- Level: Upper
- Area: 195 Square Feet
- Dimensions: 15 X 13
Dining room
- Level: Main
- Area: 225 Square Feet
- Dimensions: 15 X 15
Family room
- Level: Main
- Area: 506 Square Feet
- Dimensions: 22 X 23
Other
- Features: Kitchen - Gas Cooking, Bathroom - Walk-In Shower, Attached Bathroom
- Level: Main
- Area: 273 Square Feet
- Dimensions: 13 X 21
Kitchen
- Features: Kitchen - Gas Cooking, Kitchen Island
- Level: Main
- Area: 576 Square Feet
- Dimensions: 24 X 24
Living room
- Level: Main
- Area: 272 Square Feet
- Dimensions: 16 X 17
Heating
- Forced Air, Natural Gas
Cooling
- Central Air, Electric
Appliances
- Included: Cooktop, Oven, Double Oven, Gas Water Heater
- Laundry: Main Level
Features
- Primary Bath(s), Kitchen Island, 2nd Kitchen, Dining Area, Cathedral Ceiling(s), High Ceilings
- Basement: Full
- Number of fireplaces: 1
- Fireplace features: Stone
Interior area
- Total structure area: 5,149
- Total interior livable area: 5,149 sqft
- Finished area above ground: 5,149
- Finished area below ground: 0
Property
Parking
- Total spaces: 7
- Parking features: Inside Entrance, Garage Door Opener, Oversized, Garage Faces Side, Other, Driveway, Attached
- Attached garage spaces: 3
- Uncovered spaces: 4
Accessibility
- Accessibility features: None
Features
- Levels: Two
- Stories: 2
- Patio & porch: Deck, Patio, Terrace, Roof
- Pool features: None
- Has view: Yes
- View description: Golf Course
Lot
- Size: 0.89 Acres
- Dimensions: 126.00 x 0.00
- Features: Adjoins Golf Course
Details
- Additional structures: Above Grade, Below Grade
- Parcel number: 420001682022
- Zoning: R2
- Special conditions: Standard
Construction
Type & style
- Home type: SingleFamily
- Architectural style: Colonial
- Property subtype: Single Family Residence
Materials
- Vinyl Siding
- Foundation: Concrete Perimeter
Condition
- New construction: No
- Year built: 2006
- Major remodel year: 2018
Utilities & green energy
- Sewer: Public Sewer
- Water: Public
Community & HOA
Community
- Subdivision: Ravens Claw
HOA
- Has HOA: No
Location
- Region: Pottstown
- Municipality: LOWER POTTSGROVE TWP
Financial & listing details
- Price per square foot: $213/sqft
- Tax assessed value: $266,220
- Annual tax amount: $13,996
- Date on market: 7/30/2026
- Listing agreement: Exclusive Right To Sell
- Listing terms: Conventional
- Inclusions: (2) Refrigerators, Washer And Dryer As-is
- Ownership: Fee Simple
Estimated market value
Not available
Estimated sales range
Not available
Not available
Price history
| Date | Event | Price |
|---|---|---|
| 7/30/2026 | Listed for sale | $1,099,000+122%$213/sqft |
Source:  Bright MLS #PAMC2182146 Report a problem Bright MLS #PAMC2182146 Report a problem | ||
| 10/2/2018 | Sold | $495,000-5.7%$96/sqft |
Source: Public Record Report a problem | ||
| 8/11/2018 | Listed for sale | $525,000+85.9%$102/sqft |
Source: L&F - Blue Bell #1002216338 Report a problem | ||
| 7/30/2018 | Sold | $282,450-37.2%$55/sqft |
Source: Public Record Report a problem | ||
| 5/31/2018 | Price change | $450,000-5.2%$87/sqft |
Source: Carrington Real Estate Service #1000234468 Report a problem | ||
| 5/10/2018 | Price change | $474,900-2.1%$92/sqft |
Source: Carrington Real Estate Service #1000234468 Report a problem | ||
| 4/6/2018 | Price change | $485,000-11.2%$94/sqft |
Source: Carrington Real Estate Services #P111WSW Report a problem | ||
| 3/5/2018 | Listed for sale | $545,900-18.7%$106/sqft |
Source: Carrington Real Estate Services #P111WSW Report a problem | ||
| 12/5/2006 | Sold | $671,528$130/sqft |
Source: Public Record Report a problem | ||
Public tax history
| Year | Property taxes | Tax assessment |
|---|---|---|
| 2025 | $13,375 +3.4% | $266,220 |
| 2024 | $12,939 | $266,220 |
| 2023 | $12,939 +3.6% | $266,220 |
| 2022 | $12,489 +2% | $266,220 |
| 2021 | $12,245 +0.4% | $266,220 |
| 2020 | $12,199 -22.6% | $266,220 -23.4% |
| 2019 | $15,751 +0.6% | $347,460 |
| 2018 | $15,664 +1.2% | $347,460 |
| 2017 | $15,477 +1.1% | $347,460 |
| 2016 | $15,304 +1.2% | $347,460 |
| 2015 | $15,125 +1.8% | $347,460 |
| 2014 | $14,854 +2.1% | $347,460 |
| 2013 | $14,544 +3.2% | $347,460 |
| 2012 | $14,096 +3.9% | $347,460 |
| 2011 | $13,562 +3.9% | $347,460 |
| 2010 | $13,053 +3.9% | $347,460 |
| 2009 | $12,568 +3.4% | $347,460 |
| 2008 | $12,154 +1567.2% | -- |
| 2007 | $729 +4.3% | -- |
| 2006 | $699 +3.7% | -- |
| 2005 | $674 +5.8% | -- |
| 2004 | $637 | -- |
Find assessor info on the county website
Monthly payment
Est. payment
Payment breakdown
Explore the cost of this home by adjusting the details. Changes won't be saved.Climate risks
Neighborhood: Sanatoga
Nearby schools
Schools provided by the listing agent
- Elementary: Ringng Rck
- Middle: Pottsgrove
- High: Pottsgrove Senior
- District: Pottsgrove
Source: Bright MLS. This data may not be complete. We recommend contacting the local school district to confirm school assignments for this home.
Similar homes
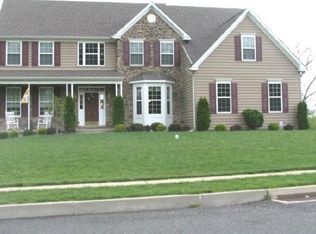
- $1,100,0005 bd5 ba4.4k sqft962 Hampton Rd, Collegeville, PA 19426For Sale
 MLS ID #PAMC2190214, Michael Jacobs, KW Empower. Bright MLS
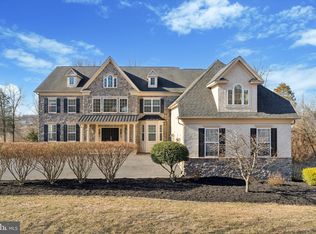
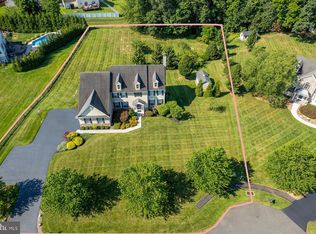
 - $875,0004 bd5 ba3.2k sqft7 Montella Cir, Pottstown, PA 19464For Sale
 MLS ID #PAMC2186488, Lynn Pantella, Keller Williams Real Estate-Doylestown. Bright MLS
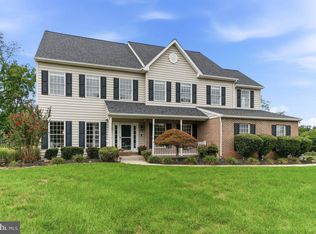
 - $1,154,0005 bd4 ba4.5k sqft443 Kirsten Cir, Collegeville, PA 19426For Sale
 MLS ID #PAMC2191946, Audrey Guarnaccia, Howard Hanna Real Estate Services. Bright MLS
 - $890,0004 bd5 ba3.3k sqft7 Maack Rd, Pottstown, PA 19465For Sale
 MLS ID #PACT2133296, Kristy Swinehart Ruyak, Keller Williams Realty Group. Bright MLS
 - $849,0004 bd3 ba3.1k sqft337 Aftons Cir, Spring City, PA 19475For SaleMLS ID #PACT2131256, Loretta Leibert, BHHS Homesale Realty- Reading Berks. Bright MLS
- $1,085,0003 bd3 ba3.3k sqft1147 Barnbridge Dr, Schwenksville, PA 19473For SaleMLS ID #PAMC2192062, Theresa Bryan, Iron Valley Real Estate Doylestown. Bright MLS
- $760,0004 bd4 ba4.6k sqft40 Robins Nest Ln, Pottstown, PA 19465For SaleMLS ID #PACT2131548, Mike LaPorta, EXP Realty, LLC. Bright MLS
- $1,099,0004 bd4 ba5.8k sqft914 Hilltown Pike, Line Lexington, PA 18932For SaleMLS ID #PABU2126070, Earl Caffrey, Innovate Real Estate. Bright MLS
- $850,0004 bd4 ba3.1k sqft32 Meadow Ln, Pottstown, PA 19465For SaleMLS ID #PACT2124620, Danielle Giangreco, Compass RE. Bright MLS
- $950,0004 bd3 ba3.2k sqft4144 Saddlebrook Rd, Collegeville, PA 19426For SaleMLS ID #PAMC2191756, Angela Teles, Real of Pennsylvania. Bright MLS
- $1,195,0003 bd5 ba4.2k sqft703 Grace Way, Exton, PA 19341For SaleMLS ID #PACT2135950, Dave Batty, Keller Williams Realty Devon-Wayne. Bright MLS
- $1,197,0004 bd5 ba4.6k sqft1120 Scheer Way, Collegeville, PA 19426For SaleMLS ID #PAMC2187176, Carole Staats, Century 21 Advantage Gold-Trappe. Bright MLS
- $669,9004 bd5 ba4k sqft33 Melissa Ln, Royersford, PA 19468For SaleMLS ID #PAMC2188634, Brian Kelly, Kelly Real Estate, Inc.. Bright MLS
- $849,5024 bd3 ba2.7k sqftLOT 2B Iroquois Dr, Royersford, PA 19468New ConstructionMLS ID #PAMC2192428, Terese Brittingham, Keller Williams Realty Group. Bright MLS
- $969,9004 bd4 ba4.9k sqft521 Dewar Dr, Telford, PA 18969For SaleMLS ID #PAMC2190732, Mariel Gniewoz, Keller Williams Real Estate-Montgomeryville. Bright MLS
- $1,250,0004 bd5 ba5.6k sqft587 Woodview Ln, Harleysville, PA 19438For SaleMLS ID #PAMC2187788, Therese Swain, Keller Williams Real Estate-Montgomeryville. Bright MLS
- $999,9004 bd4 ba5.4k sqft2111 Peregrine Cir, Audubon, PA 19403For SaleMLS ID #PAMC2190290, Pam Butera, Keller Williams Real Estate-Blue Bell. Bright MLS
- $875,0004 bd4 ba4.5k sqft15 Springfield Dr, Collegeville, PA 19426For SaleMLS ID #PAMC2188472, Paul Douglas, Keller Williams Realty Devon-Wayne. Bright MLS
- $1,299,0005 bd5 ba5.6k sqft263 River Crest Dr, Phoenixville, PA 19460For SaleMLS ID #PAMC2182998, Ron Ehman, EXP Realty, LLC. Bright MLS
- $900,0004 bd3 ba3.4k sqft120 Summit Dr, Phoenixville, PA 19460For SaleMLS ID #PAMC2191896, Lindsay Good, Compass RE. Bright MLS
