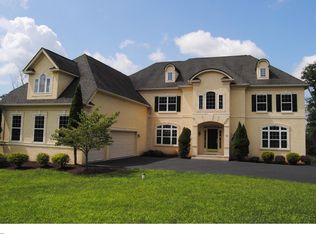
Have you imagined yourself sipping a cup of your morning coffee or tea on your deck with an unobstructed view of the golf course and the sound of the birds chirping? Have you been looking for a home that is immaculately maintained, and has the space you need for your family and friends? Welcome to 14 Putter Ln, a luxurious dream home located inside the prestigious Raven’s Claw golf community, where elegance, leisure, and comfort come together seamlessly. This magnificent 4-bedroom en suite home with a finished basement is waiting for your personal touch to make it your own. As you enter through the double front doors, you will be greeted by a breathtaking two-story foyer with an impressive butterfly staircase and gorgeous hardwood floor that flows throughout the main level . Your eyes will be drawn from the grand entry, through the twin columns, and to a wall of windows in the two-story family room that brings in an abundance of natural light. On each side of the foyer is the living and dining room with a well-crafted trim package. Through the living room is a butler’s pantry that makes entertaining a breeze. The dramatic two-story family room, flanked with arch windows, is a focal point that brings in the relaxing vista of the golf course. The family room features a gas fireplace, a third turned staircase to the upper level, and a balcony view that makes this area feel bright and airy. The private library provides a quiet space to work, or it can be converted to a playroom or a first-floor guest room. The well-appointed gourmet kitchen, which is open from the family room, is a chef’s dream. It features stainless steel appliances, a gas cooktop, a double oven, an oversized kitchen island with a bar sink, a walk-in pantry, and a window with a view. The light-filled breakfast area is ideal for casual meals and is adjacent to a door leading to the outdoor deck. Step outside and enjoy the sights and sounds of nature, watch the golfers play, entertain with summer barbecues, or just enjoy the panoramic view of the landscape in any season. The sprawling and usable backyard, which has been graded with 10 truckloads of topsoil, is a great area for play and outdoor parties. Completing the main level is a powder room, a mudroom connected to a second deck, and a laundry area with a utility sink and a door that leads to the 3-car garage. Gorgeous hardwood floors flow all the way to the upper-level bedrooms. The grand master suite is a luxurious owner’s retreat and offers a sitting area with built-in shelves, four walk-in closets, and an opulent master bath. The spa-like en-suite master bath features a tiled platform tub, two separate vanities, a spacious tiled walk-in shower, and a private toilet. There are three more generously sized bedrooms, each with its own bathroom and spacious closets. The partially finished walk-out basement adds another 700+ sqft of versatile living space. There is also plenty of storage space in the unfinished basement area. Other notable upgrades include a new HVAC unit in the basement and main floor (2024) and 11 newer windows. Enjoy golf community living without a homeowner association fee. Close to 422, minutes away from Philadelphia Premium Outlets, and a short drive to KOP Mall.
Sold for $950,000
$950,000
14 Putter Ln, Pottstown, PA 19464
4beds
5,047sqft
Single Family Residence
Built in 2006
0.82 Acres Lot
$986,200 Zestimate®
$188/sqft
$4,404 Estimated rent
Home value
$986,200
$917,000 - $1.07M
$4,404/mo
Zestimate® history
Owner options
List your home for rent
$4,404/mo
Rent Zestimate®
Find your next renter with Zillow Rental Manager. Plus, with online applications, you can quickly screen prospective tenants – for free.
$4,404/mo
Rent Zestimate®
Refinance and save
$6,018/mo
Est. payment
Refinancing to a lower rate could help reduce your monthly payments and save thousands over the life of the loan.
$6,018/mo
Est. payment
Explore your selling options
Work with a Zillow partner agent
Leverage their expertise and Zillow's premium Showcase listings to get your home seen by more buyers.
Get startedList with your own agent
Get your home in front of millions of buyers by listing it on Zillow.
Learn how to do itSell it yourself
Take full control of how buyers see your home on Zillow by listing For Sale by Owner (FSBO).
List your homeWhat's special
Zillow last checked:
Listing updated:
Listed by:
Lyzel Buella 267-992-6943,
Realty One Group Restore - BlueBell
Bought with:
Mr. Maharshi Patel, RS342633
Keller Williams Real Estate-Blue Bell
Source: Bright MLS,MLS#: PAMC2131664
Facts & features
Interior
Bedrooms & bathrooms
- Bedrooms: 4
- Bathrooms: 5
- Full bathrooms: 4
- 1/2 bathrooms: 1
- Main level bathrooms: 1
Primary bedroom
- Features: Primary Bedroom - Sitting Area, Soaking Tub, Walk-In Closet(s)
- Level: Upper
- Area: 288 Square Feet
- Dimensions: 18 x 16
Bedroom 2
- Features: Walk-In Closet(s)
- Level: Upper
- Area: 195 Square Feet
- Dimensions: 15 x 13
Bedroom 3
- Level: Upper
- Area: 182 Square Feet
- Dimensions: 14 x 13
Bedroom 4
- Level: Upper
- Area: 169 Square Feet
- Dimensions: 13 x 13
Dining room
- Features: Formal Dining Room
- Level: Main
- Area: 210 Square Feet
- Dimensions: 15 x 14
Family room
- Features: Fireplace - Gas
- Level: Main
- Area: 483 Square Feet
- Dimensions: 23 x 21
Kitchen
- Features: Breakfast Room, Granite Counters, Kitchen Island, Kitchen - Gas Cooking, Pantry
- Level: Main
- Area: 506 Square Feet
- Dimensions: 23 x 22
Laundry
- Level: Main
- Area: 77 Square Feet
- Dimensions: 11 x 7
Living room
- Level: Main
- Area: 240 Square Feet
- Dimensions: 16 x 15
Office
- Level: Main
Sitting room
- Level: Upper
Heating
- Forced Air, Natural Gas
Cooling
- Central Air, Electric
Appliances
- Included: Microwave, Built-In Range, Dishwasher, Disposal, Double Oven, Oven, Oven/Range - Gas, Gas Water Heater
- Laundry: Main Level, Laundry Room
Features
- Butlers Pantry, Additional Stairway, Crown Molding, Kitchen Island, Pantry, Curved Staircase, Recessed Lighting, Soaking Tub, Bathroom - Stall Shower, Walk-In Closet(s), Breakfast Area, Built-in Features, Double/Dual Staircase, Family Room Off Kitchen, Open Floorplan, Formal/Separate Dining Room, Eat-in Kitchen, Kitchen - Gourmet, Kitchen - Table Space
- Flooring: Hardwood, Ceramic Tile, Wood
- Basement: Full
- Number of fireplaces: 1
- Fireplace features: Glass Doors, Gas/Propane, Marble
Interior area
- Total structure area: 5,047
- Total interior livable area: 5,047 sqft
- Finished area above ground: 4,697
- Finished area below ground: 350
Property
Parking
- Total spaces: 6
- Parking features: Garage Faces Side, Inside Entrance, Garage Door Opener, Attached, Driveway
- Attached garage spaces: 3
- Uncovered spaces: 3
Accessibility
- Accessibility features: None
Features
- Levels: Two
- Stories: 2
- Pool features: None
- Has view: Yes
- View description: Golf Course
Lot
- Size: 0.82 Acres
- Dimensions: 222.00 x 0.00
- Features: Front Yard, Landscaped, Rear Yard, SideYard(s), Backs to Trees, Adjoins Golf Course
Details
- Additional structures: Above Grade, Below Grade
- Parcel number: 420001682013
- Zoning: RESIDENTIAL
- Special conditions: Standard
Construction
Type & style
- Home type: SingleFamily
- Architectural style: Colonial
- Property subtype: Single Family Residence
Materials
- Stucco, Stone
- Foundation: Concrete Perimeter
- Roof: Architectural Shingle
Condition
- New construction: No
- Year built: 2006
Utilities & green energy
- Electric: 200+ Amp Service
- Sewer: Public Sewer
- Water: Public
Community & neighborhood
Security
- Security features: Fire Sprinkler System
Location
- Region: Pottstown
- Subdivision: Ravens Claw
- Municipality: LOWER POTTSGROVE TWP
Other
Other facts
- Listing agreement: Exclusive Agency
- Listing terms: Conventional,Cash
- Ownership: Fee Simple
Price history
| Date | Event | Price |
|---|---|---|
| 5/8/2025 | Sold | $950,000-0.5%$188/sqft |
Source:  Bright MLS #PAMC2131664 Report a problem Bright MLS #PAMC2131664 Report a problem | ||
| 4/21/2025 | Pending sale | $955,000$189/sqft |
Source: Bright MLS #PAMC2131664 Report a problem | ||
| 3/31/2025 | Contingent | $955,000$189/sqft |
Source: Bright MLS #PAMC2131664 Report a problem | ||
| 3/20/2025 | Listed for sale | $955,000+31.7%$189/sqft |
Source: Bright MLS #PAMC2131664 Report a problem | ||
| 10/10/2021 | Listing removed | -- |
Source:  Long & Foster Broker Feed Report a problem Long & Foster Broker Feed Report a problem | ||
| 6/20/2021 | Listed for sale | $725,000+11.6%$144/sqft |
Source: Long & Foster Broker Feed #PAMC2000852 Report a problem | ||
| 9/15/2019 | Listing removed | $649,900$129/sqft |
Source: Keller Williams Realty Group #PAMC605668 Report a problem | ||
| 5/4/2019 | Price change | $649,900-3.7%$129/sqft |
Source: Keller Williams Realty Group #PAMC605668 Report a problem | ||
| 3/20/2019 | Listed for sale | $675,000-2.9%$134/sqft |
Source: Keller Williams Realty Group #PAMC556392 Report a problem | ||
| 11/23/2017 | Listing removed | $694,900$138/sqft |
Source: Kw Realty Group #1001248253 Report a problem | ||
| 9/29/2017 | Price change | $694,900-0.2%$138/sqft |
Source: Keller Williams Realty Group #7060965 Report a problem | ||
| 4/3/2017 | Listed for sale | $695,950-0.6%$138/sqft |
Source: Advantage Real Estate Blue Bell LLC #6955754 Report a problem | ||
| 12/17/2016 | Listing removed | $699,900$139/sqft |
Source: RE/MAX Achievers-Collegeville #6861461 Report a problem | ||
| 9/16/2016 | Listed for sale | $699,900$139/sqft |
Source: RE/MAX Achievers-Collegeville #6861461 Report a problem | ||
Public tax history
| Year | Property taxes | Tax assessment |
|---|---|---|
| 2025 | $16,358 +3.4% | $325,580 |
| 2024 | $15,824 | $325,580 |
| 2023 | $15,824 +3.6% | $325,580 |
| 2022 | $15,274 +2% | $325,580 |
| 2021 | $14,974 +0.4% | $325,580 |
| 2020 | $14,917 +1.1% | $325,580 |
| 2019 | $14,758 +0.6% | $325,580 |
| 2018 | $14,677 +1.2% | $325,580 |
| 2017 | $14,503 +1.1% | $325,580 |
| 2016 | $14,340 +1.2% | $325,580 |
| 2015 | $14,172 +1.8% | $325,580 |
| 2014 | $13,919 +2.1% | $325,580 |
| 2013 | $13,628 +3.2% | $325,580 |
| 2012 | $13,208 +3.9% | $325,580 |
| 2011 | $12,707 +3.9% | $325,580 |
| 2010 | $12,231 +3.9% | $325,580 |
| 2009 | $11,776 +3.4% | $325,580 |
| 2008 | $11,389 +3.8% | -- |
| 2007 | $10,967 +1469% | -- |
| 2006 | $699 +3.7% | -- |
| 2005 | $674 +5.8% | -- |
| 2004 | $637 | -- |
Find assessor info on the county website
Neighborhood: Sanatoga
Nearby schools
GreatSchools rating
- 5/10Lower Pottsgrove El SchoolGrades: 3-5Distance: 2.2 mi
- 5/10Pottsgrove Middle SchoolGrades: 6-8Distance: 3.8 mi
- 7/10Pottsgrove Senior High SchoolGrades: 9-12Distance: 3 mi
Schools provided by the listing agent
- District: Pottsgrove
Source: Bright MLS. This data may not be complete. We recommend contacting the local school district to confirm school assignments for this home.
Get a cash offer in 3 minutes
Find out how much your home could sell for in as little as 3 minutes with a no-obligation cash offer.
Estimated market value
$986,200
Get a cash offer in 3 minutes
Find out how much your home could sell for in as little as 3 minutes with a no-obligation cash offer.
Estimated market value
$986,200
Nearby cities
Nearby neighborhoods
Nearby zip codes
Other Pottstown Topics
