Welcome home to 58 Boraten Road, a stately stone-front colonial in the Spring-Ford Area School District. With over 4,600 sq ft of living space, 4 generous bedrooms and 2 full and 2 half baths, it has room to spread out, gather and entertain. A covered portico frames the front entry, and the two-car attached garage and driveway parking for up to five vehicles mean there’s always room for guests. Inside, the kitchen is built for real life, with a center island, a large walk-in pantry and a sunny eat-in area, while the living room centers on a cozy gas fireplace. Upstairs, the primary suite is a true retreat with a beautifully updated bath. Step outside to an expansive patio overlooking a peaceful, private backyard on a fully fenced 0.4-acre lot. The home’s solid bones and smart layout make it ready for your personal touches, so you can make it your own. All of this sits in a sidewalk-lined neighborhood with street lights, close to schools, parks, shopping and major routes. Schedule your private showing today!
For sale
$899,000
58 Boraten Rd, Royersford, PA 19468
4beds
4,686sqft
Single Family Residence
Built in 2006
0.39 Acres Lot
$751,300 Zestimate®
$192/sqft
$225/mo HOA
What's special
Peaceful private backyardTwo-car attached garageStately stone-front colonialBeautifully updated bathCenter islandLarge walk-in pantrySunny eat-in area
- 1 day
- 693
- 18
Zillow last checked:
Listing updated:
Listed by:
Mark Kunze 610-329-2313,
Keller Williams Realty Group 6107925900
Source: Bright MLS,MLS#: PAMC2197276
Facts & features
Interior
Bedrooms & bathrooms
- Bedrooms: 4
- Bathrooms: 4
- Full bathrooms: 2
- 1/2 bathrooms: 2
- Main level bathrooms: 1
Basement
- Description: Percent Finished: 90.0
- Area: 1000
Heating
- Central, Natural Gas
Cooling
- Central Air, Electric
Appliances
- Included: Dishwasher, Oven/Range - Gas, Refrigerator, Gas Water Heater
- Laundry: Main Level
Features
- Soaking Tub, Bathroom - Tub Shower, Bathroom - Walk-In Shower, Combination Kitchen/Living, Dining Area, Open Floorplan, Eat-in Kitchen, Kitchen Island, Pantry, Recessed Lighting, Walk-In Closet(s)
- Flooring: Ceramic Tile, Carpet, Hardwood, Laminate, Wood
- Basement: Full,Partially Finished
- Number of fireplaces: 1
- Fireplace features: Gas/Propane
Interior area
- Total structure area: 4,686
- Total interior livable area: 4,686 sqft
- Finished area above ground: 3,686
- Finished area below ground: 1,000
Property
Parking
- Total spaces: 6
- Parking features: Built In, Garage Faces Front, Attached, Driveway, On Street
- Attached garage spaces: 2
- Uncovered spaces: 4
Accessibility
- Accessibility features: 2+ Access Exits
Features
- Levels: Two
- Stories: 2
- Patio & porch: Patio
- Exterior features: Sidewalks
- Pool features: None
- Fencing: Vinyl,Partial
Lot
- Size: 0.39 Acres
Details
- Additional structures: Above Grade, Below Grade
- Parcel number: 370002026079
- Zoning: RES
- Zoning description: 1101 Res: 1 Fam
- Special conditions: Standard
Construction
Type & style
- Home type: SingleFamily
- Architectural style: Colonial
- Property subtype: Single Family Residence
Materials
- Frame, Stone, Stucco
- Foundation: Concrete Perimeter
- Roof: Shingle
Condition
- New construction: No
- Year built: 2006
Utilities & green energy
- Electric: 200+ Amp Service
- Sewer: Public Sewer
- Water: Public
- Utilities for property: Natural Gas Available
Community & HOA
Community
- Subdivision: Church Hill Estates
HOA
- Has HOA: Yes
- Services included: Common Area Maintenance, Trash
- HOA fee: $225 monthly
- HOA name: CHURCH HILL ESTATES
Location
- Region: Royersford
- Municipality: LIMERICK TWP
Financial & listing details
- Price per square foot: $192/sqft
- Tax assessed value: $237,290
- Annual tax amount: $10,634
- Date on market: 10/30/2026
- Listing agreement: Exclusive Right To Sell
- Listing terms: Cash,Conventional,FHA,VA Loan
- Ownership: Fee Simple
Estimated market value
$751,300
$706,000 - $804,000
$4,528/mo
Price history
| Date | Event | Price |
|---|---|---|
| 10/30/2026 | Listed for sale | $899,000+99.8%$192/sqft |
Source:  Bright MLS #PAMC2197276 Report a problem | ||
| 10/30/2017 | Sold | $450,000+5.9%$96/sqft |
Source: Public Record Report a problem | ||
| 3/15/2007 | Sold | $425,000$91/sqft |
Source: Public Record Report a problem | ||
Public tax history
| Year | Property taxes | Tax assessment |
|---|---|---|
| 2025 | $9,770 +8% | $237,290 |
| 2024 | $9,045 | $237,290 |
| 2023 | $9,045 +6.9% | $237,290 |
| 2022 | $8,458 +2.4% | $237,290 |
| 2021 | $8,258 +2.6% | $237,290 |
| 2020 | $8,049 +1.8% | $237,290 |
| 2019 | $7,903 +1.9% | $237,290 |
| 2018 | $7,756 +1.2% | $237,290 |
| 2017 | $7,663 +2.4% | $237,290 |
| 2016 | $7,481 +2% | $237,290 |
| 2015 | $7,333 +2% | $237,290 |
| 2014 | $7,191 +2.9% | $237,290 |
| 2013 | $6,985 +2.7% | $237,290 |
| 2012 | $6,800 +4.5% | $237,290 |
| 2011 | $6,510 +1.7% | $237,290 |
| 2010 | $6,401 +3.4% | $237,290 |
| 2009 | $6,192 +4.2% | $237,290 |
| 2008 | $5,944 +5207.1% | -- |
| 2007 | $112 +3.7% | -- |
| 2006 | $108 +3.8% | -- |
| 2005 | $104 | -- |
Find assessor info on the county website
Monthly payment
Est. payment
Payment breakdown
Explore the cost of this home by adjusting the details. Changes won't be saved.Climate risks
Neighborhood: 19468
Nearby schools
Schools provided by the listing agent
- District: Spring-ford Area
Source: Bright MLS. This data may not be complete. We recommend contacting the local school district to confirm school assignments for this home.
Similar homes
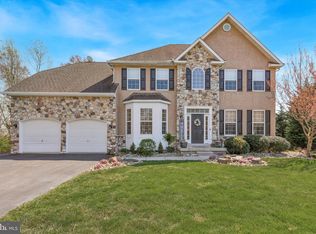
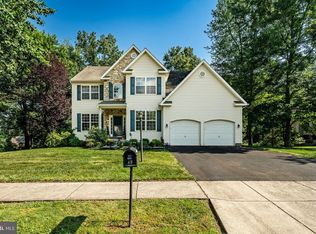
- $814,5554 bd4 ba2.7k sqft2405 Schaffer Rd, Pottstown, PA 19464For Sale
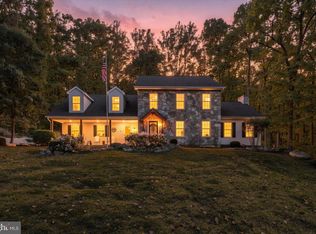
 MLS ID #PAMC2197800, Bill Macfarland, Realty One Group Exclusive. Bright MLS
- $945,1774 bd3 ba2.7k sqftLOT 1B Iroquois Dr, Royersford, PA 19468New Construction
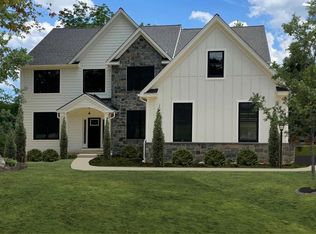 MLS ID #PAMC2192416, Terese Brittingham, Keller Williams Realty Group. Bright MLS
- $853,4524 bd3 ba2.7k sqftLOT 2A Iroquois Dr, Royersford, PA 19468New Construction
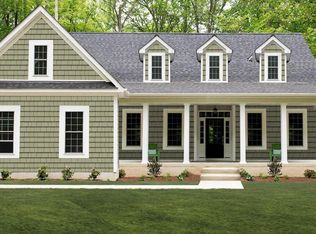 MLS ID #PAMC2192420, Terese Brittingham, Keller Williams Realty Group. Bright MLS
- $650,0004 bd3 ba2.4k sqft114 Laura Ln, Royersford, PA 19468Active
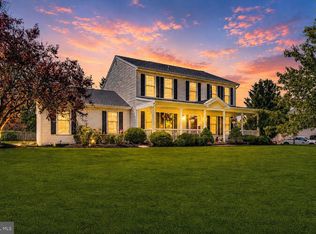 MLS ID #12788697, Ken Enochs, Compass Real Estate. MRED as distributed by MLS GRID
- $875,0004 bd5 ba3.3k sqft7 Maack Rd, Pottstown, PA 19465For SaleMLS ID #PACT2133296, Kristy Swinehart Ruyak, Keller Williams Realty Group. Bright MLS
- $865,0004 bd4 ba4.4k sqft410 Thistle Dr, Phoenixville, PA 19460For SaleMLS ID #PACT2135102, Laure Perrin, EXP Realty, LLC. Bright MLS
- $949,9994 bd4 ba5k sqft113 Summit Dr, Phoenixville, PA 19460For SaleMLS ID #PAMC2194656, Trish Puleo, Signature Properties Group LLC. Bright MLS
- $900,0004 bd4 ba3.4k sqft1623 Saint Peters Way, Chester Springs, PA 19425For SaleMLS ID #PACT2123288, Shawna Kelly, Keller Williams Real Estate -Exton. Bright MLS
- $950,0005 bd5 ba4.4k sqft962 Hampton Rd, Collegeville, PA 19426For SaleMLS ID #PAMC2190214, Michael Jacobs, KW Empower. Bright MLS
- $800,0004 bd3 ba3.7k sqft163 Hillcrest Ave, Phoenixville, PA 19460For SaleMLS ID #PACT2130540, Lynne Norris, Century 21 Norris-Valley Forge. Bright MLS
- $899,9004 bd4 ba4.7k sqft1239 Hamilton Dr, West Chester, PA 19380For SaleMLS ID #PACT2134304, Rajan Abraham, VRA Realty. Bright MLS
- $899,0005 bd4 ba4k sqft810 Thicket Ct, West Chester, PA 19380For SaleMLS ID #PACT2136718, Andy Bell, KW Greater West Chester. Bright MLS
- $919,9004 bd3 ba4.9k sqft4127 Crescent Dr, Chester Springs, PA 19425For SaleMLS ID #PACT2137444, Lauren Dickerman, Keller Williams Real Estate -Exton. Bright MLS
- $899,0005 bd4 ba5k sqft4200 Thornhill Rd, Chester Springs, PA 19425For SaleMLS ID #PACT2132386, Lauren Dickerman, Keller Williams Real Estate -Exton. Bright MLS
- $1,000,0004 bd5 ba3.4k sqft421 Green St, Sellersville, PA 18960For SaleMLS ID #PABU2133172, Lauren Cronmiller, Keller Williams Real Estate-Doylestown. Bright MLS
- $669,0005 bd4 ba3.7k sqft1563 Gilbertsville Rd, Pottstown, PA 19464New ConstructionMLS ID #PAMC2198974, Fran Jones, Keller Williams Realty Devon-Wayne. Bright MLS
- $880,0004 bd3 ba3k sqft70 Alexandrea Cir, Harleysville, PA 19438For SaleMLS ID #PAMC2189318, Nathaniel Seaman, Realty One Group Exclusive. Bright MLS
- $825,0004 bd5 ba5.2k sqft904 Victoria Ct, Downingtown, PA 19335For SaleMLS ID #PACT2137166, Gaurav Gambhir, KW Empower. Bright MLS
- $599,9004 bd3 ba2.5k sqft29 Ashlea Dr, Glenmoore, PA 19343For SaleMLS ID #PACT2138390, Kelly Logue Jennings, EXP Realty, LLC. Bright MLS
