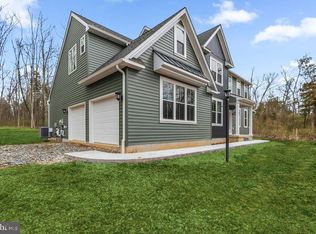
Home To Be Built!! Taxes to be determined with new construction. Create the home you've always envisioned on a desirable homesite along Iroquois Drive. This unique property combines the serenity of a country-like setting with easy access to everyday conveniences. Bring your plans and personal style to life while enjoying the charm, space, and tranquility that make this location so appealing. Beneath its charming Cape Cod exterior, this home offers a spacious and practical layout. The open-concept ground floor includes a kitchen with a central island, dining area, and living room, plus access to an optional back porch. The owner’s suite, laundry and two-car garage add convenience, while upstairs features two bedrooms, a shared bath, and an optional bonus room. Don't miss this chance to build the home you've always imagined — schedule your consultation today! Note: Builder tie-in; must use Rotelle as builder. See MLS PAMC219222 & PAMC2192416, PAMC2192428 for additional info
New construction
$853,452
LOT 2A Iroquois Dr, Royersford, PA 19468
4beds
2,738sqft
Single Family Residence
Built in ----
1.19 Acres Lot
$-- Zestimate®
$312/sqft
$-- HOA
What's special
Two-car garageCharming cape cod exteriorUpstairs features two bedroomsOpen-concept ground floorDining areaShared bathSpacious and practical layout
- 6 days
- 417
- 20
Zillow last checked:
Listing updated:
Listed by:
Terese Brittingham 610-212-0848,
Keller Williams Realty Group 6107925900
Source: Bright MLS,MLS#: PAMC2192420
Facts & features
Interior
Bedrooms & bathrooms
- Bedrooms: 4
- Bathrooms: 3
- Full bathrooms: 2
- 1/2 bathrooms: 1
- Main level bathrooms: 1
Rooms
- Room types: Dining Room, Primary Bedroom, Bedroom 2, Bedroom 3, Bedroom 4, Kitchen, Foyer, Breakfast Room, Study, Laundry, Primary Bathroom, Full Bath, Half Bath
Primary bedroom
- Level: Upper
Bedroom 2
- Level: Upper
Bedroom 3
- Level: Upper
Bedroom 4
- Level: Upper
Primary bathroom
- Level: Upper
Breakfast room
- Level: Main
Dining room
- Level: Main
Foyer
- Level: Main
Other
- Level: Upper
Half bath
- Level: Main
Kitchen
- Level: Main
Laundry
- Level: Main
Mud room
- Level: Main
Study
- Level: Main
Heating
- Central, Propane
Cooling
- Central Air, Electric
Appliances
- Included: Water Heater
- Laundry: Laundry Room, Mud Room
Features
- Breakfast Area, Butlers Pantry, Dining Area, Open Floorplan, Kitchen - Gourmet, Kitchen Island, Pantry
- Flooring: Wood
- Basement: Concrete
- Has fireplace: No
Interior area
- Total structure area: 2,738
- Total interior livable area: 2,738 sqft
- Finished area above ground: 2,738
Property
Parking
- Total spaces: 2
- Parking features: Inside Entrance, Garage Door Opener, Attached
- Attached garage spaces: 2
Accessibility
- Accessibility features: None
Features
- Levels: Two
- Stories: 2
- Pool features: None
Lot
- Size: 1.19 Acres
- Dimensions: 1.19 acres
Details
- Additional structures: Above Grade
- Parcel number: NO TAX RECORD
- Zoning: LAND
- Special conditions: Standard
Construction
Type & style
- Home type: SingleFamily
- Architectural style: Colonial
- Property subtype: Single Family Residence
Materials
- Concrete, Other, Frame, HardiPlank Type, Mixed Plumbing
- Foundation: Concrete Perimeter
Condition
- Excellent
- New construction: Yes
Details
- Builder model: Cape Cod
- Builder name: Rotelle
Utilities & green energy
- Sewer: Private Septic Tank
- Water: Private, Well
Community & HOA
Community
- Subdivision: None Available
HOA
- Has HOA: No
Location
- Region: Royersford
- Municipality: UPPER PROVIDENCE TWP
Financial & listing details
- Price per square foot: $312/sqft
- Date on market: 8/25/2026
- Listing agreement: Exclusive Agency
- Ownership: Other
Estimated market value
Not available
Estimated sales range
Not available
Not available
Price history
| Date | Event | Price |
|---|---|---|
| 8/25/2026 | Listed for sale | $853,452$312/sqft |
Source:  Bright MLS #PAMC2192420 Report a problem Bright MLS #PAMC2192420 Report a problem | ||
Public tax history
Tax history is unavailable.
Monthly payment
Est. payment
Payment breakdown
Explore the cost of this home by adjusting the details. Changes won't be saved.Climate risks
Neighborhood: 19468
Nearby schools
Schools provided by the listing agent
- District: Spring-ford Area
Source: Bright MLS. This data may not be complete. We recommend contacting the local school district to confirm school assignments for this home.
Similar homes
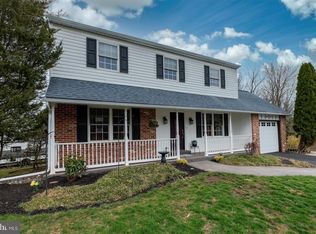
- $849,5024 bd3 ba2.7k sqftLOT 2B Iroquois Dr, Royersford, PA 19468New Construction

 MLS ID #PAMC2192428, Terese Brittingham, Keller Williams Realty Group. Bright MLS
 - $945,1774 bd3 ba2.7k sqftLOT 1B Iroquois Dr, Royersford, PA 19468New Construction
 MLS ID #PAMC2192416, Terese Brittingham, Keller Williams Realty Group. Bright MLS
 - $1,099,0004 bd4 ba3.3k sqft209 Old State Rd, Royersford, PA 19468New Construction
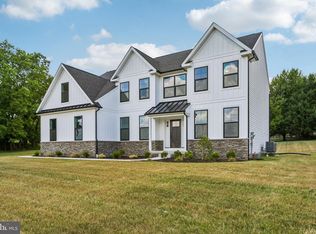 MLS ID #PAMC2185628, Joymarie DeFruscio, Keller Williams Realty Group. Bright MLS
 - $475,0004 bd3 ba2.3k sqft4 Boraten Rd, Linfield, PA 19468For Sale
 MLS ID #PAMC2171714, Deepak Dixit, Springer Realty Group. Bright MLS
 - $899,7304 bd3 ba2.9k sqft226 Cemetery Rd, Schwenksville, PA 19473New ConstructionMLS ID #PAMC2161802, Richard Parke, RE/MAX Main Line-Kimberton. Bright MLS
- $875,0004 bd5 ba4k sqft7 Montella Cir, Pottstown, PA 19464For SaleMLS ID #PAMC2186488, Lynn Pantella, Keller Williams Real Estate-Doylestown. Bright MLS
- $824,9994 bd3 ba2.7k sqft780 E Cedarville Rd, Pottstown, PA 19465New ConstructionMLS ID #PACT2133058, Mike Diioia, Keller Williams Main Line. Bright MLS
- $949,0004 bd4 ba2.9k sqft1239 Hamilton Dr, West Chester, PA 19380For SaleMLS ID #PACT2134304, Rajan Abraham, VRA Realty. Bright MLS
- $849,0004 bd3 ba2.8k sqft208 Schwenk Rd, Perkiomenville, PA 18074New ConstructionMLS ID #PAMC2178970, Scott Kelley, American Foursquare Realty LLC. Bright MLS
- $838,1304 bd3 ba2.7k sqftLOT 1 Fels Rd, Pennsburg, PA 18073New ConstructionMLS ID #PABU2127612, Terese Brittingham, Keller Williams Realty Group. Bright MLS
- $839,0004 bd4 ba3.3k sqft204 Cambridge Rd, King Of Prussia, PA 19406For SaleMLS ID #PAMC2185664, Minh Nguyen-Rivera, KW Empower. Bright MLS
- $1,000,6073 bd3 ba1.8k sqft0 Sanatoga Rd #B, Pottstown, PA 19464New ConstructionMLS ID #PAMC2166990, Joymarie DeFruscio, Keller Williams Realty Group. Bright MLS
- $993,4453 bd3 ba1.8k sqft0 Sanatoga Rd #A, Pottstown, PA 19464New ConstructionMLS ID #PAMC2166976, Joymarie DeFruscio, Keller Williams Realty Group. Bright MLS
- $539,9994 bd2 ba2.9k sqft219 Stoney Run Rd, Spring City, PA 19475For SaleMLS ID #PACT2123674, Karen Horn, Howard Hanna Real Estate Services. Bright MLS
- $1,006,1254 bd3 ba2.7k sqft4190 State Rd, Phoenixville, PA 19460New ConstructionMLS ID #PACT2129408, Charles Beebe, RE/MAX Professional Realty. Bright MLS
- $919,4904 bd3 ba2.9k sqft108 Ferry Ln, Phoenixville, PA 19460New ConstructionBright MLS
- $849,0004 bd3 ba2.7k sqft1203 Denton Dr, Chester Springs, PA 19425For SaleMLS ID #PACT2129036, Diane Richardson, BHHS Keystone Properties. Bright MLS
- $999,9994 bd4 ba3.1k sqft1375 Pond View Ln, Newtown Square, PA 19073For SaleMLS ID #PADE2121148, Joe Diana, Mercury Real Estate Group. Bright MLS
- $799,9994 bd3 ba2.6k sqft1117 Woodbridge Way, West Chester, PA 19380For SaleMLS ID #PACT2132432, Teresa Trigas-Pfefferle, Haven Real Estate Collective. Bright MLS
- $650,0004 bd3 ba2.5k sqft610 Burton Rd, Oreland, PA 19075For SaleMLS ID #PAMC2192110, Bill Hamberg, RE/MAX Central - Blue Bell. Bright MLS
