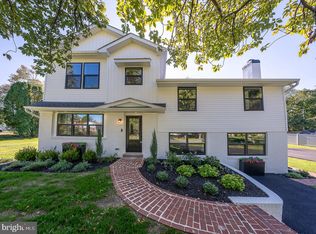
Welcome to 1375 Pondview Lane, where timeless architecture meets modern design on a picturesque, private setting in one of Newtown Square's most desirable neighborhoods. Thoughtfully updated from top to bottom, this stunning home offers the perfect blend of sophisticated design, everyday comfort, and seamless indoor-outdoor living. From the moment you arrive, you're welcomed by an open-concept layout flooded with natural light, soaring vaulted ceilings, wide-plank flooring, and clean finishes throughout. The heart of the home is the beautifully appointed kitchen featuring quartz countertops, custom cabinetry, stainless steel appliances, an oversized island with seating, and effortless flow into the spacious family room. Step outside to an expansive elevated deck overlooking your private backyard retreat. The fenced-in pool area provides the perfect setting for summer gatherings, while the surrounding mature trees create a peaceful sense of privacy rarely found. The home also includes a fully finished walk-out basement that opens directly to the pool and outdoor living areas, creating the ideal setting for entertaining. Spacious bedrooms, updated bathrooms, generous living spaces, and an attached garage complete this move-in-ready residence. Perfectly situated just minutes from Newtown Square's shopping, dining, parks, and major commuting routes, this home offers the rare opportunity to enjoy an updated home in an established neighborhood with a tranquil, estate-like setting. Located in highly rated Rose Tree School District.
For sale
Price cut: $15K (9/11)
$984,999
1375 Pond View Ln, Newtown Square, PA 19073
4beds
3,163sqft
Single Family Residence
Built in 1985
1.37 Acres Lot
$961,200 Zestimate®
$311/sqft
$19/mo HOA
What's special
Fenced-in pool areaQuartz countertopsPrivate backyard retreatAttached garageFully finished walk-out basementTranquil estate-like settingGenerous living spaces
- 70 days
- 512
- 37
Zillow last checked:
Listing updated:
Listed by:
Joe Diana 610-844-7611,
Mercury Real Estate Group (215) 462-5100
Source: Bright MLS,MLS#: PADE2121148
Facts & features
Interior
Bedrooms & bathrooms
- Bedrooms: 4
- Bathrooms: 4
- Full bathrooms: 3
- 1/2 bathrooms: 1
- Main level bathrooms: 1
Basement
- Description: Percent Finished: 100.0
- Area: 0
Heating
- Central, Propane
Cooling
- Central Air, Electric
Appliances
- Included: Microwave, Dishwasher, Dryer, Oven/Range - Electric, Self Cleaning Oven, Range Hood, Refrigerator, Washer, Water Heater, Electric Water Heater
- Laundry: Main Level
Features
- Ceiling Fan(s), Combination Kitchen/Living, Dining Area, Family Room Off Kitchen, Open Floorplan, Kitchen Island, Recessed Lighting, Walk-In Closet(s), Cathedral Ceiling(s), High Ceilings
- Flooring: Luxury Vinyl, Ceramic Tile, Tile/Brick, Other
- Doors: Sliding Glass, Insulated
- Windows: Low Emissivity Windows, Replacement
- Basement: Finished,Interior Entry,Exterior Entry,Walk-Out Access
- Number of fireplaces: 1
- Fireplace features: Wood Burning
Interior area
- Total structure area: 3,163
- Total interior livable area: 3,163 sqft
- Finished area above ground: 3,163
- Finished area below ground: 0
Property
Parking
- Total spaces: 7
- Parking features: Garage Door Opener, Garage Faces Side, Inside Entrance, Attached, Driveway
- Attached garage spaces: 2
- Uncovered spaces: 5
Accessibility
- Accessibility features: None
Features
- Levels: Three
- Stories: 3
- Patio & porch: Deck, Patio
- Exterior features: Balcony
- Has private pool: Yes
- Pool features: In Ground, Private
- Fencing: Aluminum
Lot
- Size: 1.37 Acres
- Dimensions: 0.00 x 267.00
- Features: Backs to Trees, Cleared, Cul-De-Sac, Landscaped, Open Lot, Poolside
Details
- Additional structures: Above Grade, Below Grade
- Parcel number: 19000028352
- Zoning: R-10 (RES)
- Zoning description: Residential
- Special conditions: Standard
Construction
Type & style
- Home type: SingleFamily
- Architectural style: Contemporary
- Property subtype: Single Family Residence
Materials
- Frame
- Foundation: Block
- Roof: Architectural Shingle
Condition
- Excellent
- New construction: No
- Year built: 1985
- Major remodel year: 2025
Utilities & green energy
- Electric: 200+ Amp Service
- Sewer: On Site Septic
- Water: Well
- Utilities for property: Propane
Community & HOA
Community
- Subdivision: Cold Spring Farm
HOA
- Has HOA: Yes
- HOA fee: $231 annually
- HOA name: COLD SPRING FARM ASSOCIATION
Location
- Region: Newtown Square
- Municipality: EDGMONT TWP
Financial & listing details
- Price per square foot: $311/sqft
- Tax assessed value: $523,600
- Annual tax amount: $11,069
- Date on market: 8/5/2026
- Listing agreement: Exclusive Agency
- Listing terms: Cash,Conventional,FHA
- Inclusions: Appliances
- Exclusions: Personal Property
- Ownership: Fee Simple
Estimated market value
$961,200
$913,000 - $1.01M
$5,642/mo
Price history
| Date | Event | Price |
|---|---|---|
| 10/12/2026 | Listed for sale | $984,999$311/sqft |
Source:  Bright MLS #PADE2121148 Report a problem Bright MLS #PADE2121148 Report a problem | ||
| 9/20/2026 | Pending sale | $984,999$311/sqft |
Source: Bright MLS #PADE2121148 Report a problem | ||
| 9/11/2026 | Price change | $984,999-1.5%$311/sqft |
Source: Bright MLS #PADE2121148 Report a problem | ||
| 8/5/2026 | Listed for sale | $999,999+177.8%$316/sqft |
Source: Bright MLS #PADE2121148 Report a problem | ||
| 10/12/2023 | Sold | $360,000$114/sqft |
Source: Public Record Report a problem | ||
Public tax history
| Year | Property taxes | Tax assessment |
|---|---|---|
| 2026 | $11,069 +4.9% | $523,600 |
| 2025 | $10,554 +6.6% | $523,600 |
| 2024 | $9,903 +3.7% | $523,600 |
| 2023 | $9,547 +2.9% | $523,600 |
| 2022 | $9,280 0% | $523,600 |
| 2021 | $9,283 +548.8% | $523,600 +99.8% |
| 2020 | $1,431 -83% | $262,000 |
| 2019 | $8,400 +1.4% | $262,000 |
| 2018 | $8,282 +476% | $262,000 |
| 2017 | $1,438 -2% | $262,000 |
| 2016 | $1,467 | $262,000 |
| 2015 | $1,467 | $262,000 |
| 2014 | $1,467 +2.8% | $262,000 |
| 2013 | $1,428 +2.8% | $262,000 |
| 2012 | $1,389 +2.3% | $262,000 |
| 2011 | $1,357 | $262,000 |
| 2010 | $1,357 +7.5% | $262,000 |
| 2009 | $1,263 +2% | $262,000 |
| 2008 | $1,238 +6.1% | $262,000 |
| 2007 | $1,166 | $262,000 |
| 2006 | $1,166 | $262,000 |
| 2005 | $1,166 | $262,000 |
| 2004 | $1,166 +8.5% | $262,000 |
| 2003 | $1,074 +7.9% | $262,000 |
| 2002 | $996 | $262,000 |
| 2000 | $996 | $262,000 |
Find assessor info on the county website
Monthly payment
Est. payment
Payment breakdown
Explore the cost of this home by adjusting the details. Changes won't be saved.Climate risks
Neighborhood: 19073
Nearby schools
Schools provided by the listing agent
- District: Rose Tree Media
Source: Bright MLS. This data may not be complete. We recommend contacting the local school district to confirm school assignments for this home.
- $797,5004 bd2 ba2.8k sqft1365 Pond View Ln, Newtown Square, PA 19073Off Market
- $852,5004 bd3 ba2.6k sqft1370 Pond View Ln, Newtown Square, PA 19073Off Market
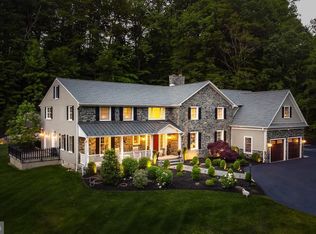
- $1,450,0005 bd5 ba5.8k sqft1685 Valley Rd, Newtown Square, PA 19073Sold
- $820,9004 bd2 ba2.6k sqft1360 Pond View Ln, Newtown Square, PA 19073Off Market
Similar homes
- $800,0004 bd3 ba2.3k sqft1038 Edgewood Chase, Glen Mills, PA 19342For Sale
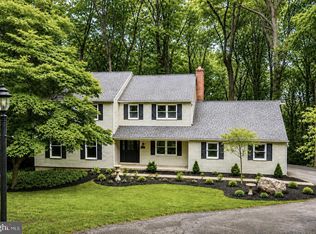
 MLS ID #PACT2132576, Lauren Dickerman, Keller Williams Real Estate -Exton. Bright MLS
 - $800,0003 bd3 ba4.2k sqft3300 Sawmill Rd, Newtown Square, PA 19073For Sale
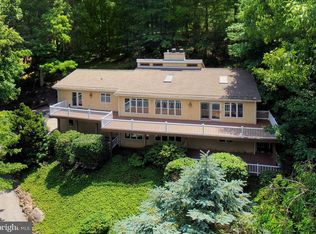 MLS ID #PADE2110454, Lambie Jones, BHHS Fox & Roach-Haverford. Bright MLS
 - $975,0005 bd4 ba3k sqft315 Gumbes Rd, Collegeville, PA 19426For Sale
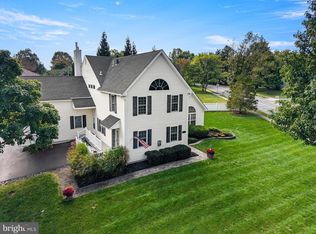 MLS ID #PAMC2195288, Kathy Conaway, Howard Hanna Real Estate Services. Bright MLS
 - $949,9684 bd4 ba2.8k sqft942 Surrey Dr, Blue Bell, PA 19422For Sale
 MLS ID #PAMC2196896, Tracy Slowik, Compass RE. Bright MLS
 - $1,100,0004 bd4 ba3.4k sqft307 Spindle Ln, West Chester, PA 19380For SaleMLS ID #PACT2136334, Clark Faggioli, Changing Times Realty Group. Bright MLS
- $925,0004 bd4 ba3.4k sqft620 Pughtown Rd, Spring City, PA 19475For SaleMLS ID #PACT2137158, Blake Haas, EXP Realty, LLC. Bright MLS
- $750,0004 bd6 ba2.7k sqft1376 College Hill Dr, Cheyney, PA 19319For SaleMLS ID #PACT2121880, Michelle Beaver, EXP Realty, LLC. Bright MLS
- $825,0004 bd3 ba2.3k sqft995 Smithbridge Rd, Glen Mills, PA 19342For SaleMLS ID #PADE2124842, Rory Burkhart, EXP Realty, LLC. Bright MLS
- $1,299,0004 bd4 ba4.3k sqft1 Glen Meadow Dr, Glen Mills, PA 19342For SaleMLS ID #PADE2124988, Jeffrey Frederick, CG Realty, LLC. Bright MLS
- $900,0004 bd4 ba3.8k sqft810 Maple Ln, Aston, PA 19014New ConstructionMLS ID #PADE2123838, Brenda Cole, Springer Realty Group. Bright MLS
- $895,0004 bd3 ba2.6k sqft207 2nd Ave, Newtown Square, PA 19073New ConstructionMLS ID #PADE2117574, Gary Scheivert, BHHS Fox & Roach-Media. Bright MLS
- $925,0005 bd4 ba4k sqft810 Thicket Ct, West Chester, PA 19380For SaleMLS ID #PACT2136718, Andy Bell, KW Greater West Chester. Bright MLS
- $829,0004 bd4 ba3.2k sqft321 Central Ave, Malvern, PA 19355For SaleMLS ID #PACT2134994, Rich Cassell, KW Empower. Bright MLS
- $690,0004 bd3 ba2.8k sqft1223 Hall Rd, West Chester, PA 19380For SaleMLS ID #PACT2137426, Derence Lam, Premium Realty Castor Inc. Bright MLS
- $995,0004 bd4 ba3.3k sqft209 Old State Rd, Royersford, PA 19468New ConstructionMLS ID #PAMC2196204, Jeff Semon, Coldwell Banker Hearthside. Bright MLS
- $995,0004 bd3 ba2.6k sqft917 S Providence Rd Lot 3, Wallingford, PA 19086New ConstructionMLS ID #PADE2119104, Gary Scheivert, BHHS Fox & Roach-Media. Bright MLS
- $1,425,0004 bd4 ba3.6k sqft195 Concord Meeting Rd, Glen Mills, PA 19342New ConstructionMLS ID #PADE2117402, Mark Tropea, Compass RE. Bright MLS
- $1,150,0004 bd4 ba3.6k sqft2024 W Street Rd, West Chester, PA 19382For SaleMLS ID #PACT2134742, Angela Niven, BHHS Fox & Roach-Chadds Ford. Bright MLS
- $1,150,0004 bd4 ba4.2k sqft120 Ivy Mills Rd, Glen Mills, PA 19342For SaleMLS ID #PADE2119632, Nadia Hopkins, Keller Williams Main Line. Bright MLS
