Spectacular split-level home transformation in the award-winning Garnet Valley School District! Pristinely renovated from top to bottom and sitting on a sprawling 1.8 acre lot, this property has been meticulously updated to 2026 standards. Notable exterior and mechanical upgrades include a new roof, new siding, new windows, new gutters and downspouts, new HVAC, a new garage door motor, new well pump, and a freshly redone elevated rear deck. Inside, the home showcases beautifully refinished hardwood floors, all-new fixtures, and recessed lighting throughout. This is not your typical split-level layout; the floor plan has been transformed for a seamless flow and has 4 beds, 2 full baths and 1 half bath. The showstopper kitchen boasts premium quartz countertops and backsplash, new soft-close cabinetry, a custom bench area with bead board accents and extra storage, a microwave drawer, a dry bar with a wine fridge, and brand-new GE appliances! All while featuring an open concept with a door off the kitchen that leads to your sprawling oversized deck. A brand-new main level primary suite addition truly elevates this property, offering a sizable bedroom with elegant shadowboxing, and a walk-in closet with custom organizers. The en-suite bath features a large walk-in shower with beautifully hip tile work, on trend double vanity with sconces, and a private toilet room to boot. The lower-level living room is anchored by a tastefully updated fireplace with a new stone face and a classic hearth. Nearby, a convenient mudroom and laundry area leads to the two-car attached garage and features custom decorative trim with a mudroom bench and coat hanging area. The half bath right off the living room and mudroom both feature gorgeous herringbone tile work that will be sure to impress. Back upstairs, there are three additional sizable bedrooms which share a hall bathroom outfitted with classic tile work and new fixtures. The home also features a versatile, semi-finished basement area adding excellent usable space for a gym or storage. Outside, the massive lot allows the home to sit far back from the road, providing incredible privacy and endless potential for future expansion. For total peace of mind, the on-site septic system has been properly abandoned and the property is fully connected to public sewer now. This home truly combines move-in-ready luxury with a rare, expansive lot! Make your appointment today before this property is gone!
For sale
$825,000
995 Smithbridge Rd, Glen Mills, PA 19342
4beds
2,365sqft
Single Family Residence
Built in 1950
1.8 Acres Lot
$793,700 Zestimate®
$349/sqft
$-- HOA
What's special
Spectacular split-level home transformationNew sidingNew roofNew windowsAll-new fixturesRecessed lighting throughoutMicrowave drawer
- 1 day
- 380
- 25
Zillow last checked:
Listing updated:
Listed by:
Rory Burkhart 484-588-5000,
EXP Realty, LLC 8883977352,
Listing Team: The Rory Burkhart Team, Co-Listing Agent: Connor B Ciallella 484-880-0526,
EXP Realty, LLC
Source: Bright MLS,MLS#: PADE2124842
Facts & features
Interior
Bedrooms & bathrooms
- Bedrooms: 4
- Bathrooms: 3
- Full bathrooms: 2
- 1/2 bathrooms: 1
- Main level bathrooms: 1
- Main level bedrooms: 1
Basement
- Area: 0
Heating
- Forced Air, Heat Pump, Oil, Electric
Cooling
- Central Air, Electric
Appliances
- Included: Electric Water Heater
Features
- Basement: Full
- Number of fireplaces: 1
Interior area
- Total structure area: 2,365
- Total interior livable area: 2,365 sqft
- Finished area above ground: 2,365
- Finished area below ground: 0
Property
Parking
- Total spaces: 2
- Parking features: Garage Door Opener, Inside Entrance, Attached, Driveway
- Attached garage spaces: 2
- Has uncovered spaces: Yes
Accessibility
- Accessibility features: None
Features
- Levels: Multi/Split,Two
- Stories: 2
- Pool features: None
Lot
- Size: 1.8 Acres
Details
- Additional structures: Above Grade, Below Grade
- Parcel number: 13000079700
- Zoning: RES
- Special conditions: Standard
Construction
Type & style
- Home type: SingleFamily
- Property subtype: Single Family Residence
Materials
- Brick
- Foundation: Permanent
Condition
- New construction: No
- Year built: 1950
- Major remodel year: 2026
Utilities & green energy
- Sewer: Public Sewer
- Water: Private, Well
Community & HOA
Community
- Subdivision: None Available
HOA
- Has HOA: No
Location
- Region: Glen Mills
- Municipality: CONCORD TWP
Financial & listing details
- Price per square foot: $349/sqft
- Tax assessed value: $391,550
- Annual tax amount: $10,237
- Date on market: 10/1/2026
- Listing agreement: Exclusive Right To Sell
- Ownership: Fee Simple
Estimated market value
$793,700
$754,000 - $833,000
$3,411/mo
Price history
| Date | Event | Price |
|---|---|---|
| 10/1/2026 | Listed for sale | $825,000+116%$349/sqft |
Source:  Bright MLS #PADE2124842 Report a problem Bright MLS #PADE2124842 Report a problem | ||
| 1/5/2026 | Sold | $381,900+0.5%$161/sqft |
Source: Bright MLS #PADE2104924 Report a problem | ||
| 12/10/2025 | Contingent | $380,000$161/sqft |
Source: Bright MLS #PADE2104924 Report a problem | ||
| 12/3/2025 | Listed for sale | $380,000$161/sqft |
Source: Bright MLS #PADE2104924 Report a problem | ||
Public tax history
| Year | Property taxes | Tax assessment |
|---|---|---|
| 2026 | $9,964 +6.3% | $391,550 |
| 2025 | $9,371 +5.1% | $391,550 |
| 2024 | $8,915 +2.6% | $391,550 |
| 2023 | $8,692 +1.1% | $391,550 |
| 2022 | $8,596 | $391,550 |
| 2021 | $8,596 +788.5% | $391,550 +121% |
| 2020 | $968 -86% | $177,170 |
| 2019 | $6,897 +1.6% | $177,170 |
| 2018 | $6,792 +598.5% | $177,170 |
| 2017 | $972 | $177,170 |
| 2016 | $972 | $177,170 |
| 2015 | $972 | $177,170 |
| 2014 | $972 +2.8% | $177,170 |
| 2013 | $946 +0.8% | $177,170 |
| 2012 | $939 +2.3% | $177,170 |
| 2011 | $918 | $177,170 |
| 2010 | $918 +9.7% | $177,170 |
| 2009 | $837 | $177,170 |
| 2008 | $837 +6.1% | $177,170 |
| 2007 | $788 | $177,170 |
| 2006 | $788 | $177,170 |
| 2005 | $788 | $177,170 |
| 2004 | $788 +8.5% | $177,170 |
| 2003 | $726 +7.9% | $177,170 |
| 2002 | $673 | $177,170 |
| 2000 | $673 | $177,170 |
Find assessor info on the county website
Monthly payment
Est. payment
Payment breakdown
Explore the cost of this home by adjusting the details. Changes won't be saved.Climate risks
Neighborhood: 19342
Nearby schools
Schools provided by the listing agent
- District: Garnet Valley
Source: Bright MLS. This data may not be complete. We recommend contacting the local school district to confirm school assignments for this home.
Similar homes
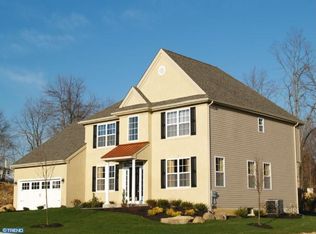
- $775,0004 bd3 ba3.4k sqft140 Governor Markham Dr, Glen Mills, PA 19342For Sale

 MLS ID #PADE2123666, Christine Bonanno, EXP Realty, LLC. Bright MLS
 - $899,0005 bd2 ba2.3k sqft1208 Valley Rd, Glen Mills, PA 19342For Sale
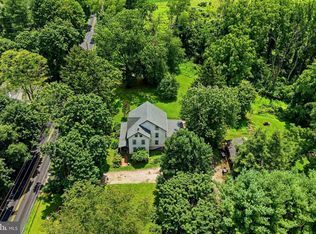 MLS ID #PADE2119952, Lewis Esposito, RE/MAX Preferred - Newtown Square. Bright MLS
 - $596,0004 bd3 ba2.6k sqft761 Concord Rd, Glen Mills, PA 19342For Sale
 MLS ID #PADE2120226, Maureen Hughes, Keller Williams Real Estate - West Chester. Bright MLS
 - $750,0004 bd3 ba2.2k sqft821 Serpentine Dr, West Chester, PA 19382For Sale
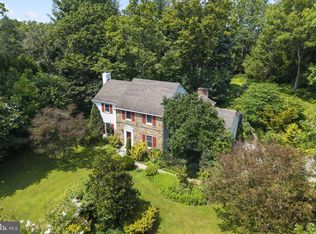 MLS ID #PACT2133220, Brian Foraker, Foraker Realty Co.. Bright MLS
 - $850,0004 bd3 ba3.4k sqft380 Sycamore Mills Rd, Media, PA 19063For SaleMLS ID #PADE2119720, Gary Scheivert, BHHS Fox & Roach-Media. Bright MLS
- $688,0005 bd4 ba2.3k sqft630 Mount Alverno Rd, Media, PA 19063For SaleMLS ID #PADE2120960, Pia Arellano, Keller Williams Real Estate - Media. Bright MLS
- $1,100,0004 bd4 ba2.2k sqft1739 N Middletown Rd, Glen Mills, PA 19342For SaleMLS ID #PADE2121198, Margot Mohr Teetor, RE/MAX Preferred - Newtown Square. Bright MLS
- $799,0006 bd4 ba3.1k sqft310 Cedar Ln, Wallingford, PA 19086For SaleMLS ID #PADE2121668, Tony DeCicci, CG Realty, LLC. Bright MLS
- $900,0004 bd3 ba3.1k sqft1717 Hamilton Dr, Valley Forge, PA 19481For SaleMLS ID #PACT2135712, Brett Furman, Real Broker, LLC. Bright MLS
- $650,0004 bd2 ba2.1k sqft1325 S New St, West Chester, PA 19382For SaleMLS ID #PACT2124154, Donna Albert, Live Oaks Realty, Inc.. Bright MLS
- $699,9004 bd3 ba3k sqft1110 Webster Dr, Wilmington, DE 19803For SaleMLS ID #DENC2109974, Earl Endrich, BHHS Fox & Roach - Hockessin. Bright MLS
- $785,0004 bd3 ba2.4k sqft1239 Upton Cir, West Chester, PA 19380For SaleMLS ID #PACT2124766, Tom Toole III, RE/MAX Main Line-West Chester. Bright MLS
- $739,5003 bd3 ba1.8k sqft963 Darby Paoli Rd, Berwyn, PA 19312For SaleMLS ID #PACT2135638, John Collins, RE/MAX Main Line - Devon. Bright MLS
- $615,0003 bd2 ba3k sqft1822 Foulk Rd, Wilmington, DE 19810For SaleMLS ID #DENC2108582, Tyler Andrews, LPT Realty, LLC. Bright MLS
- $575,0003 bd2 ba1.5k sqft1819 Larkin Rd, Upper Chichester, PA 19061For SaleMLS ID #PADE2122124, Cheryl Smith, Century 21 The Real Estate Store. Bright MLS
- $685,0005 bd3 ba2.4k sqft303 Spalding Rd, Wilmington, DE 19803For SaleMLS ID #DENC2109698, Sylvester Marchman, Precision Real Estate Group LLC. Bright MLS
- $675,0004 bd3 ba2.6k sqft100 Governors Dr, Wallingford, PA 19086For SaleMLS ID #PADE2121670, Erica Kaufman, Compass RE. Bright MLS
- $675,0004 bd3 ba3.1k sqft905 Ridley Creek Dr, Media, PA 19063For SaleMLS ID #PADE2122556, Mr. Matthew Fetick, EXP Realty, LLC. Bright MLS
- $945,0005 bd4 ba3.2k sqft1012 Robin Dr, West Chester, PA 19382For SaleMLS ID #PACT2133626, Marsia Seydoux, Long & Foster Real Estate, Inc.. Bright MLS
- $710,0004 bd3 ba2k sqft37 N Longpoint Ln, Rose Valley, PA 19063For SaleMLS ID #PADE2118144, Karen Bittner-Kight, Coldwell Banker Realty. Bright MLS
