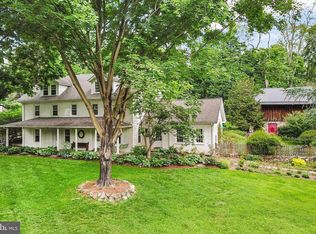
Set on 4.55 picturesque acres in highly desirable Glen Mills, this classic farmhouse offers a rare opportunity to enjoy privacy, scenic surroundings, and endless potential. Surrounded by mature trees and neighboring preserved open space, this property provides a peaceful setting that's increasingly difficult to find. Inside, you'll find a home filled with warmth and character, still showcasing many of its original details. The main level offers spacious living and family rooms, a dining area that flows into the kitchen, and a generously sized eat-in kitchen that's been thoughtfully updated while maintaining its farmhouse charm. Original hardwood floors add timeless appeal, while a convenient powder room and first-floor laundry room provide everyday convenience. Upstairs, you'll find five spacious bedrooms and a full hall bath. The home's layout offers endless opportunities to update, personalize, and make it your own. Step outside and experience everything this property has to offer. The expansive grounds provide ample space for gardening, recreation, outdoor entertaining, or simply enjoying the peaceful surroundings. Bordering preserved Sleighton Farm land, the property benefits from lasting views and an added sense of privacy that enhances its already remarkable setting. A large detached garage is also located on the property. With horses and chickens permitted, the property offers added flexibility for those looking to embrace a country lifestyle. Conveniently located just minutes from shopping, dining, and major commuter routes, you'll enjoy the best of both worlds—peaceful country living in one of Delaware County's most sought-after communities. Whether you're searching for a home to personalize, dreaming of a peaceful retreat, or looking for the rare combination of acreage, privacy, and location, this is an opportunity that's hard to find.
For sale
$899,000
1208 Valley Rd, Glen Mills, PA 19342
5beds
2,356sqft
Single Family Residence
Built in 1900
4.55 Acres Lot
$-- Zestimate®
$382/sqft
$-- HOA
What's special
Expansive groundsLasting viewsClassic farmhouseLarge detached garageGenerously sized eat-in kitchenFive spacious bedroomsConvenient powder room
- 46 days
- 1,739
- 91
Likely to sell faster than
Zillow last checked:
Listing updated:
Listed by:
Lewis Esposito 610-470-1475,
RE/MAX Preferred - Newtown Square (610) 325-4100,
Co-Listing Agent: Shawn Krautzel 484-723-3343,
RE/MAX Preferred - Newtown Square
Source: Bright MLS,MLS#: PADE2119952
Facts & features
Interior
Bedrooms & bathrooms
- Bedrooms: 5
- Bathrooms: 2
- Full bathrooms: 1
- 1/2 bathrooms: 1
- Main level bathrooms: 1
Basement
- Area: 0
Heating
- Hot Water, Oil
Cooling
- Wall Unit(s), Window Unit(s)
Appliances
- Included: Water Heater
- Laundry: Main Level
Features
- Basement: Full
- Number of fireplaces: 1
- Fireplace features: Gas/Propane
Interior area
- Total structure area: 2,356
- Total interior livable area: 2,356 sqft
- Finished area above ground: 2,356
- Finished area below ground: 0
Property
Parking
- Total spaces: 3
- Parking features: Storage, Covered, Driveway, Detached
- Garage spaces: 3
- Has uncovered spaces: Yes
Accessibility
- Accessibility features: None
Features
- Levels: Two
- Stories: 2
- Patio & porch: Porch, Deck
- Pool features: None
Lot
- Size: 4.55 Acres
Details
- Additional structures: Above Grade, Below Grade
- Parcel number: 19000000200
- Zoning: R10
- Zoning description: RES
- Special conditions: Standard
- Horses can be raised: Yes
- Horse amenities: Horses Allowed
Construction
Type & style
- Home type: SingleFamily
- Architectural style: Farmhouse/National Folk
- Property subtype: Single Family Residence
Materials
- Stucco
- Foundation: Concrete Perimeter
Condition
- New construction: No
- Year built: 1900
Utilities & green energy
- Sewer: On Site Septic
- Water: Well
Community & HOA
Community
- Subdivision: Cold Spring Farm
HOA
- Has HOA: No
Location
- Region: Glen Mills
- Municipality: EDGMONT TWP
Financial & listing details
- Price per square foot: $382/sqft
- Tax assessed value: $443,400
- Annual tax amount: $9,373
- Date on market: 8/6/2026
- Listing agreement: Exclusive Right To Sell
- Inclusions: Washer, Dryer, Refrigerator
- Exclusions: Seller's Personal Property
- Ownership: Fee Simple
Estimated market value
Not available
Estimated sales range
Not available
$3,663/mo
Price history
| Date | Event | Price |
|---|---|---|
| 8/6/2026 | Listed for sale | $899,000+83.9%$382/sqft |
Source:  Bright MLS #PADE2119952 Report a problem Bright MLS #PADE2119952 Report a problem | ||
| 7/14/2020 | Listing removed | $488,800$207/sqft |
Source: EXP Realty, LLC #PADE506184 Report a problem | ||
| 12/22/2019 | Listed for sale | $488,800+652%$207/sqft |
Source: Keller Williams Real Estate - Media #PADE506184 Report a problem | ||
| 12/11/1980 | Sold | $65,000$28/sqft |
Source: Agent Provided Report a problem | ||
Public tax history
| Year | Property taxes | Tax assessment |
|---|---|---|
| 2026 | $9,374 +4.9% | $443,400 |
| 2025 | $8,937 +6.6% | $443,400 |
| 2024 | $8,386 +3.7% | $443,400 |
| 2023 | $8,085 +2.9% | $443,400 |
| 2022 | $7,859 0% | $443,400 |
| 2021 | $7,861 +582% | $443,400 +110.1% |
| 2020 | $1,153 -83% | $211,080 |
| 2019 | $6,767 +1.4% | $211,080 |
| 2018 | $6,672 +476% | $211,080 |
| 2017 | $1,158 -2% | $211,080 |
| 2016 | $1,182 +2% | $211,080 |
| 2015 | $1,158 | $211,080 |
| 2014 | $1,158 +0.7% | $211,080 |
| 2013 | $1,150 +2.8% | $211,080 |
| 2012 | $1,119 +2.3% | $211,080 |
| 2011 | $1,093 +2% | $211,080 |
| 2010 | $1,072 +7.5% | $211,080 |
| 2009 | $997 | $211,080 |
| 2008 | $997 +6.1% | $211,080 |
| 2007 | $939 | $211,080 |
| 2006 | $939 | $211,080 |
| 2005 | $939 | $211,080 |
| 2004 | $939 +8.5% | $211,080 |
| 2003 | $865 +7.9% | $211,080 |
| 2002 | $802 | $211,080 |
| 2000 | $802 | $211,080 |
Find assessor info on the county website
Monthly payment
Est. payment
Payment breakdown
Explore the cost of this home by adjusting the details. Changes won't be saved.Climate risks
Neighborhood: 19342
Nearby schools
Schools provided by the listing agent
- District: Rose Tree Media
Source: Bright MLS. This data may not be complete. We recommend contacting the local school district to confirm school assignments for this home.
Similar homes
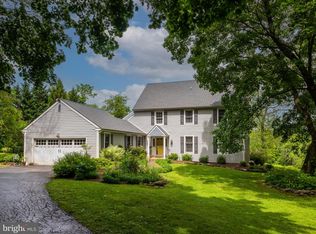
- $775,0004 bd3 ba3.4k sqft140 Governor Markham Dr, Glen Mills, PA 19342For Sale

 MLS ID #PADE2123666, Christine Bonanno, EXP Realty, LLC. Bright MLS
 - $950,0005 bd4 ba3.1k sqft329 Ivy Mills Rd, Glen Mills, PA 19342For Sale
 MLS ID #PADE2105164, Holly Gross, BHHS Fox & Roach-West Chester. Bright MLS
 - $799,0003 bd2 ba1.3k sqft1439 Middletown Rd, Glen Mills, PA 19342For Sale
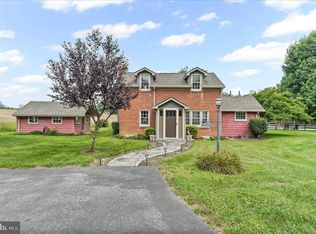 MLS ID #PADE2110908, Christine Hallman, SCOTT REALTY GROUP. Bright MLS
 - $889,0005 bd4 ba2.6k sqft951 Pottstown Pike, West Chester, PA 19380For Sale
 MLS ID #PACT2132498, Holly Gross, BHHS Fox & Roach-West Chester. Bright MLS
 - $945,0005 bd4 ba3.2k sqft1012 Robin Dr, West Chester, PA 19382For SaleMLS ID #PACT2133626, Marsia Seydoux, Long & Foster Real Estate, Inc.. Bright MLS
- $688,0005 bd4 ba2.3k sqft630 Mount Alverno Rd, Media, PA 19063For SaleMLS ID #PADE2120960, Pia Arellano, Keller Williams Real Estate - Media. Bright MLS
- $879,0005 bd3 ba2.8k sqft2965 Flowing Springs Rd, Spring City, PA 19475For SaleMLS ID #PACT2134154, Maureen Markley, BHHS Fox & Roach Malvern-Paoli. Bright MLS
- $750,0004 bd3 ba2.2k sqft821 Serpentine Dr, West Chester, PA 19382For SaleMLS ID #PACT2133220, Brian Foraker, Foraker Realty Co.. Bright MLS
- $1,010,0005 bd4 ba3.4k sqft135 Summit Rd, Malvern, PA 19355For SaleMLS ID #PACT2131698, Nikki Hartshorn, Coldwell Banker Realty. Bright MLS
- $597,5003 bd1 ba1.3k sqft547 Baltimore Pike, Glen Mills, PA 19342For SaleMLS ID #PADE2110108, Donna Godfrey, Godfrey Properties. Bright MLS
- $800,0004 bd4 ba2.7k sqft2949 Lovell Ave, Broomall, PA 19008For SaleMLS ID #PADE2121404, Derek Ducky Ryan, Keller Williams Real Estate -Exton. Bright MLS
- $849,9004 bd3 ba2.1k sqft606 Upper Gulph Rd, Strafford, PA 19087For SaleMLS ID #PACT2133888, Scott Furman, Real Broker, LLC. Bright MLS
- $750,0004 bd3 ba2.8k sqft171 Highspire Rd, Downingtown, PA 19335For SaleMLS ID #PACT2135678, Guy Matteo, RE/MAX Preferred - Newtown Square. Bright MLS
- $795,0004 bd3 ba2.4k sqft2330 Horseshoe Trl, Chester Springs, PA 19425For SaleMLS ID #PACT2127256, Marla Gallagher, Keller Williams Realty Devon-Wayne. Bright MLS
- $575,0003 bd2 ba1.5k sqft1819 Larkin Rd, Upper Chichester, PA 19061For SaleMLS ID #PADE2122124, Cheryl Smith, Century 21 The Real Estate Store. Bright MLS
- $765,0004 bd3 ba1.5k sqft305 Irish Rd, Berwyn, PA 19312For SaleMLS ID #PACT2135328, Keave Andrew Slomine, New Republic Realty. Bright MLS
- $654,9995 bd4 ba2.7k sqft500 Reeds Rd, Downingtown, PA 19335For SaleMLS ID #PACT2132722, Betsy Cohen, BHHS Fox & Roach Malvern-Paoli. Bright MLS
- $675,0004 bd3 ba3.1k sqft905 Ridley Creek Dr, Media, PA 19063For SaleMLS ID #PADE2122556, Mr. Matthew Fetick, EXP Realty, LLC. Bright MLS
- $750,0004 bd3 ba1.6k sqft4 Carol Ln, Berwyn, PA 19312For SaleMLS ID #PACT2133874, Steve Miller, BHHS Fox & Roach Wayne-Devon. Bright MLS
- $769,9005 bd2 ba2.5k sqft4021 Center Ave, Lafayette Hill, PA 19444For SaleMLS ID #PAMC2185590, Tom Higgins, Keller Williams Real Estate-Blue Bell. Bright MLS
