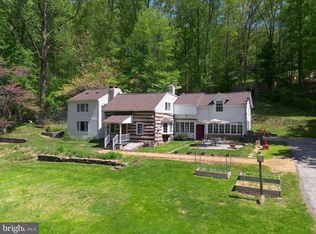
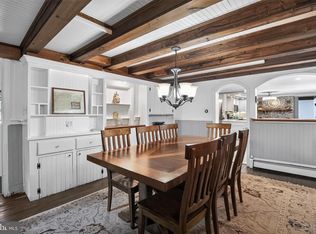
HISTORIC MAIN LINE STONE FARMHOUSE — NEARLY 2 PRIVATE ACRES, MULTIPLE LIVING SPACES, COPPER ROOF DETAILS & ATTRACTIVE PROPERTY TAXES Nestled behind a picturesque arched stone bridge and creek on 1.93 acres, 1169 Radnor Road offers the timeless charm and craftsmanship of a historic Pennsylvania stone farmhouse, beautifully complemented by modern conveniences and versatile living spaces. With 3,274 square feet, five bedrooms, multiple gathering areas, and an exceptional natural setting, this distinctive property combines historic character with contemporary functionality. CHARACTER, CRAFTSMANSHIP & VERSATILE LIVING Rich architectural details include deep stone window sills, exposed hand-hewn ceiling beams, two working wood-burning fireplaces, and distinctive standing-seam copper roof features. The main level offers an impressive collection of living and entertaining spaces. The spacious primary family room features a wood-burning fireplace and generous room for comfortable seating and entertainment. A second family room provides an additional gathering space, surrounded by expansive windows overlooking the grounds. Fully conditioned with its own dedicated climate system, this inviting room features a standing-seam copper roof exterior, integrated refrigerator/freezer storage, and dual-zone wine refrigeration. A formal living room, with exposed beams and a second wood-burning fireplace, provides a warm and inviting setting, while the generously sized formal dining room offers an elegant space for entertaining and special occasions. THREE LEVELS OF FLEXIBLE LIVING The second floor features a spacious primary suite with an updated private bathroom and dual closets, along with two additional bedrooms and an updated hall bathroom. The third floor offers two additional sun-filled bedrooms and a private full bathroom, creating a versatile retreat with separation from the main living areas. These spaces provide flexibility for guest accommodations, home offices, or other uses. NEARLY TWO ACRES OF LANDSCAPED GROUNDS & NATURAL BEAUTY The 1.93-acre property offers a distinctive combination of usable outdoor spaces and natural wooded surroundings. Two separate flagstone patios, complemented by tiered stone retaining walls, create inviting areas for outdoor dining, entertaining, and relaxation. Open lawn areas transition into a wooded rear hillside featuring private walking trails winding through mature trees, providing natural screening and a peaceful setting. A charming creekside gazebo and picturesque arched stone bridge add to the property's unique appeal, creating a scenic retreat just minutes from the conveniences of the Main Line and King of Prussia. GENEROUS PARKING & CONVENIENT ACCESS A detached two-car garage, three additional off-street parking spaces, and a spacious driveway accommodate five or more vehicles. The driveway also provides an on-site turnaround area, allowing vehicles to exit forward onto Radnor Road. ATTRACTIVE PROPERTY TAXES & MODERN CONVENIENCES Located in Upper Merion Township, the property has reported annual real estate taxes of approximately $8,065, an important consideration when evaluating overall homeownership costs. Additional highlights include central air conditioning, updated mechanical and electrical systems, public sewer, historic stone masonry, and access to the Upper Merion Area School District and its modern high school campus. With its architectural character, expansive interior, multiple independent living areas, inviting outdoor entertaining spaces, and nearly two acres of scenic grounds, 1169 Radnor Road presents a distinctive opportunity to enjoy historic Main Line living with modern-day comfort.
For sale
$1,000,000
1169 Radnor Rd, Wayne, PA 19087
5beds
3,274sqft
Single Family Residence
Built in 1700
1.93 Acres Lot
$-- Zestimate®
$305/sqft
$-- HOA
What's special
Wood-burning fireplaceHistoric pennsylvania stone farmhouseDetached two-car garageCharming creekside gazeboHistoric stone masonryPicturesque arched stone bridgeSpacious primary family room
- 9 days
- 2,112
- 128
Likely to sell faster than
Zillow last checked:
Listing updated:
Listed by:
Damon Michels 610-731-9300,
KW Main Line - Narberth 6106683400,
Listing Team: Damon Michels Team, Co-Listing Agent: Howard Smith 610-389-1914,
KW Main Line - Narberth
Source: Bright MLS,MLS#: PAMC2197346
Facts & features
Interior
Bedrooms & bathrooms
- Bedrooms: 5
- Bathrooms: 4
- Full bathrooms: 3
- 1/2 bathrooms: 1
- Main level bathrooms: 1
Rooms
- Room types: Living Room, Dining Room, Primary Bedroom, Bedroom 2, Bedroom 3, Bedroom 4, Bedroom 5, Kitchen, Family Room, Sun/Florida Room, Laundry, Primary Bathroom, Full Bath, Half Bath
Primary bedroom
- Level: Upper
Bedroom 2
- Level: Upper
Bedroom 3
- Level: Upper
Bedroom 4
- Level: Upper
Bedroom 5
- Level: Upper
Primary bathroom
- Level: Upper
Dining room
- Level: Main
Family room
- Level: Main
Other
- Level: Upper
Other
- Level: Upper
Half bath
- Level: Main
Kitchen
- Level: Main
Laundry
- Level: Main
Living room
- Level: Main
Other
- Level: Main
Heating
- Central, Oil
Cooling
- Central Air, Electric
Appliances
- Included: Microwave, Cooktop, Dishwasher, Oven, Oven/Range - Electric, Refrigerator, Stainless Steel Appliance(s), Washer, Dryer, Electric Water Heater
- Laundry: Main Level, Laundry Room
Features
- Bathroom - Walk-In Shower, Bathroom - Tub Shower, Breakfast Area, Built-in Features, Ceiling Fan(s), Exposed Beams, Family Room Off Kitchen, Floor Plan - Traditional, Formal/Separate Dining Room, Eat-in Kitchen, Kitchen Island, Pantry, Primary Bath(s), Recessed Lighting, Upgraded Countertops, Walk-In Closet(s)
- Flooring: Hardwood, Tile/Brick, Wood
- Windows: Skylight(s)
- Basement: Unfinished
- Number of fireplaces: 2
Interior area
- Total structure area: 3,274
- Total interior livable area: 3,274 sqft
- Finished area above ground: 3,274
- Finished area below ground: 0
Video & virtual tour
Property
Parking
- Total spaces: 2
- Parking features: Storage, Garage Door Opener, Asphalt, Detached, Driveway
- Garage spaces: 2
- Has uncovered spaces: Yes
Accessibility
- Accessibility features: None
Features
- Levels: Three
- Stories: 3
- Patio & porch: Patio
- Pool features: None
- Has view: Yes
- View description: Trees/Woods, Creek/Stream
- Has water view: Yes
- Water view: Creek/Stream
Lot
- Size: 1.93 Acres
Details
- Additional structures: Above Grade, Below Grade
- Parcel number: 580015469007
- Zoning: R1A
- Special conditions: Standard
Construction
Type & style
- Home type: SingleFamily
- Architectural style: Colonial
- Property subtype: Single Family Residence
Materials
- Stucco
- Foundation: Concrete Perimeter
Condition
- New construction: No
- Year built: 1700
Utilities & green energy
- Sewer: Public Sewer
- Water: Well
Community & HOA
Community
- Subdivision: None Available
HOA
- Has HOA: No
Location
- Region: Wayne
- Municipality: UPPER MERION TWP
Financial & listing details
- Price per square foot: $305/sqft
- Tax assessed value: $220,370
- Annual tax amount: $8,065
- Date on market: 10/21/2026
- Listing agreement: Exclusive Right To Sell
- Ownership: Fee Simple
Estimated market value
Not available
Estimated sales range
Not available
Not available
Price history
| Date | Event | Price |
|---|---|---|
| 10/21/2026 | Listed for sale | $1,000,000+86%$305/sqft |
Source:  Bright MLS #PAMC2197346 Report a problem | ||
| 5/12/2020 | Sold | $537,500-2.1%$164/sqft |
Source: Public Record Report a problem | ||
| 2/7/2020 | Price change | $549,000-5.2%$168/sqft |
Source: Houwzer LLC #PAMC608658 Report a problem | ||
| 10/25/2019 | Price change | $579,000-3.3%$177/sqft |
Source: Houwzer LLC #PAMC608658 Report a problem | ||
| 9/6/2019 | Price change | $599,000-4.9%$183/sqft |
Source: Houwzer LLC #PAMC608658 Report a problem | ||
| 6/28/2019 | Price change | $630,000-3.1%$192/sqft |
Source: Houwzer LLC #PAMC608658 Report a problem | ||
| 5/9/2019 | Listed for sale | $650,000-4.4%$199/sqft |
Source: Houwzer LLC #PAMC608658 Report a problem | ||
| 11/15/2017 | Listing removed | $679,900$208/sqft |
Source: BHHS Fox & Roach-Devon #6954995 Report a problem | ||
| 4/1/2017 | Listed for sale | $679,900$208/sqft |
Source: BHHS Fox & Roach-Devon #6954995 Report a problem | ||
| 2/13/2017 | Listing removed | $679,900$208/sqft |
Source: Berkshire Hathaway HomeServices Fox & Roach, REALTORS #6863704 Report a problem | ||
| 9/22/2016 | Price change | $679,900-1.4%$208/sqft |
Source: Berkshire Hathaway HomeServices Fox & Roach, REALTORS #6863704 Report a problem | ||
| 5/26/2016 | Price change | $689,900-6.1%$211/sqft |
Source: BHHS Fox & Roach #6800064 Report a problem | ||
| 4/1/2016 | Listed for sale | $735,000+6.5%$224/sqft |
Source: BHHS Fox & Roach #6759725 Report a problem | ||
| 4/29/2005 | Sold | $690,000+10.4%$211/sqft |
Source: Public Record Report a problem | ||
| 8/4/2003 | Sold | $625,000$191/sqft |
Source: Public Record Report a problem | ||
Public tax history
| Year | Property taxes | Tax assessment |
|---|---|---|
| 2025 | $7,131 +6.9% | $220,370 |
| 2024 | $6,670 | $220,370 |
| 2023 | $6,670 +6.4% | $220,370 |
| 2022 | $6,270 +3.2% | $220,370 |
| 2021 | $6,076 +2.2% | $220,370 |
| 2020 | $5,945 +4.2% | $220,370 |
| 2019 | $5,707 +1.8% | $220,370 |
| 2018 | $5,606 +3.5% | $220,370 |
| 2017 | $5,416 | $220,370 |
| 2016 | $5,416 +3.8% | $220,370 |
| 2015 | $5,217 +1.6% | $220,370 |
| 2014 | $5,135 +2.2% | $220,370 |
| 2013 | $5,025 +1.3% | $220,370 |
| 2012 | $4,959 +8.3% | $220,370 |
| 2011 | $4,580 +3.8% | $220,370 |
| 2010 | $4,412 +3.1% | $220,370 |
| 2009 | $4,280 +2.9% | $220,370 |
| 2008 | $4,159 +3% | -- |
| 2007 | $4,036 +4.2% | -- |
| 2006 | $3,874 +8.4% | -- |
| 2005 | $3,573 +4.7% | -- |
| 2004 | $3,414 +4.2% | -- |
| 2003 | $3,275 +2.3% | -- |
| 2002 | $3,202 +4.3% | -- |
| 2000 | $3,069 +3.4% | -- |
| 1999 | $2,968 | -- |
Find assessor info on the county website
Monthly payment
Est. payment
Payment breakdown
Explore the cost of this home by adjusting the details. Changes won't be saved.Climate risks
Neighborhood: 19087
Nearby schools
Schools provided by the listing agent
- District: Upper Merion Area
Source: Bright MLS. This data may not be complete. We recommend contacting the local school district to confirm school assignments for this home.

Similar homes
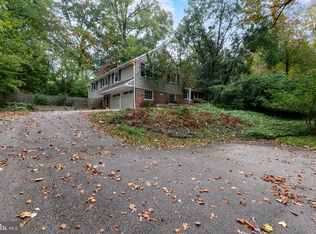
- $1,150,0005 bd4 ba2.9k sqft625 Upper Weadley Rd, Strafford, PA 19087For Sale
 MLS ID #PACT2138130, Joanna Patterson, RE/MAX Select Group. Bright MLS
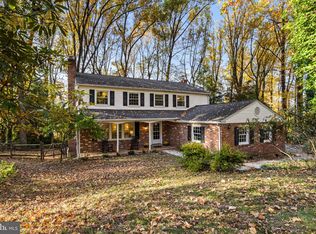
- $900,0004 bd4 ba2.5k sqft474 Cassatt Rd, Berwyn, PA 19312For Sale
 MLS ID #PACT2137888, Marie Gordon, Compass RE. Bright MLS
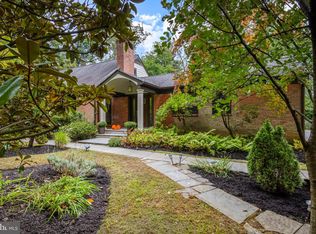
- $1,289,0005 bd4 ba3.5k sqft205 Spruce Tree Rd, Radnor, PA 19087For Sale
 MLS ID #PADE2124832, Liz Feldman, Compass RE. Bright MLS
- $998,0005 bd4 ba3.4k sqft135 Summit Rd, Malvern, PA 19355For Sale
 MLS ID #PACT2131698, Nikki Hartshorn, Coldwell Banker Realty. Bright MLS
- $1,060,0004 bd3 ba2.8k sqft1198 Union Meeting Rd, Blue Bell, PA 19422For SaleMLS ID #PAMC2198102, Mark Woodruff, Redfin Corporation. Bright MLS
- $1,249,0004 bd3 ba2.9k sqft801 Lawrence Ln, Newtown Square, PA 19073For SaleMLS ID #PADE2125726, Moira Sims Hobson, BHHS Fox & Roach Wayne-Devon. Bright MLS
- $974,9995 bd5 ba4.8k sqft595 Old State Rd, Royersford, PA 19468For SaleMLS ID #PAMC2194696, Lisa Lester, BHHS Fox & Roach-Collegeville. Bright MLS
- $1,500,0004 bd4 ba3.2k sqft230 Sproul Rd, Villanova, PA 19085For SaleMLS ID #PADE2119430, ahkyung kim, Weichert, Realtors - Cornerstone. Bright MLS
- $1,065,0005 bd5 ba3.7k sqft201 Rices Mill Rd, Wyncote, PA 19095For SaleMLS ID #PAMC2197528, Lauren Geraghty, Howard Hanna Real Estate Services. Bright MLS
- $899,0004 bd3 ba2.5k sqft4 Crumley Ave, Malvern, PA 19355For SaleMLS ID #PACT2136078, Meghan Chorin, Compass RE. Bright MLS
- $995,0004 bd4 ba2.7k sqft8901 Montgomery Ave, Wyndmoor, PA 19038For SaleMLS ID #PAMC2179708, Scott Love, BHHS Fox & Roach-Center City Walnut. Bright MLS
- $1,075,0006 bd3 ba3.7k sqft1633 Grasshopper Ln, Lower Gwynedd, PA 19002For SaleMLS ID #PAMC2196380, Linda Baron, BHHS Fox & Roach-Blue Bell. Bright MLS
- $919,0004 bd4 ba3k sqft669 Tennis Ave, Ambler, PA 19002For SaleMLS ID #PAMC2193986, Amanda Helwig, Dan Helwig Inc. Bright MLS
- $795,0004 bd3 ba2.9k sqft512 Conestoga Rd, Malvern, PA 19355For SaleMLS ID #PACT2137452, Francine Dague, BHHS Fox & Roach Malvern-Paoli. Bright MLS
- $875,0004 bd3 ba3.6k sqft3141 Spring Mill Rd, Plymouth Meeting, PA 19462For SaleMLS ID #PAMC2192244, Christie Jones, BHHS Fox & Roach-Chestnut Hill. Bright MLS
- $875,0005 bd4 ba2.4k sqft209 Beatty Rd, Media, PA 19063For SaleMLS ID #PADE2126000, Meghan Lawrence, Compass RE. Bright MLS
- $899,0004 bd4 ba3.7k sqft1464 Glenbrook Ln, West Chester, PA 19380For SaleMLS ID #PACT2136996, Deborah Dorsey, BHHS Fox & Roach-Rosemont. Bright MLS
- $899,0005 bd4 ba3.2k sqft1012 Robin Dr, West Chester, PA 19382For SaleMLS ID #PACT2133626, Marsia Seydoux, Long & Foster Real Estate, Inc.. Bright MLS
- $1,090,0005 bd4 ba3.1k sqft1221 School Ln, Rydal, PA 19046For SaleMLS ID #PAMC2198220, Kimberly Zampirri, RE/MAX Central - Blue Bell. Bright MLS
- $950,0004 bd4 ba3.4k sqft307 Spindle Ln, West Chester, PA 19380For SaleMLS ID #PACT2136334, Clark Faggioli, Changing Times Realty Group. Bright MLS
