Welcome to 205 Spruce Tree Road, a sprawling residence in Wayne that perfectly balances significant high-value updates with a floor plan designed for effortless living. Set on a lush lot of just under an acre, this property offers an incredible canvas for those looking to bring their unique vision to life in a premier location. The home’s infrastructure has been meticulously maintained, featuring a full exterior replacement with durable Hardie Plank siding, a newer roof, and a high-efficiency HVAC system. Every window has been upgraded to premium Pella windows, ensuring both aesthetic appeal and energy efficiency. Buyers will appreciate the solid, cherry wood kitchen cabinets and stainless steel appliances in the spacious, eat-in kitchen. A large home office with two sky lights is ideally positioned away from the home’s main living areas, creating a bright, quiet atmosphere. The generous proportions of the five-bedroom, three-and-a-half-bathroom layout provide expanded spaces for today's modern living. The primary suite is conveniently located on the first floor, as is the laundry room, offering a thoughtful and accessible flow. The heart of the home is the expansive, newly expanded living area, where large sliding glass doors lead directly to an outdoor oasis anchored by a private salt-water swimming pool. The large rear property includes a thoughtfully placed meditation labyrinth. It is a rare opportunity to live on one of the most sought-after streets in Wayne. Easy access to the town of Wayne, the R-5 train to Philadelphia and conveniently located to all major highways/Blue Route/76. Award-winning Radnor Township schools.
For sale
$1,289,000
205 Spruce Tree Rd, Radnor, PA 19087
5beds
3,521sqft
Single Family Residence
Built in 1954
0.93 Acres Lot
$-- Zestimate®
$366/sqft
$-- HOA
What's special
Private salt-water swimming poolNewer roofSprawling residenceLarge rear propertyHigh-efficiency hvac systemThoughtfully placed meditation labyrinthSpacious eat-in kitchen
- --
- on Zillow
- 4,610
- views
- 234
- saves
Zillow last checked:
Listing updated:
Listed by:
Liz Feldman 610-505-5684,
Compass RE 6108223356,
Co-Listing Agent: Kathy A Gubernick 610-772-1333,
Compass RE
Source: Bright MLS,MLS#: PADE2124832
Facts & features
Interior
Bedrooms & bathrooms
- Bedrooms: 5
- Bathrooms: 4
- Full bathrooms: 3
- 1/2 bathrooms: 1
- Main level bathrooms: 4
- Main level bedrooms: 5
Heating
- Forced Air, Natural Gas
Cooling
- Central Air, Electric
Appliances
- Included: Gas Water Heater
Features
- Basement: Unfinished
- Has fireplace: No
Interior area
- Total structure area: 3,521
- Total interior livable area: 3,521 sqft
- Finished area above ground: 3,521
Property
Parking
- Parking features: Driveway
- Has uncovered spaces: Yes
Accessibility
- Accessibility features: None
Features
- Levels: Two
- Stories: 2
- Has private pool: Yes
- Pool features: In Ground, Salt Water, Private
Lot
- Size: 0.93 Acres
Details
- Additional structures: Above Grade
- Parcel number: 36020137300
- Zoning: RES
- Special conditions: Standard
Construction
Type & style
- Home type: SingleFamily
- Architectural style: Cape Cod
- Property subtype: Single Family Residence
Materials
- Brick, HardiPlank Type
- Foundation: Block
Condition
- New construction: No
- Year built: 1954
Utilities & green energy
- Sewer: Public Sewer
- Water: Public
Community & HOA
Community
- Subdivision: Weirwood
HOA
- Has HOA: No
Location
- Region: Radnor
- Municipality: RADNOR TWP
Financial & listing details
- Price per square foot: $366/sqft
- Tax assessed value: $780,140
- Annual tax amount: $18,446
- Date on market: 10/2/2026
- Listing agreement: Exclusive Right To Sell
- Ownership: Fee Simple
Estimated market value
Not available
Estimated sales range
Not available
Not available
Price history
| Date | Event | Price |
|---|---|---|
| 8/27/2025 | Listing removed | $6,800$2/sqft |
Source: Bright MLS #PADE2094640 Report a problem | ||
| 8/11/2025 | Price change | $6,800-2.9%$2/sqft |
Source: Bright MLS #PADE2094640 Report a problem | ||
| 7/18/2025 | Listed for rent | $7,000+40%$2/sqft |
Source: Bright MLS #PADE2094640 Report a problem | ||
| 9/11/2019 | Listing removed | $5,000$1/sqft |
Source: Compass RE #PADE497702 Report a problem | ||
| 8/8/2019 | Listed for rent | $5,000$1/sqft |
Source: Compass RE #PADE497702 Report a problem | ||
| 5/6/1996 | Sold | $313,000$89/sqft |
Source: Public Record Report a problem | ||
Public tax history
| Year | Property taxes | Tax assessment |
|---|---|---|
| 2026 | $18,033 +10.1% | $780,140 |
| 2025 | $16,376 +3.8% | $780,140 |
| 2024 | $15,773 +4.1% | $780,140 |
| 2023 | $15,148 +1.1% | $780,140 |
| 2022 | $14,983 | $780,140 |
| 2021 | $14,983 +685% | $780,140 +123.2% |
| 2020 | $1,909 -83.8% | $349,480 |
| 2019 | $11,814 +2% | $349,480 |
| 2018 | $11,584 +504% | $349,480 |
| 2017 | $1,918 -2% | $349,480 |
| 2016 | $1,957 | $349,480 |
| 2015 | $1,957 +5.1% | $349,480 +5.1% |
| 2014 | $1,863 +2.8% | $332,600 |
| 2013 | $1,813 +2.8% | $332,600 |
| 2012 | $1,763 +2.3% | $332,600 |
| 2011 | $1,723 | $332,600 |
| 2010 | $1,723 +7.5% | $332,600 |
| 2009 | $1,603 | $332,600 |
| 2008 | $1,603 +8.3% | $332,600 |
| 2007 | $1,480 | $332,600 |
| 2006 | $1,480 | $332,600 |
| 2005 | $1,480 | $332,600 |
| 2004 | $1,480 +8.5% | $332,600 |
| 2003 | $1,364 +7.9% | $332,600 |
| 2002 | $1,264 | $332,600 |
| 2000 | $1,264 | $332,600 |
Find assessor info on the county website
Monthly payment
Est. payment
Payment breakdown
Explore the cost of this home by adjusting the details. Changes won't be saved.Climate risks
Neighborhood: 19087
Nearby schools
Schools provided by the listing agent
- District: Radnor Township
Source: Bright MLS. This data may not be complete. We recommend contacting the local school district to confirm school assignments for this home.
Similar homes
- $1,150,0005 bd4 ba2.9k sqft625 Upper Weadley Rd, Strafford, PA 19087For Sale
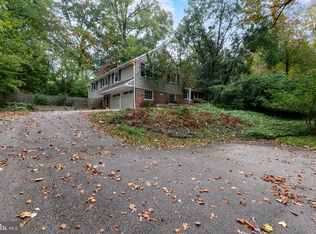
 MLS ID #PACT2138130, Joanna Patterson, RE/MAX Select Group. Bright MLS
- $839,5005 bd3 ba1.9k sqft426 Maynard Dr, Wayne, PA 19087For Sale
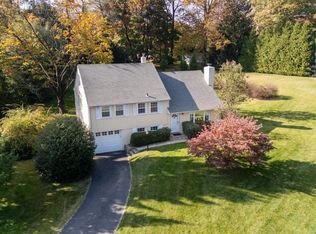 MLS ID #PACT2138872, John Collins, RE/MAX Main Line - Devon. Bright MLS
- $1,035,0004 bd4 ba3k sqft990 Stevens Ln, Wayne, PA 19087For Sale
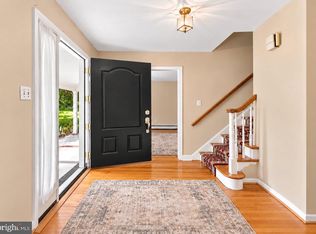 MLS ID #PAMC2193784, Brian Stetler, BHHS Fox & Roach-Center City Walnut. Bright MLS
- $1,000,0005 bd4 ba3.2k sqft1169 Radnor Rd, Wayne, PA 19087For Sale
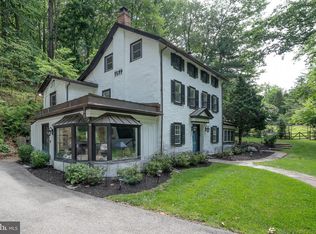 MLS ID #PAMC2197346, Damon Michels, KW Main Line - Narberth. Bright MLS
- $999,9006 bd3 ba2.7k sqft510 Lindsey Dr, Wayne, PA 19087For SaleMLS ID #PAMC2197124, Mike Coleman, Keller Williams Realty Devon-Wayne. Bright MLS
- $1,249,9005 bd5 ba4.2k sqft361 Malin Rd, Newtown Square, PA 19073For SaleMLS ID #PADE2121428, Athena Hashemoghli, Empower Real Estate, LLC. Bright MLS
- $1,695,0004 bd6 ba4.2k sqft736 Woodleave Rd, Bryn Mawr, PA 19010For SaleMLS ID #PAMC2198382, Marie Gordon, Compass RE. Bright MLS
- $1,500,0004 bd4 ba3.2k sqft230 Sproul Rd, Villanova, PA 19085For SaleMLS ID #PADE2119430, ahkyung kim, Weichert, Realtors - Cornerstone. Bright MLS
- $1,250,0004 bd4 ba4.6k sqft10 Manor Ln, Phoenixville, PA 19460For SaleMLS ID #PACT2135098, Pat Moyer, Keller Williams Realty Devon-Wayne. Bright MLS
- $925,0005 bd3 ba3.1k sqft461 Steeplechase Dr, Media, PA 19063For SaleMLS ID #PADE2125024, Anne Marie Dash, BHHS Fox&Roach-Newtown Square. Bright MLS
- $1,285,0004 bd4 ba2.9k sqft411 Bryn Mawr Ave, Bala Cynwyd, PA 19004For SaleMLS ID #PAMC2197928, Randy Myer, BHHS Fox & Roach-Haverford. Bright MLS
- $1,450,0005 bd5 ba4.7k sqft234 Trianon Ln, Villanova, PA 19085For SaleMLS ID #PADE2122822, Kerry Carr, Compass RE. Bright MLS
- $699,0004 bd3 ba3.5k sqft1639 W Main St, Norristown, PA 19403For SaleMLS ID #PAMC2198980, Jamie Adler, Howard Hanna Real Estate Services. Bright MLS
- $865,0006 bd3 ba2.9k sqft206 Martroy Ln, Wallingford, PA 19086For SaleMLS ID #PADE2126768, Jeanne Maillet, BHHS Fox & Roach-Media. Bright MLS
- $649,9005 bd3 ba2.8k sqft2767 Lantern Ln, Audubon, PA 19403For SaleMLS ID #PAMC2195760, John Murrow, Compass RE. Bright MLS
- $900,0004 bd4 ba2.5k sqft474 Cassatt Rd, Berwyn, PA 19312For SaleMLS ID #PACT2137888, Marie Gordon, Compass RE. Bright MLS
- $1,060,0004 bd3 ba2.8k sqft1198 Union Meeting Rd, Blue Bell, PA 19422For SaleMLS ID #PAMC2198102, Mark Woodruff, Redfin Corporation. Bright MLS
- $899,9954 bd3 ba2.5k sqft726 Old State Rd, Berwyn, PA 19312For SaleMLS ID #PACT2137944, Jordan Arnold, Compass RE. Bright MLS
- $675,0004 bd3 ba2.1k sqft423 Leslie Ln, West Chester, PA 19382For SaleMLS ID #PACT2138682, Drew Shields, Keller Williams Real Estate -Exton. Bright MLS
- $1,295,0005 bd5 ba5k sqft277 W Baltimore Pike, Media, PA 19063For SaleMLS ID #PADE2121950, Monika Rani, Keller Williams Real Estate-Doylestown. Bright MLS
