Few homes in Villanova offer the scale, character, and privacy found at 234 Trianon Lane — a French-inspired residence by Kazanjian Builders, tucked along a peaceful, private cul-de-sac in the heart of the Villanova community. From the moment you arrive, the château-style curb appeal and a dramatic two-story foyer, anchored by a custom chandelier, set the tone for everything that follows. This five-bedroom residence, with two additional flex rooms, offers three full and two half baths across more than 5,000 square feet of exceptionally designed living space, all within the top-rated Radnor Township School District. Off the main foyer, a large windowed office offers a refined space to work from home. The foyer opens beyond to a sun-drenched living room, where hardwood floors and a wood-burning fireplace create an inviting backdrop for entertaining or a quiet evening alone with a book. The living room flows effortlessly into the formal dining room, elevated by oversized windows — a graceful setting for both intimate dinners and grand occasions. On the opposite side of the foyer, the family room commands attention with a floor-to-ceiling brick, gas-burning fireplace flanked by tall windows and an all-glass back wall, opening to a light-filled sunroom. The all-glass ceiling with radiant heated floors create a true four-season retreat overlooking the tree-lined, secluded backyard. The gourmet kitchen is a study in quality, finished with rich cherry wood cabinetry, a granite center island and countertops, and a sunlit breakfast area opening to its own private landing— ideal for grilling, with stairway access to the side and backyard. A half bath, mudroom, and laundry area, tucked conveniently off the two-car garage entrance, complete the main level with understated ease. Upstairs, three full baths serve five generously proportioned bedrooms, led by a primary suite that feels like a private sanctuary — complete with a skylit ensuite bath featuring a walk-in shower and soaking tub, a spacious walk-in closet, and an adjoining flex room ready to become a second home office, private gym, nursery, or additional closet space. The remaining four bedrooms are substantial in scale, each offering ample closet space and sharing two additional full baths. The finished lower level extends the home's living space with three distinct destinations: a great room outfitted for a pool table and media viewing, perfect for game nights and gathering; a dedicated yoga or exercise studio with a full sauna and its own half bath; and a generous flex space suited to a workshop, art studio, or hobby room. In all, the home offers more than 5,000 square feet of living space — room to gather, to unwind, and to live exactly as you choose. With the layout, scale, and craftsmanship already firmly in place, 234 Trianon Lane offers its next owner a wonderful opportunity for buyers to add a few cosmetic, personal touches of their own — an opportunity already thoughtfully reflected in the price. The home has already undergone inspections, with necessary repairs completed and quotes in hand for any remaining items, offering buyers added confidence and a truly move-in-ready foundation. Set within the professionally landscaped Trianon community — where the HOA maintains the common grounds, handles tree care and removal, and oversees the retention pond for a low yearly fee — 234 Trianon Lane pairs effortless, low-maintenance living with an address that is simply hard to match. The SEPTA Norristown High-Speed Line is walkable in under five minutes, with the SEPTA Paoli/Thorndale Line also nearby, and Villanova University, the Refractory Restaurant & Bar, and Villanova Plaza are all within easy walking distance — a rare combination of privacy, polish, and connectivity in the heart of Radnor Township.
For sale
$1,450,000
234 Trianon Ln, Villanova, PA 19085
5beds
4,741sqft
Single Family Residence
Built in 1986
0.32 Acres Lot
$1,431,700 Zestimate®
$306/sqft
$81/mo HOA
What's special
Custom chandelierRadiant heated floorsProfessionally landscaped trianon communityFloor-to-ceiling brick gas-burning fireplaceLarge windowed officeSpacious walk-in closetDramatic two-story foyer
- --
- on Zillow
- 3,262
- views
- 210
- saves
Likely to sell faster than
Zillow last checked:
Listing updated:
Listed by:
Kerry Carr 267-496-8216,
Compass RE 6109470408,
Listing Team: The Kerry Carr Team
Source: Bright MLS,MLS#: PADE2122822
Facts & features
Interior
Bedrooms & bathrooms
- Bedrooms: 5
- Bathrooms: 5
- Full bathrooms: 3
- 1/2 bathrooms: 2
- Main level bathrooms: 1
Rooms
- Room types: Living Room, Dining Room, Primary Bedroom, Bedroom 2, Bedroom 3, Bedroom 4, Bedroom 5, Kitchen, Family Room, Foyer, Sun/Florida Room, Exercise Room, Great Room, Laundry, Office, Workshop, Bathroom 2, Bathroom 3, Primary Bathroom, Half Bath
Primary bedroom
- Features: Primary Bedroom - Sitting Area, Primary Bedroom - Dressing Area, Walk-In Closet(s)
- Level: Upper
- Area: 273 Square Feet
- Dimensions: 13 X 21
Bedroom 2
- Level: Upper
Bedroom 3
- Level: Upper
Bedroom 4
- Level: Upper
Bedroom 5
- Level: Upper
Primary bathroom
- Features: Soaking Tub, Bathroom - Walk-In Shower, Double Sink, Skylight(s)
- Level: Upper
- Area: 160 Square Feet
- Dimensions: 10 X 16
Bathroom 2
- Level: Upper
Bathroom 3
- Level: Upper
Dining room
- Level: Main
Exercise room
- Level: Lower
Family room
- Level: Main
Foyer
- Level: Main
Great room
- Level: Lower
Half bath
- Level: Main
Half bath
- Level: Lower
Kitchen
- Features: Granite Counters, Flooring - HardWood, Kitchen Island, Kitchen - Gas Cooking
- Level: Main
Laundry
- Level: Main
Living room
- Level: Main
Office
- Level: Main
Other
- Level: Main
Workshop
- Level: Lower
Heating
- Forced Air, Natural Gas
Cooling
- Central Air, Electric
Appliances
- Included: Double Oven, Oven/Range - Gas, Range Hood, Refrigerator, Stainless Steel Appliance(s), Washer, Dryer, Disposal, Dishwasher, Microwave, Gas Water Heater
- Laundry: Main Level, Laundry Room
Features
- Primary Bath(s), Kitchen Island, Eat-in Kitchen, Sauna, Walk-In Closet(s), Recessed Lighting, Dining Area, Combination Dining/Living, Soaking Tub, Bathroom - Walk-In Shower, Attic, Cathedral Ceiling(s)
- Flooring: Wood, Luxury Vinyl, Carpet, Ceramic Tile
- Windows: Casement, Double Hung, Energy Efficient, Skylight(s)
- Basement: Finished,Heated,Interior Entry,Windows,Workshop
- Number of fireplaces: 2
- Fireplace features: Brick, Gas/Propane, Wood Burning
Interior area
- Total structure area: 6,089
- Total interior livable area: 4,741 sqft
- Finished area above ground: 3,662
- Finished area below ground: 1,079
Property
Parking
- Total spaces: 6
- Parking features: Storage, Garage Faces Side, Garage Door Opener, Inside Entrance, Oversized, Asphalt, Driveway, Attached
- Attached garage spaces: 2
- Uncovered spaces: 4
- Details: Garage Sqft: 350
Accessibility
- Accessibility features: None
Features
- Levels: Two
- Stories: 2
- Patio & porch: Deck
- Exterior features: Lighting
- Pool features: None
- Has view: Yes
- View description: Trees/Woods
Lot
- Size: 0.32 Acres
- Dimensions: 60.00 x 228.00
- Features: Cul-De-Sac, Level, Backs to Trees, Suburban
Details
- Additional structures: Above Grade, Below Grade
- Parcel number: 36040270036
- Zoning: R10
- Zoning description: Residential Single Family
- Special conditions: Standard
Construction
Type & style
- Home type: SingleFamily
- Architectural style: Colonial,French
- Property subtype: Single Family Residence
Materials
- Stucco
- Foundation: Concrete Perimeter
- Roof: Pitched
Condition
- New construction: No
- Year built: 1986
Details
- Builder model: Extended L Model
- Builder name: Kazanjian Builders
Utilities & green energy
- Electric: 200+ Amp Service
- Sewer: Public Sewer
- Water: Public
Community & HOA
Community
- Subdivision: Trianon
HOA
- Has HOA: Yes
- Services included: Common Area Maintenance
- HOA fee: $975 annually
- HOA name: TRIANON
Location
- Region: Villanova
- Municipality: RADNOR TWP
Financial & listing details
- Price per square foot: $306/sqft
- Tax assessed value: $853,190
- Annual tax amount: $20,174
- Date on market: 9/18/2026
- Listing agreement: Exclusive Right To Sell
- Listing terms: Cash,Conventional,FHA,VA Loan
- Inclusions: Refrigerator, Washer, Dryer (as-is Condition, No Monetary Value). Other Items Are Negotiable With Acceptable Offer.
- Exclusions: The Demilune Near Front Door Is Excluded
- Ownership: Fee Simple
Estimated market value
$1,431,700
$1.36M - $1.50M
$7,569/mo
Price history
| Date | Event | Price |
|---|---|---|
| 10/29/2016 | Listing removed | $985,000$208/sqft |
Source: Berkshire Hathaway HomeServices Fox & Roach, REALTORS #6853213 Report a problem | ||
| 9/1/2016 | Listed for sale | $985,000-3.8%$208/sqft |
Source: Berkshire Hathaway HomeServices Fox & Roach, REALTORS #6853213 Report a problem | ||
| 8/7/2014 | Listing removed | $5,250$1/sqft |
Source: Keller Williams Realty Devon-Wayne #6435833 Report a problem | ||
| 8/6/2014 | Listed for rent | $5,250$1/sqft |
Source: Keller Williams Realty Devon-Wayne #6435833 Report a problem | ||
| 8/5/2014 | Listing removed | $1,024,000$216/sqft |
Source: Keller Williams Realty - Devon-Wayne #6384464 Report a problem | ||
| 7/24/2014 | Price change | $1,024,000-6.8%$216/sqft |
Source: Keller Williams Realty - Devon-Wayne #6384464 Report a problem | ||
| 6/18/2014 | Price change | $1,099,000-1.4%$232/sqft |
Source: Keller Williams Realty - Devon-Wayne #6384464 Report a problem | ||
| 5/27/2014 | Price change | $1,115,000-3%$235/sqft |
Source: Keller Williams Realty - Devon-Wayne #6384464 Report a problem | ||
| 5/8/2014 | Listed for sale | $1,149,000+20.3%$242/sqft |
Source: Keller Williams Realty - Devon-Wayne #6384464 Report a problem | ||
| 9/14/2009 | Sold | $955,000-2.1%$201/sqft |
Source: Public Record Report a problem | ||
| 8/15/2006 | Sold | $975,000+91.2%$206/sqft |
Source: Public Record Report a problem | ||
| 9/9/1996 | Sold | $510,000$108/sqft |
Source: Public Record Report a problem | ||
Public tax history
| Year | Property taxes | Tax assessment |
|---|---|---|
| 2026 | $19,722 +10.1% | $853,190 |
| 2025 | $17,909 +3.8% | $853,190 |
| 2024 | $17,250 +4.1% | $853,190 |
| 2023 | $16,566 +1.1% | $853,190 |
| 2022 | $16,386 | $853,190 |
| 2021 | $16,386 +525.4% | $853,190 +77.8% |
| 2020 | $2,620 -83.8% | $479,790 |
| 2019 | $16,220 +2% | $479,790 |
| 2018 | $15,903 +504% | $479,790 |
| 2017 | $2,633 | $479,790 |
| 2016 | $2,633 | $479,790 |
| 2015 | $2,633 | $479,790 |
| 2014 | $2,633 +2.8% | $479,790 |
| 2013 | $2,563 +2.8% | $479,790 |
| 2012 | $2,492 +0.3% | $479,790 |
| 2011 | $2,485 +2% | $479,790 |
| 2010 | $2,436 +7.5% | $479,790 |
| 2009 | $2,266 | $479,790 |
| 2008 | $2,266 +8.3% | $479,790 |
| 2007 | $2,092 -2% | $479,790 |
| 2006 | $2,135 | $479,790 |
| 2005 | $2,135 | $479,790 |
| 2004 | $2,135 +8.5% | $479,790 |
| 2003 | $1,967 +7.9% | $479,790 |
| 2002 | $1,823 | $479,790 |
| 2000 | $1,823 | $479,790 |
Find assessor info on the county website
Monthly payment
Est. payment
Payment breakdown
Explore the cost of this home by adjusting the details. Changes won't be saved.Climate risks
Neighborhood: 19085
Nearby schools
Schools provided by the listing agent
- High: Radnor H
- District: Radnor Township
Source: Bright MLS. This data may not be complete. We recommend contacting the local school district to confirm school assignments for this home.
Similar homes
- $1,500,0004 bd4 ba3.2k sqft230 Sproul Rd, Villanova, PA 19085For Sale
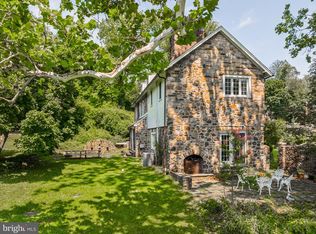
 MLS ID #PADE2119430, ahkyung kim, Weichert, Realtors - Cornerstone. Bright MLS
- $1,695,0004 bd6 ba4.2k sqft736 Woodleave Rd, Bryn Mawr, PA 19010For Sale
 MLS ID #PAMC2198382, Marie Gordon, Compass RE. Bright MLS
- $1,075,0004 bd3 ba2.8k sqft122 Hickory Ln, Bryn Mawr, PA 19010For Sale
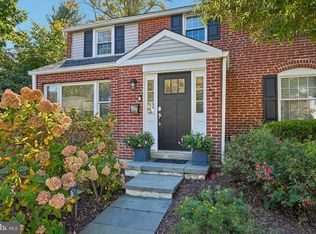 MLS ID #PADE2126802, Mary Beth Hurtado, Compass RE. Bright MLS
- $1,425,0005 bd5 ba5.1k sqft7 Tower Rd, Broomall, PA 19008For Sale
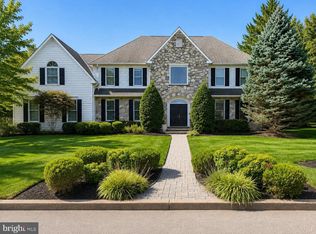 MLS ID #PADE2123444, Jovita Coelho, KW Greater West Chester. Bright MLS
- $1,499,9994 bd4 ba4.4k sqft10 Springhouse Ln, Havertown, PA 19083For SaleMLS ID #PADE2119924, Dawn Varallo, BHHS Fox & Roach-Art Museum. Bright MLS
- $1,249,0004 bd3 ba2.9k sqft801 Lawrence Ln, Newtown Square, PA 19073For SaleMLS ID #PADE2125726, Moira Sims Hobson, BHHS Fox & Roach Wayne-Devon. Bright MLS
- $1,249,9005 bd5 ba4.2k sqft361 Malin Rd, Newtown Square, PA 19073For SaleMLS ID #PADE2121428, Athena Hashemoghli, Empower Real Estate, LLC. Bright MLS
- $1,769,0005 bd4 ba5.8k sqft461 S Roberts Rd, Bryn Mawr, PA 19010For SaleMLS ID #PADE2122988, Lisa Yakulis, Kurfiss Sotheby's International Realty. Bright MLS
- $1,895,0005 bd5 ba5.5k sqft7029 Lafayette Ave, Fort Washington, PA 19034For SaleMLS ID #PAMC2197542, Kathy Krebs, Elfant Wissahickon-Chestnut Hill. Bright MLS
- $1,450,0005 bd4 ba5.3k sqft1005 Hidden Hollow Ln, West Chester, PA 19380For SaleMLS ID #PACT2135566, Mr. Gary A Mercer SR., LPT Realty, LLC. Bright MLS
- $1,189,0004 bd4 ba2.9k sqft433 Homestead Rd, Strafford, PA 19087For SaleMLS ID #PACT2133116, Shiloh Cornelius, Keller Williams Realty Devon-Wayne. Bright MLS
- $1,099,9005 bd6 ba5.1k sqft22 Springlea Ln, Chester Springs, PA 19425For SaleMLS ID #PACT2138832, Erica Walker, Keller Williams Real Estate -Exton. Bright MLS
- $1,250,0004 bd4 ba4.6k sqft10 Manor Ln, Phoenixville, PA 19460For SaleMLS ID #PACT2135098, Pat Moyer, Keller Williams Realty Devon-Wayne. Bright MLS
- $925,0004 bd3 ba2.4k sqft604 Heather Ln, Bryn Mawr, PA 19010For SaleMLS ID #PADE2124428, Allie Insco, CG Realty, LLC. Bright MLS
- $1,395,0005 bd6 ba4.8k sqft146 Logtown Rd, Media, PA 19063For SaleMLS ID #PADE2119200, Gloriann Ellis, ChaddsFord Realty LLC. Bright MLS
- $1,395,0005 bd5 ba4.7k sqft1210 Severen Ct, Ambler, PA 19002For SaleMLS ID #PAMC2194892, Reid Rosenthal, BHHS Fox & Roach At the Harper, Rittenhouse Square. Bright MLS
- $1,495,0004 bd3 ba3.3k sqft117 E Mill Rd, Flourtown, PA 19031For SaleMLS ID #PAMC2194534, Barrett Stewart, BHHS Fox & Roach-Chestnut Hill. Bright MLS
- $949,5004 bd3 ba2.8k sqft126 Dilworthtown Rd, Thornton, PA 19373For SaleMLS ID #PADE2126660, Michael Ciunci, KW Greater West Chester. Bright MLS
- $999,9006 bd3 ba2.7k sqft510 Lindsey Dr, Wayne, PA 19087For SaleMLS ID #PAMC2197124, Mike Coleman, Keller Williams Realty Devon-Wayne. Bright MLS
- $1,399,0005 bd5 ba4.5k sqft80 High Point W, Huntingdon Valley, PA 19006For SaleMLS ID #PAMC2119906, Anthony DiCicco, Keller Williams Real Estate - Newtown. Bright MLS
