Welcome home to this lovely Colonial style home offering charm, wonderful curb appeal, and inviting living spaces designed for today’s lifestyle. Situated on a quiet cul-de-sac in award-winning Radnor Township, this special home makes a lasting impression from the moment you arrive. Step inside to a grand two-story foyer that sets the tone for the warmth and character found throughout. The first floor has been thoughtfully updated to create an open, flowing floor plan that is perfect for everyday living, family gatherings, and entertaining. The expansive family room, complete with a cozy fireplace, provides a welcoming space to relax and connect. A separate dining room also is on this level. A dedicated office on this level offers a convenient work-from-home option or a quiet retreat. The updated and kitchen blends style and functionality creating even more room to gather and enjoy. A mudroom adds everyday convenience, while the expanded sunroom adding additional square footage overlooks the beautiful backyard, bringing the outdoors in and providing a lovely spot to enjoy the changing seasons. A powder room, laundry room, and convenient access to the two car garage complete this well-designed first floor. Upstairs, you’ll find four generously sized bedrooms and two full bathrooms. The spacious primary suite is a true retreat, featuring an updated primary bathroom and an exceptionally large walk-in closet. The three additional bedrooms offer ample closet space and flexibility for your living needs. The updated finished lower level provides even more versatile living space, ideal for a second office, playroom, recreation room, or additional retreat, along with plenty of storage. Set on over half an acre, the property offers a beautiful, flat backyard with plenty of room for outdoor enjoyment, play, gardening, and entertaining. The cul-de-sac location provides a wonderful neighborhood setting, while convenient access to major roadways makes commuting and everyday travel a breeze. With its classic Colonial appeal, thoughtfully updated living spaces, flexible floor plan, and desirable Radnor Township location, this home offers the perfect blend of comfort and convenience. A wonderful place to put down roots and make lasting memories. A must-see! Pictures are coming soon and showings will begin on Thursday October 22nd at 12noon.
Pending
$1,249,000
801 Lawrence Ln, Newtown Square, PA 19073
4beds
2,948sqft
Single Family Residence
Built in 1968
0.64 Acres Lot
$1,214,400 Zestimate®
$424/sqft
$-- HOA
What's special
Cozy fireplaceOpen flowing floor planFlexible floor planInviting living spacesThoughtfully updated living spacesPlenty of storageQuiet cul-de-sac
- 25 days
- 4,570
- 337
Likely to sell faster than
Zillow last checked:
Listing updated:
Listed by:
Moira Sims Hobson 215-620-4467,
BHHS Fox & Roach Wayne-Devon 6106512700,
Listing Team: The Dana Hospodar Team
Source: Bright MLS,MLS#: PADE2125726
Facts & features
Interior
Bedrooms & bathrooms
- Bedrooms: 4
- Bathrooms: 3
- Full bathrooms: 2
- 1/2 bathrooms: 1
- Main level bathrooms: 1
Heating
- Forced Air, Baseboard, Natural Gas
Cooling
- Central Air, Natural Gas
Appliances
- Included: Microwave, Built-In Range, Dishwasher, Self Cleaning Oven, Oven/Range - Electric, Stainless Steel Appliance(s), Gas Water Heater
- Laundry: Main Level
Features
- Bathroom - Walk-In Shower, Built-in Features, Butlers Pantry, Chair Railings, Crown Molding, Family Room Off Kitchen, Formal/Separate Dining Room, Open Floorplan, Eat-in Kitchen, Kitchen Island, Primary Bath(s), Walk-In Closet(s)
- Flooring: Carpet, Hardwood, Tile/Brick, Wood
- Basement: Partially Finished,Finished
- Number of fireplaces: 1
- Fireplace features: Brick
Interior area
- Total structure area: 2,948
- Total interior livable area: 2,948 sqft
- Finished area above ground: 2,948
Property
Parking
- Total spaces: 2
- Parking features: Garage Faces Side, Garage Door Opener, Inside Entrance, Attached, Driveway, On Street
- Attached garage spaces: 2
- Has uncovered spaces: Yes
Accessibility
- Accessibility features: None
Features
- Levels: Two and One Half
- Stories: 2.5
- Pool features: None
Lot
- Size: 0.64 Acres
Details
- Additional structures: Above Grade
- Parcel number: 36040219514
- Zoning: R-10
- Special conditions: Standard
Construction
Type & style
- Home type: SingleFamily
- Architectural style: Traditional
- Property subtype: Single Family Residence
Materials
- Stucco
- Foundation: Block
- Roof: Shingle,Pitched
Condition
- Excellent
- New construction: No
- Year built: 1968
Utilities & green energy
- Electric: 200+ Amp Service
- Sewer: Public Sewer
- Water: Public
- Utilities for property: Cable Connected
Community & HOA
Community
- Subdivision: Greene Countrie
HOA
- Has HOA: No
Location
- Region: Newtown Square
- Municipality: RADNOR TWP
Financial & listing details
- Price per square foot: $424/sqft
- Tax assessed value: $537,160
- Annual tax amount: $12,701
- Date on market: 10/21/2026
- Listing agreement: Exclusive Right To Sell
- Listing terms: Conventional
- Ownership: Fee Simple
Estimated market value
$1,214,400
$1.15M - $1.28M
$4,988/mo
Price history
| Date | Event | Price |
|---|---|---|
| 9/19/2017 | Sold | $603,000-2%$205/sqft |
Source: Public Record Report a problem | ||
| 7/26/2017 | Pending sale | $615,000$209/sqft |
Source: Long & Foster-Media #7019779 Report a problem | ||
| 7/15/2017 | Listed for sale | $615,000-5.4%$209/sqft |
Source: Long & Foster-Media #7019779 Report a problem | ||
| 3/17/2017 | Listing removed | $650,000$220/sqft |
Source: Duffy Real Estate-Narberth #6871703 Report a problem | ||
| 2/26/2017 | Price change | $650,000-3.7%$220/sqft |
Source: Duffy Real Estate-Narberth #6871703 Report a problem | ||
| 1/3/2017 | Listed for sale | $675,000$229/sqft |
Source: Duffy Real Estate-Narberth #6871703 Report a problem | ||
| 11/25/2016 | Listing removed | $675,000$229/sqft |
Source: Duffy Real Estate-Narberth #6871703 Report a problem | ||
| 10/6/2016 | Listed for sale | $675,000$229/sqft |
Source: Duffy Real Estate-Narberth #6871703 Report a problem | ||
Public tax history
| Year | Property taxes | Tax assessment |
|---|---|---|
| 2026 | $12,417 +10.1% | $537,160 |
| 2025 | $11,276 +3.8% | $537,160 |
| 2024 | $10,861 +4.1% | $537,160 |
| 2023 | $10,430 +1.1% | $537,160 |
| 2022 | $10,316 | $537,160 |
| 2021 | $10,316 +491.1% | $537,160 +68.1% |
| 2020 | $1,745 -83.8% | $319,600 |
| 2019 | $10,804 +2% | $319,600 |
| 2018 | $10,594 +504% | $319,600 |
| 2017 | $1,754 -2% | $319,600 |
| 2016 | $1,790 +2% | $319,600 |
| 2015 | $1,754 | $319,600 |
| 2014 | $1,754 +2.8% | $319,600 |
| 2013 | $1,707 +2.8% | $319,600 |
| 2012 | $1,660 +0.3% | $319,600 |
| 2011 | $1,656 +2% | $319,600 |
| 2010 | $1,622 +7.5% | $319,600 |
| 2009 | $1,510 | $319,600 |
| 2008 | $1,510 +8.3% | $319,600 |
| 2007 | $1,394 | $319,600 |
| 2006 | $1,394 -2% | $319,600 |
| 2005 | $1,422 | $319,600 |
| 2004 | $1,422 +8.5% | $319,600 |
| 2003 | $1,310 +7.9% | $319,600 |
| 2002 | $1,214 | $319,600 |
| 2000 | $1,214 | $319,600 |
Find assessor info on the county website
Monthly payment
Est. payment
Payment breakdown
Explore the cost of this home by adjusting the details. Changes won't be saved.Climate risks
Neighborhood: 19073
Nearby schools
Schools provided by the listing agent
- Elementary: Ithan
- Middle: Radnor M
- High: Radnor H
- District: Radnor Township
Source: Bright MLS. This data may not be complete. We recommend contacting the local school district to confirm school assignments for this home.
- $1,183,6004 bd2 ba2.8k sqft805 Lawrence Ln, Newtown Square, PA 19073Off Market
- $1,040,7004 bd3 ba3k sqft710 Darby Paoli Rd, Newtown Square, PA 19073Off Market
- $1,280,6005 bd4 ba3.4k sqft800 Lawrence Ln, Newtown Square, PA 19073Off Market
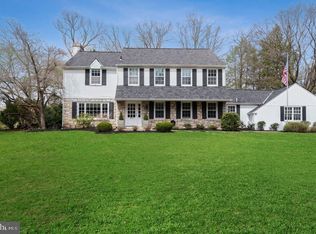
- $1,218,3004 bd5 ba3k sqft804 Lawrence Ln, Newtown Square, PA 19073Off Market
Similar homes
- $1,249,9005 bd5 ba4.2k sqft361 Malin Rd, Newtown Square, PA 19073For Sale

 MLS ID #PADE2121428, Athena Hashemoghli, Empower Real Estate, LLC. Bright MLS
- $1,112,5004 bd4 ba3.7k sqft14 Smedley Dr, Newtown Square, PA 19073For Sale
 MLS ID #PACT2137828, KIRBY-JAY JOHN, Corner House Realty. Bright MLS
- $799,0004 bd3 ba3.3k sqft705 Farview Ave, Newtown Square, PA 19073For Sale
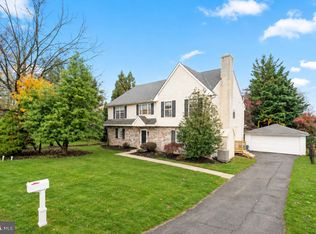 MLS ID #PADE2127242, Maria Doyle, Compass RE. Bright MLS
- $999,9004 bd4 ba3k sqft990 Stevens Ln, Wayne, PA 19087For Sale
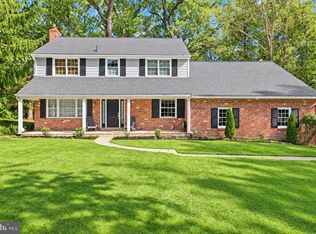 MLS ID #PAMC2193784, Brian Stetler, BHHS Fox & Roach-Center City Walnut. Bright MLS
- $1,500,0004 bd4 ba3.2k sqft230 Sproul Rd, Villanova, PA 19085For SaleMLS ID #PADE2119430, ahkyung kim, Weichert, Realtors - Cornerstone. Bright MLS
- $885,0004 bd3 ba3k sqft912 Warrior Rd, Malvern, PA 19355For SaleMLS ID #PACT2138836, Wendy Caruso, Coldwell Banker Realty. Bright MLS
- $995,0004 bd4 ba2.1k sqft103 Harrogate Rd, Wynnewood, PA 19096For SaleMLS ID #PAMC2200150, Dylan Ostrow, Keller Williams Main Line. Bright MLS
- $1,090,0004 bd5 ba3.7k sqft25 Spring Valley Rd, Malvern, PA 19355For SaleMLS ID #PACT2138978, Nicole Gallo, EXP Realty, LLC. Bright MLS
- $1,199,0005 bd4 ba3.6k sqft1216 Darby Rd, Havertown, PA 19083For SaleMLS ID #PADE2122174, John McAleer, Keller Williams Main Line. Bright MLS
- $900,0004 bd4 ba2.5k sqft474 Cassatt Rd, Berwyn, PA 19312For SaleMLS ID #PACT2137888, Marie Gordon, Compass RE. Bright MLS
- $999,9006 bd3 ba2.7k sqft510 Lindsey Dr, Wayne, PA 19087For SaleMLS ID #PAMC2197124, Mike Coleman, Keller Williams Realty Devon-Wayne. Bright MLS
- $699,0004 bd3 ba2.9k sqft779 Germantown Pike, Lafayette Hill, PA 19444For SaleMLS ID #PAMC2200316, Megan Cornely, Compass RE. Bright MLS
- $1,695,0004 bd6 ba4.2k sqft736 Woodleave Rd, Bryn Mawr, PA 19010For SaleMLS ID #PAMC2198382, Marie Gordon, Compass RE. Bright MLS
- $860,0005 bd3 ba3.7k sqft1536 Sleepy Hollow Ln, West Chester, PA 19380For SaleMLS ID #PACT2138744, Mr. Gary A Mercer SR., LPT Realty, LLC. Bright MLS
- $789,9004 bd4 ba2.7k sqft2949 Lovell Ave, Broomall, PA 19008For SaleMLS ID #PADE2121404, Derek Ducky Ryan, Keller Williams Real Estate -Exton. Bright MLS
- $1,275,0006 bd4 ba4k sqft210 Chestnut Ln, North Wales, PA 19454For SaleMLS ID #PAMC2198854, Phil Voorhees, Real of Pennsylvania. Bright MLS
- $925,0006 bd4 ba3.8k sqft1587 Russell Rd, Paoli, PA 19301For SaleMLS ID #PACT2138900, Lynda Gallagher, VRA Realty. Bright MLS
- $935,0004 bd3 ba2.8k sqft126 Dilworthtown Rd, Thornton, PA 19373For SaleMLS ID #PADE2126660, Michael Ciunci, KW Greater West Chester. Bright MLS
- $1,295,0004 bd3 ba3k sqft3 Whitworth Ave, Paoli, PA 19301New ConstructionMLS ID #PACT2134410, Bill McGarrigle, Keller Williams Real Estate -Exton. Bright MLS
- $675,0004 bd3 ba2.6k sqft919 Penn Valley Rd, Media, PA 19063For SaleMLS ID #PADE2122170, Sandra McCulley, BHHS Fox & Roach-Media. Bright MLS
