Set on over an acre of beautifully landscaped grounds on a quiet Bryn Mawr cul-de-sac, 736 Woodleave Road is a distinctive French-inspired home with timeless architectural details and generously proportioned living spaces. Loved by its longtime owners, the home offers a traditional floor plan, comfortable spaces for everyday living, and plenty of room for entertaining. It is now ready for its next owners to bring their own vision to life. The journey begins in a welcoming foyer that sets a refined tone for the home’s traditional floor plan. Beautiful moldings and artisanal details flow into the formal living room, where a wood-burning fireplace anchors the space and French doors lead to a sprawling flagstone terrace. The transition between indoor and outdoor living is seamless, offering a private, serene backdrop for evening cocktails or morning coffee. The chef’s kitchen is a true centerpiece, designed with custom cabinetry, expansive countertops, and a massive social island. The adjacent breakfast room is wrapped in glass, inviting the morning sun and panoramic views of the landscape into every meal. For more relaxed moments, the den offers a cozy retreat featuring a second wood-burning fireplace and tailored built-ins. A thoughtfully designed mudroom, laundry suite, and oversized two-car garage ensure the home functions as beautifully as it looks. Retreat to the primary suite, a sanctuary defined by its generous walk-in closet and a spa-inspired bath complete with double vanities, a deep soaking tub, and a glass-enclosed shower. The second level features three additional bedrooms—two with private en-suite baths— and an additional full hall bath for guests, while the third floor offers a versatile footprint perfect for a secluded home office or a private fitness studio. The expansive lower level, finished with another full bath, provides endless possibilities for a media lounge, wine cellar, or recreation hub. Combining a premier location with unmatched privacy and architectural integrity, 736 Woodleave Road is a distinguished opportunity to experience the very best of Main Line living in the highly regarded Lower Merion School District.
For sale
$1,695,000
736 Woodleave Rd, Bryn Mawr, PA 19010
4beds
4,286sqft
Single Family Residence
Built in 1973
1.04 Acres Lot
$-- Zestimate®
$395/sqft
$-- HOA
What's special
Wood-burning fireplaceSecond wood-burning fireplaceLaundry suiteTailored built-insDeep soaking tubGenerously proportioned living spacesExpansive countertops
- --
- on Zillow
- 2,952
- views
- 184
- saves
Likely to sell faster than
Zillow last checked:
Listing updated:
Listed by:
Marie Gordon 610-513-0049,
Compass RE 6109470408,
Co-Listing Agent: Sara M Moyher Sr. 610-662-3001,
Compass RE
Source: Bright MLS,MLS#: PAMC2198382
Facts & features
Interior
Bedrooms & bathrooms
- Bedrooms: 4
- Bathrooms: 6
- Full bathrooms: 5
- 1/2 bathrooms: 1
- Main level bathrooms: 1
Basement
- Area: 0
Heating
- Central, Zoned, Electric, Natural Gas
Cooling
- Central Air, Electric
Appliances
- Included: Stainless Steel Appliance(s), Gas Water Heater
- Laundry: Main Level
Features
- Built-in Features, Crown Molding, Kitchen Island, Primary Bath(s), Walk-In Closet(s)
- Flooring: Hardwood, Wood
- Basement: Full,Partially Finished,Sump Pump
- Number of fireplaces: 2
- Fireplace features: Brick, Marble, Wood Burning
Interior area
- Total structure area: 4,286
- Total interior livable area: 4,286 sqft
- Finished area above ground: 4,286
- Finished area below ground: 0
Property
Parking
- Total spaces: 2
- Parking features: Garage Faces Side, Inside Entrance, Circular Driveway, Attached, Driveway
- Attached garage spaces: 2
- Has uncovered spaces: Yes
Accessibility
- Accessibility features: None
Features
- Levels: Three
- Stories: 3
- Patio & porch: Patio
- Pool features: None
- Fencing: Partial
Lot
- Size: 1.04 Acres
- Dimensions: 350.00 x 0.00
Details
- Additional structures: Above Grade, Below Grade
- Parcel number: 400067308008
- Zoning: RES
- Special conditions: Standard
Construction
Type & style
- Home type: SingleFamily
- Architectural style: Colonial
- Property subtype: Single Family Residence
Materials
- Stucco
- Foundation: Concrete Perimeter, Block
Condition
- New construction: No
- Year built: 1973
Utilities & green energy
- Electric: 200+ Amp Service, Generator
- Sewer: Public Sewer
- Water: Public
Community & HOA
Community
- Subdivision: Bryn Mawr
HOA
- Has HOA: No
Location
- Region: Bryn Mawr
- Municipality: LOWER MERION TWP
Financial & listing details
- Price per square foot: $395/sqft
- Tax assessed value: $693,320
- Annual tax amount: $31,186
- Date on market: 10/29/2026
- Listing agreement: Exclusive Right To Sell
- Inclusions: Refrigerator, Washer And Dryer, All In As-is Condition With No Monetary Value
- Exclusions: Mailbox, Light Fixture In Dining Room And Light Fixture In Foyer
- Ownership: Fee Simple
Estimated market value
Not available
Estimated sales range
Not available
Not available
Price history
| Date | Event | Price |
|---|---|---|
| 6/1/2026 | Listing removed | $1,700,000$397/sqft |
Source:  Bright MLS #PAMC2169238 Report a problem | ||
| 3/6/2026 | Listed for sale | $1,700,000+265.6%$397/sqft |
Source: Bright MLS #PAMC2169238 Report a problem | ||
| 10/1/1992 | Sold | $465,000$108/sqft |
Source: Agent Provided Report a problem | ||
Public tax history
| Year | Property taxes | Tax assessment |
|---|---|---|
| 2025 | $30,006 +5% | $693,320 |
| 2024 | $28,573 | $693,320 |
| 2023 | $28,573 +4.9% | $693,320 |
| 2022 | $27,233 +2.3% | $693,320 |
| 2021 | $26,613 +2.5% | $693,320 |
| 2020 | $25,963 +1.8% | $693,320 |
| 2019 | $25,504 +1.9% | $693,320 |
| 2018 | $25,037 +3% | $693,320 |
| 2017 | $24,297 +3.4% | $693,320 |
| 2016 | $23,490 +3.7% | $693,320 |
| 2015 | $22,654 +3% | $693,320 |
| 2014 | $21,994 +2.9% | $693,320 |
| 2013 | $21,372 +1.5% | $693,320 |
| 2012 | $21,055 +5.6% | $693,320 |
| 2011 | $19,943 +3.6% | $693,320 |
| 2010 | $19,257 +5.3% | $693,320 |
| 2009 | $18,291 +5.1% | $693,320 |
| 2008 | $17,410 +3% | -- |
| 2007 | $16,905 +7.6% | -- |
| 2006 | $15,717 +3.9% | -- |
| 2005 | $15,133 +6.2% | -- |
| 2004 | $14,256 +5.9% | -- |
| 2003 | $13,467 +9.4% | -- |
| 2002 | $12,310 +9.4% | -- |
| 2000 | $11,251 +4.6% | -- |
| 1999 | $10,759 | -- |
Find assessor info on the county website
Monthly payment
Est. payment
Payment breakdown
Explore the cost of this home by adjusting the details. Changes won't be saved.Climate risks
Neighborhood: 19010
Nearby schools
Schools provided by the listing agent
- Elementary: Gladwyne
- Middle: Welsh Valley
- High: Harriton Senior
- District: Lower Merion
Source: Bright MLS. This data may not be complete. We recommend contacting the local school district to confirm school assignments for this home.

Similar homes
- $1,769,0005 bd4 ba5.8k sqft461 S Roberts Rd, Bryn Mawr, PA 19010For Sale

 MLS ID #PADE2122988, Lisa Yakulis, Kurfiss Sotheby's International Realty. Bright MLS
- $1,500,0004 bd4 ba3.2k sqft230 Sproul Rd, Villanova, PA 19085For Sale
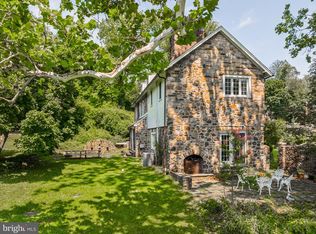 MLS ID #PADE2119430, ahkyung kim, Weichert, Realtors - Cornerstone. Bright MLS
- $1,499,9994 bd4 ba4.4k sqft10 Springhouse Ln, Havertown, PA 19083For Sale
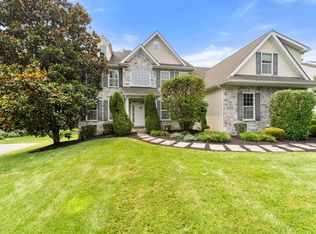 MLS ID #PADE2119924, Dawn Varallo, BHHS Fox & Roach-Art Museum. Bright MLS
- $1,695,0004 bd5 ba5.2k sqft1733 Stocton Rd, Meadowbrook, PA 19046For Sale
 MLS ID #PAMC2186952, Mike Stampone, HomeSmart Realty Advisors. Bright MLS
- $1,495,0004 bd3 ba3.3k sqft117 E Mill Rd, Flourtown, PA 19031For SaleMLS ID #PAMC2194534, Barrett Stewart, BHHS Fox & Roach-Chestnut Hill. Bright MLS
- $1,790,0004 bd4 ba6.2k sqft134 Springton Lake Rd, Media, PA 19063For SaleMLS ID #PADE2102692, Diane Nelson, Compass RE. Bright MLS
- $860,0005 bd3 ba3.7k sqft1536 Sleepy Hollow Ln, West Chester, PA 19380For SaleMLS ID #PACT2138744, Mr. Gary A Mercer SR., LPT Realty, LLC. Bright MLS
- $885,0004 bd3 ba3k sqft912 Warrior Rd, Malvern, PA 19355For SaleMLS ID #PACT2138836, Wendy Caruso, Coldwell Banker Realty. Bright MLS
- $1,799,0005 bd5 ba6.2k sqft769 S Warren Ave, Malvern, PA 19355For SaleMLS ID #PACT2136348, Richard Downes, BHHS Fox & Roach Wayne-Devon. Bright MLS
- $1,650,0005 bd6 ba5.8k sqft469 Gwynedd Ave, Lower Gwynedd, PA 19002For SaleMLS ID #PAMC2195328, Karen Horn, Howard Hanna Real Estate Services. Bright MLS
- $2,249,0005 bd6 ba5.7k sqft735 Righters Mill Rd, Narberth, PA 19072For SaleMLS ID #PAMC2196872, Lavinia Smerconish, Compass RE. Bright MLS
- $2,099,0006 bd6 ba5.7k sqft12 Court Run, Malvern, PA 19355For SaleMLS ID #PACT2139164, Reggie Hunt, Kurfiss Sotheby's International Realty. Bright MLS
- $1,977,0004 bd3 ba3.4k sqft770 Lewis Ln, Ambler, PA 19002For SaleMLS ID #PAMC2189640, John Spognardi, RE/MAX Signature. Bright MLS
- $1,249,9005 bd5 ba4.2k sqft361 Malin Rd, Newtown Square, PA 19073For SaleMLS ID #PADE2121428, Athena Hashemoghli, Empower Real Estate, LLC. Bright MLS
- $1,490,0007 bd4 ba5.7k sqft601 W Hortter St, Philadelphia, PA 19119For SaleMLS ID #PAPH2623938, Anam Owili-Eger, Elfant Wissahickon-Chestnut Hill. Bright MLS
- $1,090,0004 bd5 ba3.7k sqft25 Spring Valley Rd, Malvern, PA 19355For SaleMLS ID #PACT2138978, Nicole Gallo, EXP Realty, LLC. Bright MLS
- $899,0004 bd4 ba3.1k sqft111 Tyson Rd, Newtown Square, PA 19073For SaleMLS ID #PADE2127048, Maribeth McConnell, BHHS Fox & Roach Malvern-Paoli. Bright MLS
- $999,9004 bd4 ba3k sqft990 Stevens Ln, Wayne, PA 19087For SaleMLS ID #PAMC2193784, Brian Stetler, BHHS Fox & Roach-Center City Walnut. Bright MLS
- $1,112,5004 bd4 ba3.7k sqft14 Smedley Dr, Newtown Square, PA 19073For SaleMLS ID #PACT2137828, KIRBY-JAY JOHN, Corner House Realty. Bright MLS
- $1,249,0005 bd4 ba3.7k sqft3415 Colonial Cir, Huntingdon Valley, PA 19006For SaleMLS ID #PAMC2199456, Joseph Bograd, Elite Realty Group Unl. Inc.. Bright MLS
