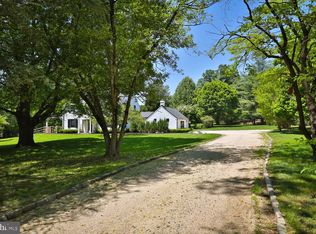
Welcome to “Oak Run” an exceptional property designed in 1937 by W. Pope Barney located in Springfield Township just minutes from Chestnut Hill. This traditional stone residence has a simple elegance that blends timeless character and scale with an open first floor plan and updates that appeal to the modern buyer. The home is clearly connected to the land; accessed down a long driveway, the 3.5 acre property is a storybook retreat with established perennial gardens, specimen trees, stone walls, patios, large grass vistas and a saltwater pool. Pulling into the stone driveway, you can enter the home through a charming covered porch or convenient mudroom tucked to the side of the kitchen. The front porch opens to the foyer and you are drawn into the living room and dining room with windows that flood the room with light and extensive views of the gardens, patios and pool. The original 1930’s charm remains preserving the home’s distinctive character including refinished hardwood floors, extensive restored millwork, built ins and wood burning fireplace. To the left is the butler’s pantry that opens to the charming country kitchen with wood and soapstone countertops, stainless steel appliances and leads to the mudroom and door to the back patio connected to the dining room and living room. To the right of the living room is a family room and bathroom, that could also be used as a first floor bedroom or guest room. A cozy office with direct access to the 3 car garage completes the first floor. The second floor includes the large primary bedroom with walk in closet and balcony, two additional bedrooms, two updated bathrooms, convenient laundry room and a phenomenal bonus room, currently used as a family room and exercise room, that overlooks the back of the property with a large bay of windows. Excellent closet space abounds. The home has updated systems including a newer roof, updated wiring, replacement windows throughout and a geothermal HVAC providing modern efficiency. Outside, the property is a private escape highlighted by the new saltwater pool with hot tub and pool bar, perfect for summer gatherings, relaxing afternoons, and entertaining friends. Enjoy all the best this area has to offer, including easy access to the PA turnpike, 309, SEPTA train lines, and local dining and shopping in Flourtown, Chestnut Hill, Wyndmoor and Ambler.
For sale
$1,595,000
117 E Mill Rd, Flourtown, PA 19031
4beds
3,362sqft
Single Family Residence
Built in 1937
3.53 Acres Lot
$1,529,400 Zestimate®
$474/sqft
$-- HOA
What's special
Wood burning fireplaceSaltwater poolConvenient mudroomLarge grass vistasTwo updated bathroomsOpen first floor planFamily room
- 3 days
- 838
- 92
Zillow last checked:
Listing updated:
Listed by:
Barrett Stewart 215-870-1470,
BHHS Fox & Roach-Chestnut Hill 2152473750
Source: Bright MLS,MLS#: PAMC2194534
Facts & features
Interior
Bedrooms & bathrooms
- Bedrooms: 4
- Bathrooms: 3
- Full bathrooms: 3
- Main level bathrooms: 1
- Main level bedrooms: 1
Rooms
- Room types: Living Room, Dining Room, Kitchen, Laundry, Office, Bonus Room
Bonus room
- Level: Upper
Dining room
- Level: Main
Kitchen
- Level: Main
Laundry
- Level: Upper
Living room
- Level: Main
Mud room
- Level: Main
Office
- Level: Main
Heating
- Central, Geothermal
Cooling
- Central Air, Geothermal
Appliances
- Included: Gas Water Heater
- Laundry: Upper Level, Laundry Room, Mud Room
Features
- Built-in Features, Butlers Pantry, Ceiling Fan(s), Walk-In Closet(s)
- Flooring: Tile/Brick, Wood
- Windows: Replacement
- Basement: Partial,Unfinished
- Number of fireplaces: 1
Interior area
- Total structure area: 3,362
- Total interior livable area: 3,362 sqft
- Finished area above ground: 3,362
- Finished area below ground: 0
Property
Parking
- Total spaces: 7
- Parking features: Garage Faces Front, Built In, Attached, Driveway
- Attached garage spaces: 3
- Uncovered spaces: 4
Accessibility
- Accessibility features: None
Features
- Levels: Two
- Stories: 2
- Patio & porch: Roof Deck
- Exterior features: Extensive Hardscape
- Has private pool: Yes
- Pool features: Heated, Salt Water, Private
- Has spa: Yes
- Spa features: Hot Tub
Lot
- Size: 3.53 Acres
- Features: Front Yard, Irregular Lot, Open Lot, Private, Rear Yard, SideYard(s)
Details
- Additional structures: Above Grade, Below Grade, Outbuilding
- Parcel number: 520011659007
- Zoning: A
- Special conditions: Standard
Construction
Type & style
- Home type: SingleFamily
- Architectural style: Traditional
- Property subtype: Single Family Residence
Materials
- Stone, Stucco
- Foundation: Stone
Condition
- New construction: No
- Year built: 1937
Utilities & green energy
- Sewer: Public Sewer
- Water: Public
Community & HOA
Community
- Subdivision: Flourtown
HOA
- Has HOA: No
Location
- Region: Flourtown
- Municipality: SPRINGFIELD TWP
Financial & listing details
- Price per square foot: $474/sqft
- Tax assessed value: $392,430
- Annual tax amount: $20,814
- Date on market: 9/16/2026
- Listing agreement: Exclusive Right To Sell
- Inclusions: Refrigerator, Washer / Dryer And Hot Tub.
- Ownership: Fee Simple
Estimated market value
$1,529,400
$1.45M - $1.61M
$4,681/mo
Price history
| Date | Event | Price |
|---|---|---|
| 9/16/2026 | Listed for sale | $1,595,000+99.4%$474/sqft |
Source:  Bright MLS #PAMC2194534 Report a problem Bright MLS #PAMC2194534 Report a problem | ||
| 5/22/2019 | Sold | $800,000-4.6%$238/sqft |
Source: Public Record Report a problem | ||
| 10/31/2018 | Price change | $839,000-4.1%$250/sqft |
Source: Elfant Wissahickon-Chestnut Hi #1005935719 Report a problem | ||
| 9/28/2018 | Price change | $875,000-2.2%$260/sqft |
Source: Elfant Wissahickon-Chestnut Hi #1005935719 Report a problem | ||
| 8/3/2018 | Listed for sale | $895,000$266/sqft |
Source: Elfant Wissahickon-Chestnut Hi #1005935719 Report a problem | ||
| 1/6/2018 | Listing removed | $895,000$266/sqft |
Source: Elfant Wissahickon-Chestnut Hi #1000275209 Report a problem | ||
| 10/5/2017 | Price change | $895,000-8.2%$266/sqft |
Source: Elfant Wissahickon-Chestnut Hill #6992542 Report a problem | ||
| 9/5/2017 | Price change | $975,000-4.9%$290/sqft |
Source: Elfant Wissahickon-Chestnut Hill #6992542 Report a problem | ||
| 5/30/2017 | Listed for sale | $1,025,000+93.4%$305/sqft |
Source: Elfant Wissahickon-Chestnut Hill #6992542 Report a problem | ||
| 9/21/2011 | Sold | $530,000-8.5%$158/sqft |
Source: Public Record Report a problem | ||
| 5/18/2011 | Price change | $579,000-7.9%$172/sqft |
Source: Horsham Regional Realty, LLC #5810624 Report a problem | ||
| 4/29/2011 | Price change | $629,000-7.4%$187/sqft |
Source: Horsham Regional Realty, LLC #5810624 Report a problem | ||
| 3/18/2011 | Price change | $679,000-2.9%$202/sqft |
Source: Horsham Regional Realty, LLC #5810624 Report a problem | ||
| 2/13/2011 | Price change | $699,000-12.5%$208/sqft |
Source: Horsham Regional Realty, LLC #5810624 Report a problem | ||
| 2/5/2011 | Price change | $799,000-4%$238/sqft |
Source: Horsham Regional Realty, LLC #5810624 Report a problem | ||
| 1/21/2011 | Price change | $832,500-7%$248/sqft |
Source: Horsham Regional Realty, LLC #5810624 Report a problem | ||
| 12/11/2010 | Listed for sale | $895,000$266/sqft |
Source: Horsham Regional Realty, LLC #5810624 Report a problem | ||
Public tax history
| Year | Property taxes | Tax assessment |
|---|---|---|
| 2025 | $19,145 +4.8% | $392,430 |
| 2024 | $18,269 | $392,430 |
| 2023 | $18,269 +5.4% | $392,430 |
| 2022 | $17,329 +2.9% | $392,430 |
| 2021 | $16,848 +2.2% | $392,430 |
| 2020 | $16,482 +1.6% | $392,430 |
| 2019 | $16,229 +2.9% | $392,430 |
| 2018 | $15,777 +2.9% | $392,430 |
| 2017 | $15,339 +2.3% | $392,430 |
| 2016 | $14,995 +2.8% | $392,430 |
| 2015 | $14,581 +1.2% | $392,430 |
| 2014 | $14,402 +2% | $392,430 |
| 2013 | $14,121 +2% | $392,430 |
| 2012 | $13,839 +2.5% | $392,430 |
| 2011 | $13,505 +3.3% | $392,430 |
| 2010 | $13,077 +1.6% | $392,430 |
| 2009 | $12,867 +4.6% | $392,430 |
| 2008 | $12,302 +4.6% | -- |
| 2007 | $11,760 +2.5% | -- |
| 2006 | $11,474 +4.7% | -- |
| 2005 | $10,956 +5% | -- |
| 2004 | $10,435 -0.1% | -- |
| 2003 | $10,442 +10% | -- |
| 2002 | $9,490 +9.6% | -- |
| 2000 | $8,658 +6.9% | -- |
| 1999 | $8,097 | -- |
Find assessor info on the county website
Monthly payment
Est. payment
Payment breakdown
Explore the cost of this home by adjusting the details. Changes won't be saved.Climate risks
Neighborhood: 19031
Nearby schools
Schools provided by the listing agent
- District: Springfield Township
Source: Bright MLS. This data may not be complete. We recommend contacting the local school district to confirm school assignments for this home.
Similar homes
- $1,200,0004 bd4 ba3.6k sqft28 Grove Ave, Flourtown, PA 19031New Construction
 MLS ID #PAMC2190512, Fran O'Donnell, Dan Helwig Inc. Bright MLS
 - $1,200,0004 bd3 ba2.7k sqft30 Grove Ave, Flourtown, PA 19031New Construction
 MLS ID #PAMC2190514, Fran O'Donnell, Dan Helwig Inc. Bright MLS
 - $1,399,0004 bd3 ba2.5k sqft197 E Evergreen Ave, Philadelphia, PA 19118For Sale
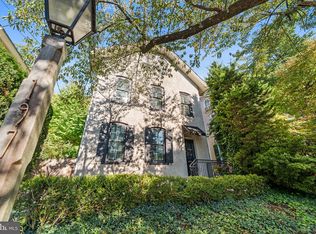 MLS ID #PAPH2665938, Anna Louise Farrell, Howard Hanna Real Estate Services. Bright MLS
 - $899,0004 bd5 ba3.7k sqft1448 Meadowbrook Rd, Jenkintown, PA 19046For Sale
 MLS ID #PAMC2192040, Anna Skale, Keller Williams Main Line. Bright MLS
 - $975,0003 bd3 ba2.5k sqft520 Station Ave, Glenside, PA 19038For SaleMLS ID #PAMC2194734, Tim Owen, Compass RE. Bright MLS
- $1,150,0005 bd4 ba3.8k sqft719 Winding Rd, Jenkintown, PA 19046For SaleMLS ID #PAMC2194182, Lisa Munn, Compass RE. Bright MLS
- $947,8884 bd4 ba3k sqft669 Tennis Ave, Ambler, PA 19002For SaleMLS ID #PAMC2193986, Amanda Helwig, Dan Helwig Inc. Bright MLS
- $1,695,0004 bd4 ba2.9k sqft97 E Bells Mill Rd, Philadelphia, PA 19118For SaleMLS ID #PAPH2604614, Melissa Oeth, Kurfiss Sotheby's International Realty. Bright MLS
- $975,0005 bd3 ba2.9k sqft1416 Garrison Dr, Ambler, PA 19002For SaleMLS ID #PAMC2191918, Jim Brand, Keller Williams Real Estate-Doylestown. Bright MLS
- $1,977,0004 bd3 ba3.4k sqft770 Lewis Ln, Ambler, PA 19002For SaleMLS ID #PAMC2189640, John Spognardi, RE/MAX Signature. Bright MLS
- $1,824,9904 bd4 ba4.6k sqft0 Roth Ln, Blue Bell, PA 19422New ConstructionMLS ID #PAMC2188618, Nikki Mooney, Foxlane Homes. Bright MLS
- $799,9005 bd4 ba3.4k sqft24 School Ln, Willow Grove, PA 19090For SaleMLS ID #PAMC2192854, Rachel Sharabani, Homestarr Realty. Bright MLS
- $799,0004 bd3 ba2.8k sqft611 Bradley Pl, Lafayette Hill, PA 19444For SaleMLS ID #PAMC2193868, Anna Maria DiGiacomo, Long & Foster Real Estate, Inc.. Bright MLS
- $873,0007 bd4 ba4.2k sqft6607 Lincoln Dr, Philadelphia, PA 19119For SaleMLS ID #PAPH2666732, Lisa Denberry, BHHS Fox & Roach-Chestnut Hill. Bright MLS
- $1,599,0005 bd4 ba4.1k sqft50 W Upsal St, Philadelphia, PA 19119For SaleMLS ID #PAPH2610560, Baiyina Brown, BHHS Fox & Roach-Chestnut Hill. Bright MLS
- $1,295,0004 bd3 ba3.6k sqft104 E Bells Mill Rd, Philadelphia, PA 19118For SaleMLS ID #PAPH2552734, Joe Carter, BHHS Fox & Roach-Center City Walnut. Bright MLS
- $825,0004 bd3 ba1.8k sqft39 W Gravers Ln, Philadelphia, PA 19118For SaleMLS ID #PAPH2670796, Holly Reynolds, BHHS Fox & Roach-Chestnut Hill. Bright MLS
- $1,199,9005 bd4 ba4.3k sqft919 Frazier Rd, Rydal, PA 19046For SaleMLS ID #PAMC2193644, Mimi Moynihan, RE/MAX Keystone. Bright MLS
- $1,420,0004 bd4 ba3.6k sqftLOT 7 Creamery Cir #1060, Blue Bell, PA 19422New ConstructionMLS ID #PAMC2186242, Megan Guidi Cleary, Howard Hanna Real Estate Services. Bright MLS
- $839,0004 bd2 ba3.4k sqft713 Alene Rd, Ambler, PA 19002For SaleMLS ID #PAMC2190830, Matthew Condello, BHHS Fox & Roach-Blue Bell. Bright MLS
