This home is not your average cookie cutter home nestled in the prestigious Tannerie Woods, this exquisite Colonial farmhouse, built in 1890, seamlessly blends timeless charm with modern luxury. Spanning nearly 3,000 square feet, this residence boasts five spacious bedrooms and 2.5 baths. Offering an abundance of space for relaxation and entertainment. Step inside to discover a captivating interior adorned with rich hardwood floors and exposed beams that evoke a sense of warmth and sophistication. Like most homes of this era were not built with open flow spaces. The traditional floor plan features a formal dining room, perfect for hosting lavish gatherings, while the galley kitchen, equipped with stainless steel appliances, including a self-cleaning oven and built-in range, invites culinary creativity. Skylights bathe the space in natural light, enhancing the inviting atmosphere. The property sits on a sprawling 0.98-acre lot, offering a private retreat with beautifully landscaped grounds, ample outdoor space for leisure and recreation. Enjoy serene views of the yard from multiple vantage points, creating a tranquil oasis just moments from suburban conveniences. The family room has a wood burning hearth brick fireplace and the dinning room boasts a non-working brick fireplace. This home exudes character and charm. Deep set window sills, French doors, with original hardware, to the outside patio off family room. Front door access has a skeleton key, notice the original lighting fixtures & sconces thru out the home. The upper-floor laundry adds modern convenience. An additional office/studio provides the perfect space for remote work or creative pursuits. Experience the exclusive lifestyle this remarkable property offers, with easy access to commuter rail stations and a peaceful suburban setting. This is more than a home; it's a sanctuary where luxury meets comfort. Unlike most homes built during this period are close to the road. This home has a private gate, room for 6 cars and home is set back for privacy & charm. Don't miss the opportunity to make this enchanting residence your own.
For sale
Price cut: $50K (10/7)
$925,000
1416 Garrison Dr, Ambler, PA 19002
5beds
2,953sqft
Single Family Residence
Built in 1890
0.98 Acres Lot
$895,400 Zestimate®
$313/sqft
$-- HOA
What's special
Private gateFive spacious bedroomsDeep set window sillsRich hardwood floorsExposed beams
- 29 days
- 3,354
- 280
Likely to sell faster than
Zillow last checked:
Listing updated:
Listed by:
Jim Brand 215-454-9909,
Keller Williams Real Estate-Doylestown 2153405700
Source: Bright MLS,MLS#: PAMC2191918
Facts & features
Interior
Bedrooms & bathrooms
- Bedrooms: 5
- Bathrooms: 3
- Full bathrooms: 2
- 1/2 bathrooms: 1
- Main level bathrooms: 1
Rooms
- Room types: Living Room, Dining Room, Primary Bedroom, Bedroom 2, Bedroom 3, Bedroom 4, Bedroom 5, Kitchen, Family Room, Foyer, Breakfast Room, Laundry, Loft
Primary bedroom
- Level: Upper
- Area: 360 Square Feet
- Dimensions: 15 X 24
Bedroom 2
- Level: Upper
- Area: 156 Square Feet
- Dimensions: 12 X 13
Bedroom 3
- Level: Upper
- Area: 143 Square Feet
- Dimensions: 11 X 13
Bedroom 4
- Level: Upper
- Area: 130 Square Feet
- Dimensions: 10 X 13
Bedroom 5
- Level: Upper
- Area: 156 Square Feet
- Dimensions: 12 X 13
Breakfast room
- Level: Main
- Area: 90 Square Feet
- Dimensions: 9 X 10
Dining room
- Features: Fireplace - Other, Flooring - HardWood
- Level: Main
- Area: 286 Square Feet
- Dimensions: 22 X 13
Family room
- Features: Flooring - HardWood
- Level: Main
- Area: 360 Square Feet
- Dimensions: 18 X 20
Foyer
- Level: Main
- Area: 132 Square Feet
- Dimensions: 22 X 6
Kitchen
- Features: Granite Counters, Flooring - HardWood, Kitchen - Electric Cooking, Skylight(s)
- Level: Main
- Area: 169 Square Feet
- Dimensions: 13 X 13
Laundry
- Level: Upper
- Area: 187 Square Feet
- Dimensions: 11 X 17
Living room
- Features: Fireplace - Other, Flooring - HardWood
- Level: Main
- Area: 286 Square Feet
- Dimensions: 22 X 13
Loft
- Level: Upper
- Area: 253 Square Feet
- Dimensions: 11 X 23
Heating
- Forced Air, Natural Gas
Cooling
- Central Air, Natural Gas
Appliances
- Included: Built-In Range, Self Cleaning Oven, Oven, Oven/Range - Electric, Range Hood, Refrigerator, Stainless Steel Appliance(s), Washer, Dryer, Electric Water Heater
- Laundry: Upper Level, Washer In Unit, Dryer In Unit, Laundry Room
Features
- Additional Stairway, Bathroom - Stall Shower, Built-in Features, Ceiling Fan(s), Chair Railings, Exposed Beams, Floor Plan - Traditional, Formal/Separate Dining Room, Kitchen - Galley, Kitchen - Table Space, Other
- Flooring: Hardwood, Wood
- Doors: Double Entry
- Windows: Skylight(s)
- Basement: Connecting Stairway,Drainage System,Improved,Interior Entry,Partial,Sump Pump,Water Proofing System
- Number of fireplaces: 2
- Fireplace features: Decorative, Mantel(s), Wood Burning
Interior area
- Total structure area: 2,953
- Total interior livable area: 2,953 sqft
- Finished area above ground: 2,953
- Finished area below ground: 0
Video & virtual tour
Property
Parking
- Parking features: Asphalt, Driveway
- Has uncovered spaces: Yes
Accessibility
- Accessibility features: Accessible Entrance
Features
- Levels: Three
- Stories: 3
- Patio & porch: Deck
- Exterior features: Other
- Pool features: None
- Fencing: Decorative,Other
- Has view: Yes
- View description: Garden
Lot
- Size: 0.98 Acres
- Features: Front Yard, Irregular Lot, Landscaped, Level, Not In Development, Private, Rear Yard, SideYard(s), Other, Suburban
Details
- Additional structures: Above Grade, Below Grade
- Parcel number: 540007212042
- Zoning: R
- Special conditions: Standard
Construction
Type & style
- Home type: SingleFamily
- Architectural style: Colonial,Farmhouse/National Folk
- Property subtype: Single Family Residence
Materials
- Frame
- Foundation: Concrete Perimeter, Wood, Other
- Roof: Shingle
Condition
- Very Good
- New construction: No
- Year built: 1890
Utilities & green energy
- Electric: 200+ Amp Service
- Sewer: Public Sewer
- Water: Public
- Utilities for property: Cable Connected, Underground Utilities, Cable
Community & HOA
Community
- Subdivision: Tannerie Woods
HOA
- Has HOA: No
Location
- Region: Ambler
- Municipality: UPPER DUBLIN TWP
Financial & listing details
- Price per square foot: $313/sqft
- Tax assessed value: $228,440
- Annual tax amount: $12,444
- Date on market: 9/13/2026
- Listing agreement: Exclusive Right To Sell
- Listing terms: Cash,Conventional
- Inclusions: Appliance, , Washer / Dryer / Refrigerator
- Ownership: Fee Simple
Estimated market value
$895,400
$851,000 - $940,000
$4,081/mo
Price history
| Date | Event | Price |
|---|---|---|
| 10/7/2026 | Price change | $925,000-5.1%$313/sqft |
Source:  Bright MLS #PAMC2191918 Report a problem Bright MLS #PAMC2191918 Report a problem | ||
| 9/13/2026 | Listed for sale | $975,000+55.6%$330/sqft |
Source: Bright MLS #PAMC2191918 Report a problem | ||
| 10/4/2018 | Sold | $626,500+0.2%$212/sqft |
Source:  Long & Foster Broker Feed #1002140016_100 Report a problem Long & Foster Broker Feed #1002140016_100 Report a problem | ||
| 8/1/2018 | Listed for sale | $625,000-0.2%$212/sqft |
Source: L&F - Herling #1002140016 Report a problem | ||
| 4/11/2018 | Sold | $626,500+26.6%$212/sqft |
Source: Agent Provided Report a problem | ||
| 4/15/2016 | Sold | $495,000-5.7%$168/sqft |
Source: Public Record Report a problem | ||
| 4/4/2016 | Pending sale | $525,000$178/sqft |
Source: RE/MAX Classic #6736780 Report a problem | ||
| 3/9/2016 | Price change | $525,000-7.7%$178/sqft |
Source: RE/MAX Classic #6736780 Report a problem | ||
| 2/24/2016 | Listed for sale | $569,000+17.3%$193/sqft |
Source: RE/MAX Classic #6736780 Report a problem | ||
| 4/28/2015 | Sold | $485,000-7.6%$164/sqft |
Source: Public Record Report a problem | ||
| 3/16/2015 | Pending sale | $525,000$178/sqft |
Source: BHHS Fox & Roach-Blue Bell #6461014 Report a problem | ||
| 3/13/2015 | Listed for sale | $525,000$178/sqft |
Source: BHHS Fox & Roach-Blue Bell #6461014 Report a problem | ||
| 1/29/2015 | Listing removed | $525,000$178/sqft |
Source: Berkshire Hathaway HomeServices Fox & Roach, Realtors #6461014 Report a problem | ||
| 10/3/2014 | Price change | $525,000-2.6%$178/sqft |
Source: Berkshire Hathaway HomeServices Fox & Roach, Realtors #6461014 Report a problem | ||
| 9/24/2014 | Listed for sale | $539,000$183/sqft |
Source: Berkshire Hathaway HomeServices Fox & Roach, Realtors #6461014 Report a problem | ||
| 8/15/2014 | Listing removed | $539,000$183/sqft |
Source: Berkshire Hathaway HomeServices Fox & Roach, Realtors #6416891 Report a problem | ||
| 7/3/2014 | Listed for sale | $539,000$183/sqft |
Source: Berkshire Hathaway HomeServices Fox & Roach, Realtors #6416891 Report a problem | ||
Public tax history
| Year | Property taxes | Tax assessment |
|---|---|---|
| 2025 | $11,338 +2.9% | $228,440 |
| 2024 | $11,014 | $228,440 |
| 2023 | $11,014 +3.5% | $228,440 |
| 2022 | $10,643 +2.9% | $228,440 |
| 2021 | $10,344 +2.3% | $228,440 |
| 2020 | $10,111 +2% | $228,440 |
| 2019 | $9,908 +2% | $228,440 |
| 2018 | $9,716 +2.7% | $228,440 |
| 2017 | $9,458 +2.5% | $228,440 |
| 2016 | $9,227 +3.3% | $228,440 |
| 2015 | $8,934 +2.6% | $228,440 |
| 2014 | $8,707 +2.5% | $228,440 |
| 2013 | $8,491 +4.1% | $228,440 |
| 2012 | $8,156 +5.3% | $228,440 |
| 2011 | $7,747 +9.7% | $228,440 |
| 2010 | $7,065 +3.7% | $228,440 |
| 2009 | $6,813 +7.5% | $228,440 |
| 2008 | $6,339 +3% | -- |
| 2007 | $6,155 +4.8% | -- |
| 2006 | $5,874 +4.3% | -- |
| 2005 | $5,632 +7.6% | -- |
| 2004 | $5,235 +4.5% | -- |
| 2003 | $5,010 +6.1% | -- |
| 2002 | $4,722 +4.9% | -- |
| 2000 | $4,503 +0.8% | -- |
| 1999 | $4,469 | -- |
Find assessor info on the county website
Monthly payment
Est. payment
Payment breakdown
Explore the cost of this home by adjusting the details. Changes won't be saved.Climate risks
Neighborhood: 19002
Nearby schools
Schools provided by the listing agent
- High: U Dublin
- District: Upper Dublin
Source: Bright MLS. This data may not be complete. We recommend contacting the local school district to confirm school assignments for this home.
Similar homes
- $919,0004 bd4 ba3k sqft669 Tennis Ave, Ambler, PA 19002For Sale
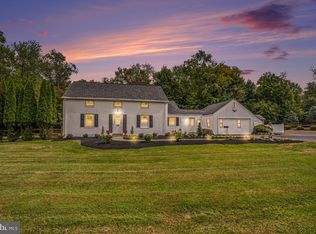
 MLS ID #PAMC2193986, Amanda Helwig, Dan Helwig Inc. Bright MLS
 - $899,9004 bd3 ba2.8k sqft1843 Beacon Hill Dr, Dresher, PA 19025For Sale
 MLS ID #PAMC2188752, Justin Heath, Real of Pennsylvania. Bright MLS
 - $1,075,0006 bd3 ba3.7k sqft1633 Grasshopper Ln, Lower Gwynedd, PA 19002For Sale
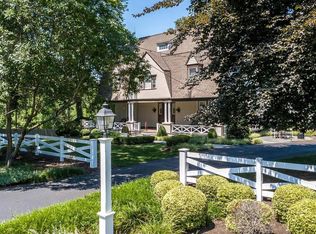 MLS ID #PAMC2196380, Linda Baron, BHHS Fox & Roach-Blue Bell. Bright MLS
 - $925,0004 bd3 ba3.2k sqft3889 Robin Rd, Furlong, PA 18925For Sale
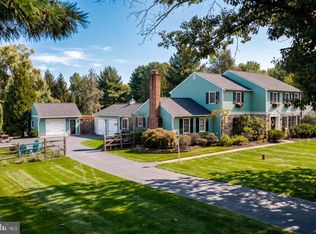 MLS ID #PABU2132042, Stephanie Garomon, Addison Wolfe Real Estate. Bright MLS
 - $950,0004 bd3 ba3.3k sqft6 Jennifer Ln, Churchville, PA 18966For SaleMLS ID #PABU2133138, Larry Minsky, Keller Williams Real Estate - Newtown. Bright MLS
- $925,0004 bd4 ba3.9k sqft10 Bridle Ln, Collegeville, PA 19426For SaleMLS ID #PAMC2196058, Joymarie DeFruscio, Keller Williams Realty Group. Bright MLS
- $899,0005 bd3 ba3.1k sqft1271 Byberry Rd, Huntingdon Valley, PA 19006For SaleMLS ID #PAMC2183294, Anne Lotz, BHHS Fox & Roach-Jenkintown. Bright MLS
- $850,0003 bd3 ba2.7k sqft6109 W Mill Rd, Flourtown, PA 19031For SaleMLS ID #PAMC2195904, Patrick Gallagher, BHHS Fox & Roach-Chestnut Hill. Bright MLS
- $925,0005 bd4 ba3.1k sqft7811 Winston Rd, Philadelphia, PA 19118For SaleMLS ID #PAPH2676252, Shane Yaller, BHHS Fox & Roach-Jenkintown. Bright MLS
- $950,0005 bd4 ba4k sqftNone Available, Meadowbrook, PA 19046For SaleMLS ID #PAMC2188316, Marian Galanti, BHHS Fox & Roach-Jenkintown. Bright MLS
- $1,050,0004 bd4 ba3k sqft765 Swamp Rd, Wrightstown, PA 18940For SaleMLS ID #PABU2133344, Mercedes Hayes, Addison Wolfe Real Estate. Bright MLS
- $748,0005 bd3 ba3.2k sqft414 Lower State Rd, North Wales, PA 19454For SaleMLS ID #PAMC2191866, Maggie Hamson, Keller Williams Realty Devon-Wayne. Bright MLS
- $875,0004 bd3 ba3.6k sqft3141 Spring Mill Rd, Plymouth Meeting, PA 19462For SaleMLS ID #PAMC2192244, Christie Jones, BHHS Fox & Roach-Chestnut Hill. Bright MLS
- $1,075,0004 bd3 ba2.8k sqft1198 Union Meeting Rd, Blue Bell, PA 19422For SaleMLS ID #PAMC2192708, Mark Woodruff, Redfin Corporation. Bright MLS
- $849,9004 bd3 ba3.1k sqft201 Creekwood Dr, Feasterville, PA 19053For SaleMLS ID #PABU2132512, Ilona Vaysman, Keller Williams Real Estate - Newtown. Bright MLS
- $710,0004 bd3 ba2.7k sqft1644 Huntingdon Rd, Abington, PA 19001For SaleMLS ID #PAMC2195946, Bill Milano, Real Broker, LLC. Bright MLS
- $749,9005 bd2 ba2.5k sqft4021 Center Ave, Lafayette Hill, PA 19444For SaleMLS ID #PAMC2185590, Tom Higgins, Keller Williams Real Estate-Blue Bell. Bright MLS
- $924,9004 bd3 ba2.5k sqft4 Crumley Ave, Malvern, PA 19355For SaleMLS ID #PACT2136078, Meghan Chorin, Compass RE. Bright MLS
- $924,9004 bd5 ba3k sqft5921 Durham Rd, Pipersville, PA 18947For SaleMLS ID #PABU2130598, Melanie Henderson, Innovate Real Estate. Bright MLS
- $799,0004 bd3 ba2.4k sqft604 Hickory Ln, Berwyn, PA 19312For SaleMLS ID #PACT2137316, Laura Caterson, BHHS Fox & Roach Wayne-Devon. Bright MLS
