Skip main navigation
Off market
  • $1,111,200

    1412 Garrison Dr, Ambler, PA 19002

    4beds
    5,069sqft
    SingleFamily
    Built in 1840
    0.81 Acres Lot
    $1,111,200 Zestimate®
    $219/sqft
    $4,471 Estimated rent

    Home value

    $1,111,200

    $1.01M - $1.22M

    $4,471/mo

    Zestimate® history
    Loading
    Loading...

    Owner options

    List your home for rent

    $4,471/mo

    Rent Zestimate®

    Find your next renter with Zillow Rental Manager. Plus, with online applications, you can quickly screen prospective tenants – for free.

    Learn more

    $4,471/mo

    Rent Zestimate®

    Refinance and save

    $7,047/mo

    Est. payment

    Refinancing to a lower rate could help reduce your monthly payments and save thousands over the life of the loan.

    See today's rates

    $7,047/mo

    Est. payment

    Explore your selling options

    Work with a Zillow partner agent

    Leverage their expertise and Zillow's premium Showcase listings to get your home seen by more buyers.

    Get started

    List with your own agent

    Get your home in front of millions of buyers by listing it on Zillow.

    Learn how to do it

    Sell it yourself

    Take full control of how buyers see your home on Zillow by listing For Sale by Owner (FSBO).

    List your home

    What's special

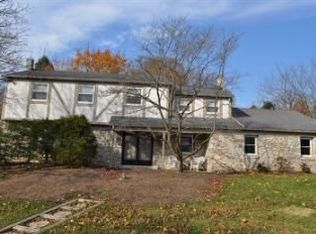
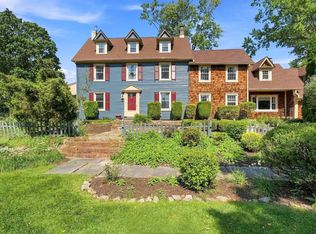
    Beautifully restored 1840 barn conversion. Step back in time with a modern twist. A truly one a of kind 3 story open foyer welcomes you upon entering the home. Step down into the large living area complete with gas fire place and enormous bay window offering the best seat in the house as you watch the seasons change. The continuous floor plan flows easily into the great room and into an all season room where bird watching is best. The kitchen offers a great deal of storage, center island, and double ovens. A breakfast nook leads you out to the back patio convenient for grilling and entertaining and to the formal dining room great for large holiday gatherings. The downstairs powder room is conveniently located in a connecting hallway. The generously sized utility/mud room completes the main level with direct access to the attached garage. Upstairs, the master bedroom offers high ceilings and en suite bath with large shower, double vanity, and claw foot tub. There is no shortage of closet space. The master includes a massive walk in dressing room and vanity area. 3 additional bedrooms, a full bath with double vanity and large shower, and laundry complete the second level. All bedrooms have been outfitted with custom closets. The third floor offers a great flex space for storage, office, or a 5th bedroom. The landscape of this home has received the same love and attention as the interior. Come see it to truly appreciate all this special home has to offer.

    This property is off market, which means it's not currently listed for sale or rent on Zillow. This may be different from what's available on other websites or public sources.

    Facts & features

    Interior

    Bedrooms & bathrooms
    • Bedrooms: 4
    • Bathrooms: 3
    • Full bathrooms: 2
    • 1/2 bathrooms: 1
    Heating
    • Baseboard, Gas
    Cooling
    • Central
    Appliances
    • Included: Dishwasher, Dryer, Freezer, Garbage disposal, Microwave, Range / Oven, Refrigerator, Washer
    Features
    • SecuritySys, 9Ft+Ceiling, StallShower, BayWindow, CeilngFan(s), WaterTreatSy, ExposedBeams
    • Flooring: Tile, Carpet, Hardwood
    • Basement: None
    • Has fireplace: Yes
    Interior area
    • Total interior livable area: 5,069 sqft

    Property

    Parking
    • Parking features: Garage - Attached, Off-street
    Features
    • Exterior features: Stone, Vinyl, Wood
    Lot
    • Size: 0.81 Acres
    Details
    • Parcel number: 540007212051

    Construction

    Type & style
    • Home type: SingleFamily
    Materials
    • Roof: Asphalt
    Condition
    • Year built: 1840

    Utilities & green energy

    • Sewer: Public Sewer

    Community & neighborhood

    Location
    • Region: Ambler

    Other

    Other facts
    • Appliances: Disposal, KitBuiltInRa, KitIsland, KitPantry, KitDoubleSin, KitCookTop, Oven-Wall, Oven-Self Cleaning, Oven-Double
    • HalfBaths: 1
    • HasBasement: 0
    • HasBodyOfWater: 0
    • Heating: Zoned, Oil, Hot Water, Radiant, Radiator, Programmable Thermostat
    • IsForeClosure: 0
    • IsNewConstruction: 0
    • IsSale: 1
    • NoOfLevels: 0
    • HasPool: 0
    • HasWaterFront: 0
    • CondoFee: 0
    • CvrdParking1Spaces: 0
    • CvrdParking2Spaces: 0
    • HasWaterAccess: 0
    • HasWaterView: 0
    • HOAFee: 0
    • TotalLeasedUnits: 0
    • TotalNoOfUnits: 0
    • TotalUnfurnishedUnits: 0
    • Sewer: Public Sewer
    • Acreage: 0.81
    • TotalTaxes: 10590
    • GarageType: InsideAccess, GarDoorOpner 2-CarGarage
    • ExteriorFeatures: Sidewalks, StreetLights, UndrgrndElec, Fencing, ExteriorLght, PlayEquipmnt
    • WaterHeater: Oil
    • Water: Public
    • PropertyType: Detached
    • Ownership: Fee Simple
    • Type: Detached
    • InteriorFeatures: SecuritySys, 9Ft+Ceiling, StallShower, BayWindow, CeilngFan(s), WaterTreatSy, ExposedBeams
    • Parking: 3+CarParking
    • LotDescription: FrontYard, RearYard
    • Design: 3+Story
    • Style: ConvertBar
    • LotNumber: 041
    • LotDimensions: 196
    • TotalSquareFeet: 5069
    • RoomType: Main Bedroom, Second Bedroom, Fourth Bedroom, Third Bedroom, Kitchen, BONUS, 4 SEASON, UTILITY, BFAST
    • RoomLevel: Main Bedroom Upper 1, Second Bedroom Upper 1, Third Bedroom Upper 1, Fourth Bedroom Upper 1, Living Room Main, Kitchen Main, 4 SEASON Main, UTILITY Main, BFAST Main, BONUS Third
    • RoomDimension: Second Bedroom 10x14, Main Bedroom 15x20, Third Bedroom 11x13, Fourth Bedroom 12x12, Kitchen 12x20, FamilyRoom 13x24, Living Room 15x26, BONUS 15x20, UTILITY 12x22, 4 SEASON 13x20, BFAST 9x17
    • TaxYear: 2018
    • ListingDate: 2018-06-01T00:00:00
    • Directions: Ft Washington Ave to Denston Dr, left on Schirra, left on Garrison. House on the left.
    • LotSquareFootage: 35348
    • Ownership: Fee Simple

    Price history

    DateEventPrice
    8/3/2018Sold$685,000$135/sqft
    Source: Public Record Report a problem
    6/1/2018Listed for sale$685,000+24.5%$135/sqft
    Source: L&F - Herling #1001746350 Report a problem
    3/6/2015Sold$550,000-7.6%$109/sqft
    Source: Public Record Report a problem
    10/7/2014Price change$595,000-0.1%$117/sqft
    Source: Berkshire Hathaway HomeServices Fox & Roach, Realtors #6434207 Report a problem
    10/4/2014Price change$595,500-8.3%$117/sqft
    Source: Berkshire Hathaway HomeServices Fox & Roach, Realtors #6434207 Report a problem
    8/13/2014Price change$649,500-6.5%$128/sqft
    Source: Berkshire Hathaway HomeServices Fox & Roach, Realtors #6434207 Report a problem
    6/10/2014Price change$695,000-6.7%$137/sqft
    Source: Berkshire Hathaway HomeServices Fox & Roach, Realtors #6390462 Report a problem
    5/16/2014Listed for sale$745,000$147/sqft
    Source: BHHS Fox & Roach-Blue Bell #6390462 Report a problem

    Public tax history

    YearProperty taxesTax assessment
    2025$12,324 +2.9%$248,300
    2024$11,972 $248,300
    2023$11,972 +3.5%$248,300
    2022$11,568 +2.9%$248,300
    2021$11,243 +2.3%$248,300
    2020$10,991 +2%$248,300
    2019$10,771 +2%$248,300
    2018$10,562 +2.7%$248,300
    2017$10,282 +2.5%$248,300
    2016$10,030 +3.3%$248,300
    2015$9,712 +2.6%$248,300
    2014$9,464 +2.5%$248,300
    2013$9,229 +4.1%$248,300
    2012$8,865 +5.3%$248,300
    2011$8,420 +9.6%$248,300
    2010$7,679 +3.7%$248,300
    2009$7,406 +7.5%$248,300
    2008$6,890 +3%--
    2007$6,690 +4.8%--
    2006$6,385 +4.3%--
    2005$6,121 +10.7%--
    2004$5,527 +4.5%--
    2003$5,289 +6.1%--
    2002$4,985 +4.9%--
    2000$4,753 +0.7%--
    1999$4,718 --

    Find assessor info on the county website

    Neighborhood: 19002

    Nearby schools

    GreatSchools rating
    Schools provided by the listing agent
    • Elementary: MAPLE GLEN
    • Middle: SANDY RUN
    • High: U DUBLIN
    • District: U Dublin

    Source: The MLS. This data may not be complete. We recommend contacting the local school district to confirm school assignments for this home.

    Get a cash offer in 3 minutes
    Find out how much your home could sell for in as little as 3 minutes with a no-obligation cash offer.
    Estimated market value
    $1,111,200
    Get a cash offer in 3 minutes
    Find out how much your home could sell for in as little as 3 minutes with a no-obligation cash offer.
    Estimated market value
    $1,111,200