Welcome to 4021 Center Avenue, an exceptional stone Victorian residence in the heart of Lafayette Hill and the highly regarded Colonial School District. Beautifully restored and surrounded by well maintained landscaping, this remarkable home blends timeless architectural character with thoughtfully completed modern improvements. Inside, original craftsmanship is showcased through detailed moldings and trim, rich hardwood floors, soaring ceilings, stained-glass windows, decorative ceiling medallions, and beautifully restored Victorian-style baths. The inviting living spaces include an impressive stone gas fireplace, while two-zone central air and three-zone gas heating provide year-round comfort. The Updated Gourmet Kitchen features granite countertops, generous workspace, and an attractive combination of historic charm and modern functionality. The home offers 4 -5 spacious bedrooms, along with a versatile main-level bonus room can be an Office that could also serve as a 5th Bedroom, guest room, library, or Den. The full basement provides abundant storage and includes a substantial wine cellar—an especially distinctive feature for collectors and entertainers. Outside, the immaculate grounds create a picturesque setting that complements the home’s striking stone exterior. Please note that the property extends approximately 30 feet beyond the rear of the house. Rich in character and carefully improved for today’s lifestyle, this is a rare opportunity to own a beautifully restored Victorian single-family home in one of Whitemarsh's desired communities, close to local shopping, dining, Library, Parks like Miles Park- right up the street, schools, and major commuter routes of Plym Meeting - just 1 mile away. the same for Chestnut Hill, Ambler & Conshohocken = all surround the community.
For sale
$769,900
4021 Center Ave, Lafayette Hill, PA 19444
5beds
2,570sqft
Single Family Residence
Built in 1905
0.35 Acres Lot
$-- Zestimate®
$300/sqft
$-- HOA
What's special
Beautifully restored victorian-style bathsStone victorian residenceStriking stone exteriorSubstantial wine cellarStained-glass windowsOriginal craftsmanshipTimeless architectural character
- 1 day
- 617
- 26
Zillow last checked:
Listing updated:
Listed by:
Tom Higgins 215-275-0591,
Keller Williams Real Estate-Blue Bell 2156462900,
Co-Listing Agent: Ronan Higgins 484-431-0611,
Keller Williams Real Estate-Blue Bell
Source: Bright MLS,MLS#: PAMC2185590
Facts & features
Interior
Bedrooms & bathrooms
- Bedrooms: 5
- Bathrooms: 2
- Full bathrooms: 2
- Main level bathrooms: 1
- Main level bedrooms: 1
Basement
- Description: Percent Finished: 0.0
- Area: 1492
Heating
- Forced Air, Natural Gas
Cooling
- Central Air, Electric
Appliances
- Included: Microwave, Built-In Range, Cooktop, Dishwasher, Disposal, Energy Efficient Appliances, Oven/Range - Gas, Oven, Refrigerator, Stainless Steel Appliance(s), Water Heater, Gas Water Heater
Features
- Bathroom - Walk-In Shower, Breakfast Area, Built-in Features, Ceiling Fan(s), Floor Plan - Traditional, Formal/Separate Dining Room, Eat-in Kitchen, Kitchen - Galley, Upgraded Countertops
- Flooring: Ceramic Tile, Hardwood, Wood
- Windows: Stain/Lead Glass
- Basement: Full,Exterior Entry,Unfinished
- Number of fireplaces: 1
- Fireplace features: Wood Burning
Interior area
- Total structure area: 4,122
- Total interior livable area: 2,570 sqft
- Finished area above ground: 2,570
- Finished area below ground: 0
Property
Parking
- Total spaces: 7
- Parking features: Asphalt, Driveway
- Uncovered spaces: 7
Accessibility
- Accessibility features: Accessible Doors, Accessible Entrance, Roll-in Shower
Features
- Levels: Three
- Stories: 3
- Patio & porch: Patio
- Exterior features: Extensive Hardscape, Lighting, Flood Lights, Balcony
- Pool features: None
Lot
- Size: 0.35 Acres
- Dimensions: 100.00 x 0.00
- Features: Front Yard, Landscaped, Pond, SideYard(s), Suburban
Details
- Additional structures: Above Grade, Below Grade, Outbuilding
- Parcel number: 650001933009
- Zoning: RES
- Special conditions: Standard
Construction
Type & style
- Home type: SingleFamily
- Architectural style: Victorian
- Property subtype: Single Family Residence
Materials
- Stone
- Foundation: Stone
- Roof: Architectural Shingle,Built-Up
Condition
- Good
- New construction: No
- Year built: 1905
Utilities & green energy
- Electric: 200+ Amp Service
- Sewer: Public Sewer
- Water: Public
Community & HOA
Community
- Subdivision: Lafayette Hill
HOA
- Has HOA: No
Location
- Region: Lafayette Hill
- Municipality: WHITEMARSH TWP
Financial & listing details
- Price per square foot: $300/sqft
- Tax assessed value: $180,390
- Annual tax amount: $6,132
- Date on market: 9/9/2026
- Listing agreement: Exclusive Right To Sell
- Inclusions: All Appliances Present At Time Of Showing
- Exclusions: Shed By Patio Maple Tree By Pond Maple Tree By Back Door
- Ownership: Fee Simple
- Road surface type: Black Top
Estimated market value
Not available
Estimated sales range
Not available
Not available
Price history
| Date | Event | Price |
|---|---|---|
| 9/9/2026 | Listed for sale | $769,900+83.3%$300/sqft |
Source:  Bright MLS #PAMC2185590 Report a problem Bright MLS #PAMC2185590 Report a problem | ||
| 8/17/2007 | Sold | $420,000-4.5%$163/sqft |
Source: Public Record Report a problem | ||
| 6/16/2006 | Sold | $440,000$171/sqft |
Source: Public Record Report a problem | ||
Public tax history
| Year | Property taxes | Tax assessment |
|---|---|---|
| 2025 | $5,992 +3.8% | $180,390 |
| 2024 | $5,773 | $180,390 |
| 2023 | $5,773 +4.3% | $180,390 |
| 2022 | $5,533 +3.1% | $180,390 |
| 2021 | $5,366 +2.6% | $180,390 |
| 2020 | $5,228 +4.2% | $180,390 |
| 2019 | $5,016 +1.9% | $180,390 |
| 2018 | $4,923 +3.1% | $180,390 |
| 2017 | $4,774 +1.7% | $180,390 |
| 2016 | $4,692 +2.8% | $180,390 |
| 2015 | $4,565 +2.1% | $180,390 |
| 2014 | $4,473 +2.1% | $180,390 |
| 2013 | $4,383 +2.6% | $180,390 |
| 2012 | $4,270 +4% | $180,390 |
| 2011 | $4,106 +3.5% | $180,390 |
| 2010 | $3,966 +3.2% | $180,390 |
| 2009 | $3,843 +2.8% | $180,390 |
| 2008 | $3,738 -12.8% | -- |
| 2007 | $4,285 +2.6% | -- |
| 2006 | $4,175 -0.4% | -- |
| 2005 | $4,192 +4.1% | -- |
| 2004 | $4,028 | -- |
| 2003 | $4,028 +2.2% | -- |
| 2002 | $3,942 +7.9% | -- |
| 2000 | $3,652 +2.3% | -- |
| 1999 | $3,569 | -- |
Find assessor info on the county website
Monthly payment
Est. payment
Payment breakdown
Explore the cost of this home by adjusting the details. Changes won't be saved.Climate risks
Neighborhood: 19444
Nearby schools
Schools provided by the listing agent
- Elementary: Whitemarsh
- Middle: Colonial
- High: Ply Whit
- District: Colonial
Source: Bright MLS. This data may not be complete. We recommend contacting the local school district to confirm school assignments for this home.
- $343,8003 bd1 ba1.2k sqft4017 Center Ave, Lafayette Hill, PA 19444Off Market
- $518,9003 bd2 ba1.9k sqft4025 Center Ave, Lafayette Hill, PA 19444Off Market
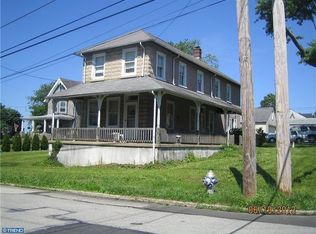
- $345,4002 bd1 ba1.2k sqft4015 Center Ave, Lafayette Hill, PA 19444Off Market

- $888,4004 bd3 ba3.5k sqft4008 1st Ave, Lafayette Hill, PA 19444Off Market
Similar homes
- $789,9004 bd3 ba2.5k sqft4031 N Warner Rd, Lafayette Hill, PA 19444For Sale
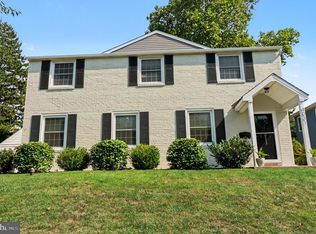
 MLS ID #PAMC2193150, Tom Higgins, Keller Williams Real Estate-Blue Bell. Bright MLS
 - $750,0005 bd3 ba2.7k sqft344 Knoll Rd, Plymouth Meeting, PA 19462For Sale
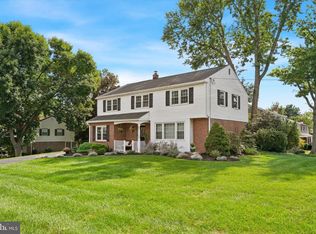 MLS ID #PAMC2193924, George Korkus, RE/MAX Ready. Bright MLS
 - $775,0005 bd3 ba2k sqft18 W Gravers Ln, Philadelphia, PA 19118For Sale
 MLS ID #PAPH2663734, Michelle Schoen, BHHS Fox & Roach-Chestnut Hill. Bright MLS
 - $525,0004 bd1 ba2k sqft443 Ridge Pike, Lafayette Hill, PA 19444For Sale By Owner
- $774,9003 bd4 ba2.9k sqft205 Ella Ln, Conshohocken, PA 19428For SaleMLS ID #PAMC2192356, Matthew Donnelly, EXP Realty, LLC. Bright MLS
- $699,9004 bd3 ba2.2k sqft116 Hunter Rd, Plymouth Meeting, PA 19462For SaleMLS ID #PAMC2185028, Nisan Miah, Realty Mark Associates. Bright MLS
- $725,0003 bd2 ba2k sqft570 Stenton Ave, Blue Bell, PA 19422For SaleMLS ID #PAMC2192962, Drew Frank, Long & Foster Real Estate, Inc.. Bright MLS
- $459,0004 bd2 ba1.4k sqft3033 Chestnut St, Lafayette Hill, PA 19444For SaleMLS ID #PAMC2185552, Lisa Murphy, Compass RE. Bright MLS
- $579,9003 bd3 ba1.6k sqft31 Viburnum Ct, Lafayette Hill, PA 19444For SaleMLS ID #PAMC2193640, Idamae Calloway, Keller Williams Real Estate-Blue Bell. Bright MLS
- $734,9995 bd3 ba3.1k sqft7906 Chandler Rd, Glenside, PA 19038For SaleMLS ID #PAMC2189578, Halyna Novykova, Home Solutions Realty Group. Bright MLS
- $975,0005 bd4 ba3.8k sqft202 W Chestnut Hill Ave, Philadelphia, PA 19118For SaleMLS ID #PAPH2664360, Rebecca Buffum, BHHS Fox & Roach-Chestnut Hill. Bright MLS
- $699,9004 bd3 ba3k sqft3014 Arch Rd, Plymouth Meeting, PA 19462For SaleMLS ID #PAMC2191884, Scott Zajac, Keller Williams Realty Group. Bright MLS
- $899,0004 bd3 ba3.6k sqft3141 Spring Mill Rd, Plymouth Meeting, PA 19462For SaleMLS ID #PAMC2192244, Christie Jones, BHHS Fox & Roach-Chestnut Hill. Bright MLS
- $725,0003 bd3 ba2.1k sqft203 Larrimore Ln, Erdenheim, PA 19038For SaleMLS ID #PAMC2192268, Nanci Fitzgerald, Kurfiss Sotheby's International Realty. Bright MLS
- $769,9003 bd4 ba2.4k sqft2091 Julia Dr, Conshohocken, PA 19428For SaleMLS ID #PAMC2192682, Don Bormes, RE/MAX Centre Realtors. Bright MLS
- $785,0006 bd3 ba2.3k sqft303 E Gravers Ln, Philadelphia, PA 19118For SaleMLS ID #PAPH2615506, Tony Wells, Compass RE. Bright MLS
- $569,0002 bd1 ba1.6k sqft37 E Mermaid Ln, Philadelphia, PA 19118For SaleMLS ID #PAPH2666116, Inayah Hart, Compass RE. Bright MLS
- $549,9005 bd2 ba2.1k sqft5 Whitemarsh Ave, Erdenheim, PA 19038For SaleMLS ID #PAMC2192574, Ron Vogel, RE/MAX Main Line - Malvern. Bright MLS
- $950,0005 bd2 ba2.7k sqft1560 Penllyn Blue Bell Pike, Blue Bell, PA 19422For SaleMLS ID #PAMC2190588, Adam Glazer, Northpoint Real Estate. Bright MLS
- $575,0003 bd2 ba1.7k sqft341 W 10th Ave, Conshohocken, PA 19428For SaleMLS ID #PAMC2192628, Sam Pitkow, Compass RE. Bright MLS
