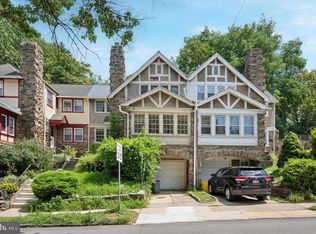
Welcome to 15 Cornell Road, a beautifully updated stone twin on a quiet, tree-lined street in Bala Cynwyd's desirable College Park neighborhood. Blending timeless character with thoughtful renovations, this four-bedroom, two full and two half bath home offers comfortable living in one of Lower Merion's most sought-after communities. Inside, you'll find hardwood floors, original built-ins, and an open floor plan designed for modern living. The renovated kitchen features radiant heated floors, all-new appliances, and opens seamlessly to the dining area and rear deck—perfect for entertaining or everyday life. The second floor offers three spacious bedrooms, including a primary bedroom with a private half bath. The finished third floor serves as a private retreat with a large bedroom, exposed stone wall, spray foam insulation, and a beautifully designed full bath with a custom glass shower. Since 2020, the home has been extensively improved with a conversion from oil to natural gas, a new boiler, renovated bathrooms, a fully remodeled kitchen, a new rear deck and patio, and the finished third floor. Outside, enjoy a detached garage, private driveway, and landscaped yard. Just minutes from parks, shopping, dining, regional rail, and Center City Philadelphia, this move-in-ready home offers the perfect combination of classic charm, modern updates, and an exceptional location.
For sale
$710,000
15 Cornell Rd, Bala Cynwyd, PA 19004
4beds
1,703sqft
Single Family Residence
Built in 1930
3,500 Square Feet Lot
$-- Zestimate®
$417/sqft
$-- HOA
What's special
Landscaped yardDetached garageThree spacious bedroomsRenovated kitchenRadiant heated floorsPrivate drivewayQuiet tree-lined street
- 49 days
- 1,020
- 47
Zillow last checked:
Listing updated:
Listed by:
Caroline Masters 215-247-3750,
BHHS Fox & Roach-Chestnut Hill 2152473750,
Listing Team: Living Well Homes Collective
Source: Bright MLS,MLS#: PAMC2190152
Facts & features
Interior
Bedrooms & bathrooms
- Bedrooms: 4
- Bathrooms: 4
- Full bathrooms: 2
- 1/2 bathrooms: 2
- Main level bathrooms: 1
Basement
- Area: 0
Heating
- Radiator, Natural Gas
Cooling
- Central Air, Electric
Appliances
- Included: Dishwasher, Dryer, Refrigerator, Cooktop, Washer, Gas Water Heater
- Laundry: In Basement, Has Laundry
Features
- Ceiling Fan(s), Floor Plan - Traditional, Pantry, Bathroom - Walk-In Shower, Built-in Features, Combination Kitchen/Dining, Kitchen - Gourmet
- Flooring: Ceramic Tile, Wood
- Windows: Skylight(s)
- Basement: Full,Exterior Entry,Concrete,Sump Pump
- Number of fireplaces: 1
- Fireplace features: Stone, Wood Burning
Interior area
- Total structure area: 1,703
- Total interior livable area: 1,703 sqft
- Finished area above ground: 1,703
- Finished area below ground: 0
Property
Parking
- Total spaces: 3
- Parking features: Garage Faces Front, Driveway, Private, Detached
- Garage spaces: 1
- Uncovered spaces: 2
Accessibility
- Accessibility features: None
Features
- Levels: Three
- Stories: 3
- Exterior features: Lighting, Sidewalks, Street Lights
- Pool features: None
Lot
- Size: 3,500 Square Feet
- Dimensions: 40.00 x 0.00
- Features: Front Yard, Landscaped, Rear Yard, SideYard(s)
Details
- Additional structures: Above Grade, Below Grade
- Parcel number: 400012480008
- Zoning: R6
- Special conditions: Standard
Construction
Type & style
- Home type: SingleFamily
- Architectural style: Traditional
- Property subtype: Single Family Residence
- Attached to another structure: Yes
Materials
- Masonry, Stone
- Foundation: Stone
- Roof: Pitched,Shingle
Condition
- Very Good
- New construction: No
- Year built: 1930
Utilities & green energy
- Electric: 200+ Amp Service
- Sewer: Public Sewer
- Water: Public
- Utilities for property: Cable Connected, Phone
Community & HOA
Community
- Subdivision: College Park
HOA
- Has HOA: No
Location
- Region: Bala Cynwyd
- Municipality: LOWER MERION TWP
Financial & listing details
- Price per square foot: $417/sqft
- Tax assessed value: $162,260
- Annual tax amount: $7,670
- Date on market: 8/7/2026
- Listing agreement: Exclusive Right To Sell
- Listing terms: Negotiable
- Inclusions: Refrigerators (2x), Dishwasher, Washer And Dryer All In "as-is" Condition
- Ownership: Fee Simple
Estimated market value
Not available
Estimated sales range
Not available
Not available
Price history
| Date | Event | Price |
|---|---|---|
| 9/4/2026 | Listed for sale | $710,000$417/sqft |
Source:  Bright MLS #PAMC2190152 Report a problem Bright MLS #PAMC2190152 Report a problem | ||
| 8/8/2026 | Listing removed | $710,000$417/sqft |
Source: Bright MLS #PAMC2190152 Report a problem | ||
| 8/7/2026 | Listed for sale | $710,000+102.9%$417/sqft |
Source: Bright MLS #PAMC2190152 Report a problem | ||
| 11/12/2020 | Sold | $350,000-5.4%$206/sqft |
Source: Public Record Report a problem | ||
| 9/25/2020 | Pending sale | $370,000$217/sqft |
Source: BHHS Fox & Roach - Narberth #PAMC661612 Report a problem | ||
| 9/18/2020 | Listed for sale | $370,000$217/sqft |
Source: BHHS Fox & Roach - Narberth #PAMC661612 Report a problem | ||
| 9/10/2020 | Pending sale | $370,000$217/sqft |
Source: BHHS Fox & Roach - Narberth #PAMC661612 Report a problem | ||
| 9/4/2020 | Listed for sale | $370,000$217/sqft |
Source: BHHS Fox & Roach - Narberth #PAMC661612 Report a problem | ||
Public tax history
| Year | Property taxes | Tax assessment |
|---|---|---|
| 2025 | $7,022 +5% | $162,260 |
| 2024 | $6,686 | $162,260 |
| 2023 | $6,686 +4.9% | $162,260 |
| 2022 | $6,374 +2.3% | $162,260 |
| 2021 | $6,228 +2.5% | $162,260 |
| 2020 | $6,076 +1.8% | $162,260 |
| 2019 | $5,969 +1.9% | $162,260 |
| 2018 | $5,859 +3% | $162,260 |
| 2017 | $5,686 +3.4% | $162,260 |
| 2016 | $5,497 +3.7% | $162,260 |
| 2015 | $5,302 +3% | $162,260 |
| 2014 | $5,147 +2.9% | $162,260 |
| 2013 | $5,002 +1.5% | $162,260 |
| 2012 | $4,927 +5.6% | $162,260 |
| 2011 | $4,667 +3.6% | $162,260 |
| 2010 | $4,507 +5.3% | $162,260 |
| 2009 | $4,281 +5.1% | $162,260 |
| 2008 | $4,074 +3% | -- |
| 2007 | $3,956 +7.6% | -- |
| 2006 | $3,677 +3.8% | -- |
| 2005 | $3,541 +6.2% | -- |
| 2004 | $3,335 +5.9% | -- |
| 2003 | $3,150 +9.4% | -- |
| 2002 | $2,880 +9.4% | -- |
| 2000 | $2,632 +4.6% | -- |
| 1999 | $2,517 | -- |
Find assessor info on the county website
Monthly payment
Est. payment
Payment breakdown
Explore the cost of this home by adjusting the details. Changes won't be saved.Climate risks
Neighborhood: 19004
Nearby schools
Schools provided by the listing agent
- District: Lower Merion
Source: Bright MLS. This data may not be complete. We recommend contacting the local school district to confirm school assignments for this home.
Similar homes
- $524,0002 bd1 ba1.5k sqft156 Pencoyd Ave, Belmont Hills, PA 19004For Sale
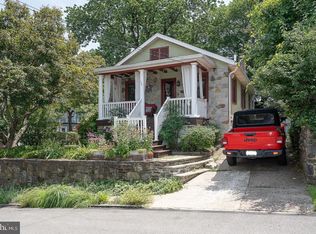
 MLS ID #PAMC2187932, Damon Michels, KW Main Line - Narberth. Bright MLS
 - $850,0004 bd3 ba1.9k sqft430 McClenaghan Mill Rd, Wynnewood, PA 19096For Sale
 MLS ID #PAMC2187284, Jason Polykoff, Keller Williams Realty Devon-Wayne. Bright MLS
 - $724,9005 bd2 ba2.1k sqft101 Merion Ave, Narberth, PA 19072For Sale
 MLS ID #PAMC2190388, Matthew Williams, KW Empower. Bright MLS
 - $699,0005 bd4 ba2.5k sqft225 Upland Rd, Merion Station, PA 19066For Sale
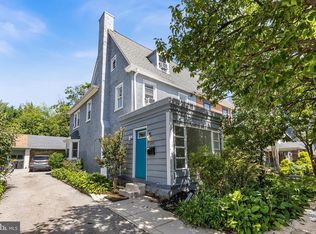 MLS ID #PAMC2192238, Lorna Isen, Howard Hanna Real Estate Services. Bright MLS
 - $699,9003 bd2 ba2k sqft570 Stenton Ave, Blue Bell, PA 19422For SaleMLS ID #PAMC2192962, Drew Frank, Long & Foster Real Estate, Inc.. Bright MLS
- $774,0003 bd2 ba1.5k sqft438 Old Lancaster Rd, Haverford, PA 19041For SaleMLS ID #PAMC2193504, Carol Ogelsby, Compass RE. Bright MLS
- $739,5003 bd3 ba1.8k sqft963 Darby Paoli Rd, Berwyn, PA 19312For SaleMLS ID #PACT2135638, John Collins, RE/MAX Main Line - Devon. Bright MLS
- $750,0004 bd3 ba1.6k sqft4 Carol Ln, Berwyn, PA 19312For SaleMLS ID #PACT2133874, Steve Miller, BHHS Fox & Roach Wayne-Devon. Bright MLS
- $688,0005 bd4 ba2.3k sqft630 Mount Alverno Rd, Media, PA 19063For SaleMLS ID #PADE2120960, Pia Arellano, Keller Williams Real Estate - Media. Bright MLS
- $600,0003 bd1 ba1.1k sqft908 E Haverford Rd, Bryn Mawr, PA 19010For SaleMLS ID #PADE2119268, Kailea Craig, Core Property Management Realty. Bright MLS
- $619,0003 bd3 ba1.7k sqft632 E Allens Ln, Philadelphia, PA 19119For SaleMLS ID #PAPH2660678, OwnerEntry.com White, OwnerEntry.com. Bright MLS
- $669,9004 bd2 ba1.6k sqft657 Jacksonville Rd, Ivyland, PA 18974For SaleMLS ID #PABU2123554, Tony Panarello, Keller Williams Realty Group. Bright MLS
- $470,0003 bd1 ba1k sqft513 Gordon Ave, Narberth, PA 19072For SaleMLS ID #PAMC2193124, Sela Fallt, KW Empower. Bright MLS
- $485,0004 bd2 ba2.4k sqft120 Heacock Ln, Wyncote, PA 19095For SaleMLS ID #PAMC2194342, Jeff Chirico, EXP Realty, LLC. Bright MLS
- $562,5005 bd4 ba2.5k sqft725 Turner Ave, Drexel Hill, PA 19026For SaleMLS ID #PADE2123470, Dan Zecher, Keller Williams Elite. Bright MLS
- $650,0004 bd3 ba2.1k sqft743 Champlain Dr, King Of Prussia, PA 19406For SaleMLS ID #PAMC2192658, Mariel Gniewoz, Keller Williams Real Estate-Montgomeryville. Bright MLS
- $529,9005 bd2 ba2.1k sqft5 Whitemarsh Ave, Erdenheim, PA 19038For SaleMLS ID #PAMC2192574, Ron Vogel, RE/MAX Main Line - Malvern. Bright MLS
- $625,0004 bd3 ba1.9k sqft3659 Greenwood Ter, Chalfont, PA 18914For SaleMLS ID #PABU2129518, Nina Burns, Callaway Henderson Sotheby's Int'l-Lambertville. Bright MLS
- $669,0003 bd2 ba1.7k sqft957 N Lawrence St, Philadelphia, PA 19123For SaleMLS ID #PAPH2668226, Michael Garden, Compass RE. Bright MLS
- $585,0004 bd3 ba1.8k sqft224 Upper Valley Rd, North Wales, PA 19454For SaleMLS ID #PAMC2189714, Jeff Falterbauer, Keller Williams Real Estate-Montgomeryville. Bright MLS
