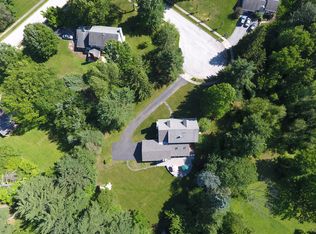
Reduced Price! Motivated Seller! Nestled on a generous 0.89-acre lot, this Colonial Split-Level home exudes charm and Home Ownership, offering a perfect blend of comfort and accessibility. This property has been lovingly maintained, showcasing a timeless design that invites you to create lasting memories. Step inside to discover a warm and inviting interior adorned with rich hardwood flooring that flows seamlessly throughout the main living spaces. This residence boasts three spacious bedrooms, providing ample space for relaxation and personalization. The partially finished basement offers additional versatility, perfect for a 4th bedroom, home gym, playroom, Home Office or entertainment area, with an outside entrance for easy access. Step outside to your private oasis, where a beautifully designed rear covered deck with a fenced yard that is perfect for entertaining and outdoor activities. An oversize shed provides extra storage for your gardening tools and outdoor equipment. Recent upgrades and improvements include French doors and replacement windows, Central AC and Heat Pump with Humidifier, new siding and roof, updated bathrooms, a house water filter/ softener and fenced in rear yard with a covered deck, new concrete front porch and walkway plus much more. Parking is a breeze with a paved driveway accommodating up to four vehicles, ensuring convenience for you and your guests. This home is located within the desirable Wissahickon School District and easily accessible to the PA Turnpike and 476. Don't miss the opportunity to make this exceptional property your own.
For sale
Price cut: $15.1K (9/24)
$699,900
570 Stenton Ave, Blue Bell, PA 19422
3beds
2,026sqft
Single Family Residence
Built in 1950
0.89 Acres Lot
$686,400 Zestimate®
$345/sqft
$-- HOA
What's special
Private oasisThree spacious bedroomsPartially finished basementUpdated bathroomsRich hardwood flooringFrench doorsWarm and inviting interior
- 50 days
- 1,627
- 144
Zillow last checked:
Listing updated:
Listed by:
Drew Frank 215-385-0060,
Long & Foster Real Estate, Inc. (215) 654-5900
Source: Bright MLS,MLS#: PAMC2192962
Facts & features
Interior
Bedrooms & bathrooms
- Bedrooms: 3
- Bathrooms: 2
- Full bathrooms: 1
- 1/2 bathrooms: 1
Basement
- Area: 0
Heating
- Central, Heat Pump, Electric, Oil
Cooling
- Central Air, Ceiling Fan(s), Humidity Control, Heat Pump, Programmable Thermostat, Electric
Appliances
- Included: Dishwasher, Disposal, Dryer, ENERGY STAR Qualified Refrigerator, Extra Refrigerator/Freezer, Oven/Range - Electric, Washer, Water Conditioner - Owned, Water Heater, Electric Water Heater
- Laundry: Lower Level
Features
- Eat-in Kitchen, Formal/Separate Dining Room, Floor Plan - Traditional, Ceiling Fan(s)
- Flooring: Hardwood, Wood
- Doors: Double Entry, French Doors
- Windows: Bay/Bow, Energy Efficient, Replacement
- Basement: Exterior Entry,Partially Finished
- Number of fireplaces: 1
- Fireplace features: Brick
Interior area
- Total structure area: 2,026
- Total interior livable area: 2,026 sqft
- Finished area above ground: 2,026
- Finished area below ground: 0
Video & virtual tour
Property
Parking
- Total spaces: 4
- Parking features: Paved, Driveway, Off Street
- Uncovered spaces: 4
Accessibility
- Accessibility features: None
Features
- Levels: Multi/Split,Two
- Stories: 2
- Patio & porch: Deck, Patio, Porch, Roof Deck
- Pool features: None
- Fencing: Back Yard,Wood
Lot
- Size: 0.89 Acres
- Dimensions: 165 x IRR
- Features: Level, Open Lot
Details
- Additional structures: Above Grade, Below Grade
- Parcel number: 660006823005
- Zoning: R5
- Special conditions: Standard
Construction
Type & style
- Home type: SingleFamily
- Architectural style: Colonial
- Property subtype: Single Family Residence
Materials
- Stone, Vinyl Siding
- Foundation: Brick/Mortar
- Roof: Shingle
Condition
- Good
- New construction: No
- Year built: 1950
Utilities & green energy
- Electric: Circuit Breakers
- Sewer: Public Sewer
- Water: Private, Well
- Utilities for property: Cable Connected
Community & HOA
Community
- Subdivision: None Available
HOA
- Has HOA: No
Location
- Region: Blue Bell
- Municipality: WHITPAIN TWP
Financial & listing details
- Price per square foot: $345/sqft
- Tax assessed value: $179,850
- Annual tax amount: $6,564
- Date on market: 8/31/2026
- Listing agreement: Exclusive Right To Sell
- Listing terms: Conventional,FHA 203(b),VA Loan
- Inclusions: Refrigerators, Washer And Dryer, All Current Window Treatments
- Ownership: Fee Simple
Estimated market value
$686,400
$652,000 - $721,000
$3,520/mo
Price history
| Date | Event | Price |
|---|---|---|
| 9/24/2026 | Price change | $699,900-2.1%$345/sqft |
Source:  Bright MLS #PAMC2192962 Report a problem Bright MLS #PAMC2192962 Report a problem | ||
| 9/17/2026 | Price change | $715,000-1.4%$353/sqft |
Source: Bright MLS #PAMC2192962 Report a problem | ||
| 9/8/2026 | Price change | $725,000-3.3%$358/sqft |
Source: Bright MLS #PAMC2192962 Report a problem | ||
| 8/31/2026 | Listed for sale | $750,000+172.7%$370/sqft |
Source: Bright MLS #PAMC2192962 Report a problem | ||
| 2/24/2015 | Sold | $275,000-6.8%$136/sqft |
Source: Public Record Report a problem | ||
| 10/21/2014 | Price change | $295,000-9.2%$146/sqft |
Source: Long & Foster Real Estate #6358991 Report a problem | ||
| 7/24/2014 | Price change | $325,000-7.1%$160/sqft |
Source: Long & Foster Real Estate #6358991 Report a problem | ||
| 6/21/2014 | Price change | $349,900-5.4%$173/sqft |
Source: Long & Foster Real Estate #6358991 Report a problem | ||
| 3/28/2014 | Listed for sale | $369,900$183/sqft |
Source: Long & Foster Real Estate #6358991 Report a problem | ||
| 2/10/2014 | Listing removed | $369,900$183/sqft |
Source: Long & Foster Real Estate #6327806 Report a problem | ||
| 1/18/2014 | Listed for sale | $369,900$183/sqft |
Source: Long & Foster Real Estate #6327806 Report a problem | ||
Public tax history
| Year | Property taxes | Tax assessment |
|---|---|---|
| 2025 | $5,881 +8% | $179,850 |
| 2024 | $5,446 | $179,850 |
| 2023 | $5,446 +3.6% | $179,850 |
| 2022 | $5,258 +3.2% | $179,850 |
| 2021 | $5,097 +2.5% | $179,850 |
| 2020 | $4,971 +2.1% | $179,850 |
| 2019 | $4,869 +2.2% | $179,850 |
| 2018 | $4,764 +4.1% | $179,850 |
| 2017 | $4,577 +2.1% | $179,850 |
| 2016 | $4,482 +2.6% | $179,850 |
| 2015 | $4,368 +0% | $179,850 |
| 2014 | $4,367 | $179,850 |
| 2013 | $4,367 | $179,850 |
| 2012 | $4,367 +3.1% | $179,850 |
| 2011 | $4,235 +4.8% | $179,850 |
| 2010 | $4,041 -0.2% | $179,850 |
| 2009 | $4,050 +3% | $179,850 |
| 2008 | $3,931 +1.9% | -- |
| 2007 | $3,858 -0.4% | -- |
| 2006 | $3,874 +4.1% | -- |
| 2005 | $3,721 +4.1% | -- |
| 2004 | $3,573 +10% | -- |
| 2003 | $3,248 +3.9% | -- |
| 2002 | $3,125 +4.5% | -- |
| 2000 | $2,990 -1.2% | -- |
| 1999 | $3,026 | -- |
Find assessor info on the county website
Monthly payment
Est. payment
Payment breakdown
Explore the cost of this home by adjusting the details. Changes won't be saved.Climate risks
Neighborhood: 19422
Nearby schools
Schools provided by the listing agent
- Elementary: Sandy Grov
- Middle: Wissahickon
- High: Wissahickon Senior
- District: Wissahickon
Source: Bright MLS. This data may not be complete. We recommend contacting the local school district to confirm school assignments for this home.
Similar homes
- $735,0004 bd3 ba2.3k sqft265 Township Line Rd, North Wales, PA 19454For Sale
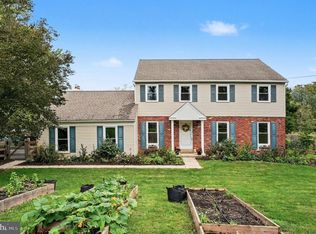
 MLS ID #PAMC2194784, Michael Maerten, Keller Williams Real Estate-Blue Bell. Bright MLS
 - $699,9004 bd3 ba2k sqft3897 James Rd, Huntingdon Valley, PA 19006For Sale
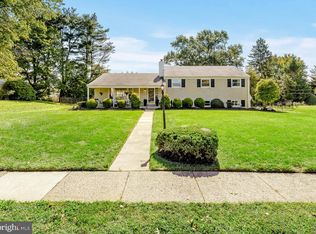 MLS ID #PAMC2196946, Alex Shnayder Esq, Re/Max One Realty. Bright MLS
 - $699,9993 bd3 ba2k sqft16 Argyle Ln, Oaks, PA 19456For Sale
 MLS ID #PAMC2195558, Ronald Stender, BHHS Fox & Roach Malvern-Paoli. Bright MLS
 - $710,0004 bd3 ba2.7k sqft1644 Huntingdon Rd, Abington, PA 19001For Sale
 MLS ID #PAMC2195946, Bill Milano, Real Broker, LLC. Bright MLS
 - $624,0004 bd3 ba2.1k sqft729 Mockingbird Ln, Norristown, PA 19403For SaleMLS ID #PAMC2196118, Joymarie DeFruscio, Keller Williams Realty Group. Bright MLS
- $524,9003 bd3 ba1.7k sqft222 Horseshoe Rd, Norristown, PA 19403For SaleMLS ID #PAMC2196780, Dan Brittingham, Keller Williams Realty Group. Bright MLS
- $699,9004 bd4 ba2.9k sqft2741 Hillview Rd, Broomall, PA 19008For SaleMLS ID #PADE2125670, Alison Faga, RE/MAX Preferred - Newtown Square. Bright MLS
- $615,0004 bd3 ba2.1k sqft473 Sweetbriar Dr, Warminster, PA 18974For SaleMLS ID #PABU2132202, Monique Altomonte, Keller Williams Real Estate-Doylestown. Bright MLS
- $750,0003 bd3 ba2.6k sqft59 N Allentown Rd, Telford, PA 18969For SaleMLS ID #PAMC2197288, Geoff Horrocks, Moments Real Estate. Bright MLS
- $679,9003 bd3 ba2.3k sqft1046 Huntingdon Rd, Abington, PA 19001For SaleMLS ID #PAMC2194668, Eileen S Longo, RE/MAX Keystone. Bright MLS
- $699,0006 bd3 ba2.5k sqft6822 Lawnton St, Philadelphia, PA 19128For SaleMLS ID #PAPH2673382, Dava Costello, OCF Realty LLC - Philadelphia. Bright MLS
- $699,9004 bd3 ba2.3k sqft919 Penn Valley Rd, Media, PA 19063For SaleMLS ID #PADE2122170, Sandra McCulley, BHHS Fox & Roach-Media. Bright MLS
- $650,0004 bd3 ba2.1k sqft743 Champlain Dr, King Of Prussia, PA 19406For SaleMLS ID #PAMC2192658, Mariel Gniewoz, Keller Williams Real Estate-Montgomeryville. Bright MLS
- $574,9004 bd3 ba1.8k sqft224 Upper Valley Rd, North Wales, PA 19454For SaleMLS ID #PAMC2189714, Jeff Falterbauer, Keller Williams Real Estate-Montgomeryville. Bright MLS
- $609,0004 bd3 ba1.9k sqft3659 Greenwood Ter, Chalfont, PA 18914For SaleMLS ID #PABU2129518, Nina Burns, Callaway Henderson Sotheby's Int'l-Lambertville. Bright MLS
- $699,9004 bd3 ba2.9k sqft23 Great Oak Dr, Churchville, PA 18966For SaleMLS ID #PABU2127992, Joseph Bograd, Elite Realty Group Unl. Inc.. Bright MLS
- $919,0004 bd4 ba3k sqft669 Tennis Ave, Ambler, PA 19002For SaleMLS ID #PAMC2193986, Amanda Helwig, Dan Helwig Inc. Bright MLS
- $565,0004 bd2 ba1.9k sqft1130 Hunter Hill Dr, Lansdale, PA 19446For SaleMLS ID #PAMC2192612, Lesley Barbosa, BHHS Keystone Properties. Bright MLS
