Discover the charm of country living on 6.89 picturesque acres at 59 N Allentown Road, where classic farmhouse character meets modern comfort and the opportunity to create a private country homestead. Situated in Salford Township, Montgomery County, this inviting three-bedroom, three-bath home offers approximately 2,309 square feet of finished living space, thoughtfully updated while preserving the warmth and character of a traditional Pennsylvania farmhouse. A welcoming wraparound front porch sets the tone, providing an ideal place to relax and enjoy the surrounding countryside. Inside, beautiful hardwood floors, abundant natural light, and inviting living spaces create a comfortable atmosphere throughout. The spacious kitchen features white cabinetry, granite countertops, stainless steel appliances, a breakfast bar, and a casual dining area. An adjoining formal dining room showcases a fireplace, adding character and warmth to gatherings and special occasions. The first floor also includes a generous living room with a distinctive sliding barn door, a versatile home office with an adjoining full bathroom, and a practical mudroom with built-in seating and storage. A separate main-level laundry room adds everyday convenience. Upstairs, the spacious primary bedroom offers ample closet space and access to a full bathroom, while two additional bedrooms and another full bathroom complete the second floor. The home’s combination of traditional architectural details and updated finishes provides an appealing balance of historic character and contemporary functionality. Beyond the home, the 6.89-acre property offers an exceptional outdoor setting with opportunities to embrace a more self-sufficient country lifestyle. A substantial existing barn with an attached garage area provides flexible space for storage, equipment, hobbies, and other permitted uses. Expansive lawns, mature trees, and thoughtfully maintained grounds complement the home’s rural character. One of the property’s most distinctive features is the beautiful rear meadow, where winding mowed pathways meander through sweeping stands of seasonal wildflowers. While currently maintained as a natural meadow, this expansive open area presents an exciting opportunity to envision a personal farmette or homestead. Imagine fenced pastures for horses, goats, or other livestock, a small agricultural barn or shelter, a chicken coop for fresh eggs, and a productive vegetable garden. With thoughtful planning, the rear acreage could become a wonderful combination of pastureland, gardens, agricultural space, and natural beauty, offering the rewarding experience of country living and small-scale farming right outside the back door. All proposed agricultural uses, structures, and livestock as well as any subdivision possibilities or business uses would be subject to applicable township regulations and approvals. The property’s generous acreage also offers opportunities to enjoy the changing seasons, observe local wildlife, and explore the outdoors without leaving home. Whether maintaining the existing wildflower meadow or pursuing a more active homesteading lifestyle, the setting provides flexibility to create a country retreat that reflects the next owner’s vision. Conveniently situated in the Telford area of Montgomery County, the property combines a peaceful rural atmosphere with accessibility to nearby communities, shopping, dining, and major travel routes. With its welcoming farmhouse, versatile existing barn, beautiful grounds, and exceptional potential for a personal farmette, 59 N Allentown Road offers a distinctive opportunity to enjoy the character, flexibility, and lifestyle of a Pennsylvania country property.
For sale
$750,000
59 N Allentown Rd, Telford, PA 18969
3beds
2,622sqft
Single Family Residence
Built in 1800
6.89 Acres Lot
$-- Zestimate®
$286/sqft
$-- HOA
What's special
Classic farmhouse characterModern comfortInviting living spacesWelcoming wraparound front porchWinding mowed pathwaysAbundant natural lightMature trees
- 1 day
- 274
- 15
Zillow last checked:
Listing updated:
Listed by:
Geoff Horrocks 215-669-4600,
Moments Real Estate 2152377660
Source: Bright MLS,MLS#: PAMC2197288
Facts & features
Interior
Bedrooms & bathrooms
- Bedrooms: 3
- Bathrooms: 3
- Full bathrooms: 3
- Main level bathrooms: 3
- Main level bedrooms: 3
Basement
- Area: 0
Heating
- Central, Heat Pump, Forced Air, Oil, Propane
Cooling
- Central Air, Electric
Appliances
- Included: Dryer, Oven/Range - Electric, Electric Water Heater
- Laundry: Main Level
Features
- Basement: Full
- Number of fireplaces: 1
Interior area
- Total structure area: 2,622
- Total interior livable area: 2,622 sqft
- Finished area above ground: 2,622
- Finished area below ground: 0
Video & virtual tour
Property
Parking
- Total spaces: 2
- Parking features: Storage, Detached, Driveway, Parking Lot
- Garage spaces: 2
- Has uncovered spaces: Yes
Accessibility
- Accessibility features: Other
Features
- Levels: Two
- Stories: 2
- Patio & porch: Patio, Porch, Wrap Around
- Exterior features: Rain Gutters, Other
- Pool features: None
Lot
- Size: 6.89 Acres
Details
- Additional structures: Above Grade, Below Grade, Outbuilding
- Parcel number: 440000016003
- Zoning: VCR & RR
- Zoning description: The front of the property is Village Commercial Residential and the rear of the property is Rural Residential
- Special conditions: Standard
Construction
Type & style
- Home type: SingleFamily
- Architectural style: Farmhouse/National Folk
- Property subtype: Single Family Residence
Materials
- Stucco, Stone
- Foundation: Stone, Block
- Roof: Architectural Shingle
Condition
- Average
- New construction: No
- Year built: 1800
Utilities & green energy
- Sewer: Grinder Pump, Low Pressure Pipe (LPP), Public Sewer
- Water: Public
Community & HOA
Community
- Subdivision: None Available
HOA
- Has HOA: No
Location
- Region: Telford
- Municipality: SALFORD TWP
Financial & listing details
- Price per square foot: $286/sqft
- Tax assessed value: $194,170
- Annual tax amount: $9,095
- Date on market: 10/18/2026
- Listing agreement: Exclusive Right To Sell
- Inclusions: Refrigerator (as Is)
- Exclusions: Washer And Dryer
- Ownership: Fee Simple
Estimated market value
Not available
Estimated sales range
Not available
Not available
Price history
| Date | Event | Price |
|---|---|---|
| 10/18/2026 | Listed for sale | $750,000+127.3%$286/sqft |
Source:  Bright MLS #PAMC2197288 Report a problem | ||
| 2/2/2016 | Sold | $330,000-5.7%$126/sqft |
Source: Public Record Report a problem | ||
| 10/26/2015 | Price change | $349,900-2.8%$133/sqft |
Source: RE/MAX RELIANCE #6647802 Report a problem | ||
| 9/22/2015 | Listed for sale | $359,900-5.3%$137/sqft |
Source: RE/MAX Reliance #6500782 Report a problem | ||
| 8/22/2015 | Listing removed | $379,900$145/sqft |
Source: RE/MAX RELIANCE #6500782 Report a problem | ||
| 4/23/2015 | Price change | $379,900-2.6%$145/sqft |
Source: RE/MAX RELIANCE #6500782 Report a problem | ||
| 2/14/2015 | Price change | $389,900-2.5%$149/sqft |
Source: RE/MAX RELIANCE #6500782 Report a problem | ||
| 1/2/2015 | Listed for sale | $399,990+66.7%$153/sqft |
Source: RE/MAX Reliance #6500782 Report a problem | ||
| 9/2/2010 | Sold | $240,000-1.6%$92/sqft |
Source: Public Record Report a problem | ||
| 12/3/1999 | Sold | $244,000$93/sqft |
Source: Public Record Report a problem | ||
Public tax history
| Year | Property taxes | Tax assessment |
|---|---|---|
| 2025 | $8,440 +5.9% | $205,640 |
| 2024 | $7,969 | $205,640 |
| 2023 | $7,969 +6.8% | $205,640 |
| 2022 | $7,464 +1.6% | $205,640 |
| 2021 | $7,350 +1.3% | $205,640 |
| 2020 | $7,258 +1.2% | $205,640 |
| 2019 | $7,170 +2% | $205,640 |
| 2018 | $7,027 +1.6% | $205,640 |
| 2017 | $6,918 +0.4% | $205,640 |
| 2016 | $6,891 +1.3% | $205,640 |
| 2015 | $6,804 +0.9% | $205,640 |
| 2014 | $6,746 +0.8% | $205,640 |
| 2013 | $6,695 +2.6% | $205,640 |
| 2012 | $6,527 +5.7% | $205,640 |
| 2011 | $6,174 +3.4% | $205,640 |
| 2010 | $5,973 +1.7% | $205,640 |
| 2009 | $5,872 | $205,640 |
| 2008 | $5,872 +2.5% | -- |
| 2007 | $5,731 +3.5% | -- |
| 2006 | $5,538 +5.1% | -- |
| 2005 | $5,267 +6.3% | -- |
| 2004 | $4,955 +6.5% | -- |
| 2003 | $4,654 +2.5% | -- |
| 2002 | $4,541 +6.9% | -- |
| 2000 | $4,249 +3% | -- |
| 1999 | $4,124 | -- |
Find assessor info on the county website
Monthly payment
Est. payment
Payment breakdown
Explore the cost of this home by adjusting the details. Changes won't be saved.Climate risks
Neighborhood: 18969
Nearby schools
Schools provided by the listing agent
- High: Souderton
- District: Souderton Area
Source: Bright MLS. This data may not be complete. We recommend contacting the local school district to confirm school assignments for this home.
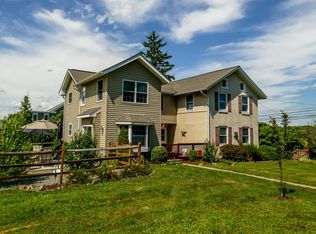
Similar homes
- $525,0003 bd2 ba1.8k sqft4301 Geryville Pike, Green Lane, PA 18054For Sale
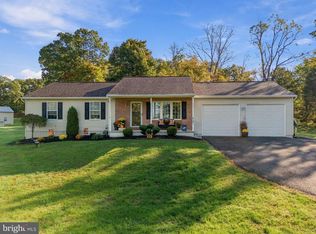
 MLS ID #PAMC2197330, Trisha Lutteroty, Keller Williams Realty Group. Bright MLS
- $799,9974 bd3 ba2.6k sqft3149 Middle Creek Rd, Gilbertsville, PA 19525For Sale
 MLS ID #PAMC2196372, Kim Welch, Herb Real Estate, Inc.. Bright MLS
- $789,9005 bd3 ba3k sqft4822 Perkiomen Creek Rd, Schwenksville, PA 19473For Sale
 MLS ID #PAMC2196902, Bryan Woodall, Realty One Group Restore - Collegeville. Bright MLS
- $650,0004 bd3 ba2.4k sqft114 Laura Ln, Royersford, PA 19468New
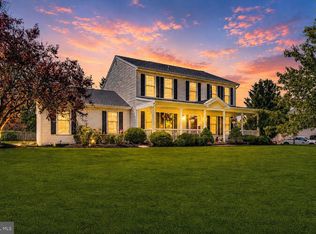 MLS ID #12788697, Ken Enochs, Compass Real Estate. MRED as distributed by MLS GRID
- $665,0004 bd3 ba3.5k sqft947 Patriot Dr, Lansdale, PA 19446For SaleMLS ID #PAMC2197376, Meredith Chatot, Compass RE. Bright MLS
- $699,9004 bd4 ba3.1k sqft211 Tollgate Rd, Quakertown, PA 18951For SaleMLS ID #PABU2131392, Steve Hull, RE/MAX One Realty. Bright MLS
- $895,5004 bd3 ba3k sqft70 Alexandrea Cir, Harleysville, PA 19438For SaleMLS ID #PAMC2189318, Nathaniel Seaman, Realty One Group Exclusive. Bright MLS
- $575,0004 bd2 ba2.1k sqft1103 Fairhill Rd, Sellersville, PA 18960For SaleMLS ID #PABU2132108, Lacy Peacock, Keller Williams Real Estate-Doylestown. Bright MLS
- $850,0004 bd3 ba2.8k sqft928 S Old Bethlehem Pike, Quakertown, PA 18951For SaleMLS ID #PABU2131382, Vickie Landis, Keller Williams Realty Group. Bright MLS
- $735,0004 bd3 ba2.3k sqft265 Township Line Rd, North Wales, PA 19454For SaleMLS ID #PAMC2194784, Michael Maerten, Keller Williams Real Estate-Blue Bell. Bright MLS
- $895,0004 bd4 ba3.1k sqft824 Welcome House Rd, Perkasie, PA 18944For SaleMLS ID #PABU2128206, Lindsey Menzen, Keller Williams Realty Group. Bright MLS
- $434,9003 bd2 ba1.8k sqft101 San Francisco Dr, Quakertown, PA 18951For SaleMLS ID #PABU2133552, Tony Molaee, Iron Valley Real Estate Legacy. Bright MLS
- $829,0006 bd4 ba3.1k sqft7701 Chestnut St, Zionsville, PA 18092For SaleMLS ID #PALH2016262, Kyle Merkel, Realty One Group Supreme. Bright MLS
- $748,0005 bd3 ba3.2k sqft414 Lower State Rd, North Wales, PA 19454For SaleMLS ID #PAMC2191866, Maggie Hamson, Keller Williams Realty Devon-Wayne. Bright MLS
- $725,0006 bd3 ba3.2k sqft2148 Pheasant Hill Rd, Lansdale, PA 19446For SaleMLS ID #PAMC2192152, Ryanne Sullivan, Compass RE. Bright MLS
- $524,9003 bd3 ba1.7k sqft222 Horseshoe Rd, Norristown, PA 19403For SaleMLS ID #PAMC2196780, Dan Brittingham, Keller Williams Realty Group. Bright MLS
- $799,9004 bd3 ba3k sqft102 Trotter Ln, North Wales, PA 19454For SaleMLS ID #PAMC2196364, David Kim, RE/MAX Central - Blue Bell. Bright MLS
- $580,0004 bd3 ba2.4k sqft1421 Cobblestone Way, Quakertown, PA 18951For SaleMLS ID #PABU2131494, Brandi Shaw, Roc Hous Real Estate LLC. Bright MLS
- $450,0003 bd2 ba1.7k sqft1920 Roosevelt Blvd, Hatfield, PA 19440For SaleMLS ID #PAMC2197062, Dave Batty, Keller Williams Realty Devon-Wayne. Bright MLS
