Welcome home to this charming, move-in ready Cape Cod in desirable Hatfield Township! Offering the perfect combination of classic charm, modern updates, abundant storage, and inviting outdoor spaces, this beautifully maintained home is ready for its next chapter. A spacious covered front porch welcomes you and provides the perfect spot to enjoy your morning coffee or unwind at the end of the day. Inside, you'll find a warm and inviting layout featuring an upgraded kitchen and a thoughtfully designed dining room off the kitchen, offering additional living space and flexibility to suit your needs. A convenient first-floor bedroom and full bathroom provide the option for main-level living. There are two additional bedrooms and a second full bathroom in addition to a spacious office or possible 4th bedroom. Abundant storage throughout ensures plenty of room to stay organized without sacrificing valuable living space. Outside, the beautifully landscaped property is a true highlight! Enjoy a spacious backyard with lush greenery, mature plantings, and plenty of room to relax, garden, or entertain. A charming pergola-covered seating area creates a peaceful outdoor retreat, while the rear deck offers the perfect spot for grilling and gathering with friends and family. A detached one-car garage provides additional parking and storage. With its low-maintenance vinyl exterior, generous storage, inviting covered porch, beautiful landscaping, and move-in ready condition, this home offers comfort, character, and convenience in a desirable Hatfield Township location. Don't miss the opportunity to make it yours!
Pending
$450,000
1920 Roosevelt Blvd, Hatfield, PA 19440
3beds
1,760sqft
Single Family Residence
Built in 1940
10,000 Square Feet Lot
$464,200 Zestimate®
$256/sqft
$-- HOA
What's special
Detached one-car garageLow-maintenance vinyl exteriorBeautifully landscaped propertyAbundant storage throughoutWarm and inviting layoutCharming pergola-covered seating areaTwo additional bedrooms
- 20 days
- 1,338
- 90
Zillow last checked:
Listing updated:
Listed by:
Dave Batty 610-517-7670,
Keller Williams Realty Devon-Wayne 6106478300
Source: Bright MLS,MLS#: PAMC2197062
Facts & features
Interior
Bedrooms & bathrooms
- Bedrooms: 3
- Bathrooms: 2
- Full bathrooms: 2
- Main level bathrooms: 1
- Main level bedrooms: 1
Rooms
- Room types: Living Room, Dining Room, Bedroom 2, Bedroom 3, Kitchen, Den, Bedroom 1
Bedroom 1
- Level: Main
- Area: 224 Square Feet
- Dimensions: 14 X 16
Bedroom 2
- Level: Upper
- Area: 240 Square Feet
- Dimensions: 15 X 16
Bedroom 3
- Level: Upper
- Area: 156 Square Feet
- Dimensions: 12 X 13
Den
- Level: Main
- Area: 130 Square Feet
- Dimensions: 10 X 13
Dining room
- Level: Main
- Area: 192 Square Feet
- Dimensions: 12 X 16
Kitchen
- Level: Main
- Area: 150 Square Feet
- Dimensions: 10 X 15
Living room
- Level: Main
- Area: 224 Square Feet
- Dimensions: 14 X 16
Heating
- Forced Air, Natural Gas
Cooling
- Central Air, Electric
Appliances
- Included: Electric Water Heater
- Laundry: In Basement
Features
- Ceiling Fan(s), Dining Area, Floor Plan - Traditional, Kitchen - Country
- Flooring: Carpet, Hardwood, Wood
- Windows: Double Pane Windows
- Basement: Full,Unfinished
- Number of fireplaces: 1
- Fireplace features: Electric
Interior area
- Total structure area: 1,760
- Total interior livable area: 1,760 sqft
- Finished area above ground: 1,760
- Finished area below ground: 0
Property
Parking
- Total spaces: 5
- Parking features: Garage Faces Front, Detached, Driveway
- Garage spaces: 1
- Uncovered spaces: 4
Accessibility
- Accessibility features: None
Features
- Levels: Two
- Stories: 2
- Patio & porch: Porch
- Pool features: None
Lot
- Size: 10,000 Square Feet
Details
- Additional structures: Above Grade, Below Grade
- Parcel number: 350009445006
- Zoning: RESID
- Special conditions: Standard
Construction
Type & style
- Home type: SingleFamily
- Architectural style: Cape Cod
- Property subtype: Single Family Residence
Materials
- Vinyl Siding
- Foundation: Block
- Roof: Pitched,Shingle
Condition
- Excellent
- New construction: No
- Year built: 1940
Utilities & green energy
- Electric: 200+ Amp Service, Circuit Breakers
- Sewer: Public Sewer
- Water: Public
Community & HOA
Community
- Subdivision: None Available
HOA
- Has HOA: No
Location
- Region: Hatfield
- Municipality: HATFIELD TWP
Financial & listing details
- Price per square foot: $256/sqft
- Tax assessed value: $120,280
- Annual tax amount: $5,352
- Date on market: 10/17/2026
- Listing agreement: Exclusive Right To Sell
- Listing terms: Cash,Conventional,FHA,VA Loan
- Inclusions: All Appliances (kitchen), Window Treatments / Hardware, Wall Mounted Coat Holder At Front Door, The Desk In The Office
- Ownership: Fee Simple
Estimated market value
$464,200
$441,000 - $487,000
$2,644/mo
Price history
| Date | Event | Price |
|---|---|---|
| 10/19/2026 | Pending sale | $450,000$256/sqft |
Source:  Bright MLS #PAMC2197062 Report a problem | ||
| 10/17/2026 | Listed for sale | $450,000+284.6%$256/sqft |
Source: Bright MLS #PAMC2197062 Report a problem | ||
| 1/12/1996 | Sold | $117,000$66/sqft |
Source: Public Record Report a problem | ||
Public tax history
| Year | Property taxes | Tax assessment |
|---|---|---|
| 2025 | $4,975 +4.7% | $120,280 |
| 2024 | $4,750 | $120,280 |
| 2023 | $4,750 +6.5% | $120,280 |
| 2022 | $4,459 +2.9% | $120,280 |
| 2021 | $4,332 +2.4% | $120,280 |
| 2020 | $4,230 +1.7% | $120,280 |
| 2019 | $4,159 +2.5% | $120,280 |
| 2018 | $4,058 +2.7% | $120,280 |
| 2017 | $3,953 +1.8% | $120,280 |
| 2016 | $3,885 +2.4% | $120,280 |
| 2015 | $3,795 +4.5% | $120,280 |
| 2014 | $3,633 +1.3% | $120,280 |
| 2013 | $3,587 +2.3% | $120,280 |
| 2012 | $3,505 +7.2% | $120,280 |
| 2011 | $3,271 +5.9% | $120,280 |
| 2010 | $3,088 +3.2% | $120,280 |
| 2009 | $2,992 +3.6% | $120,280 |
| 2008 | $2,887 +1.8% | -- |
| 2007 | $2,837 +3% | -- |
| 2006 | $2,754 +2.5% | -- |
| 2005 | $2,688 +3.6% | -- |
| 2004 | $2,594 | -- |
| 2003 | $2,594 +3.5% | -- |
| 2002 | $2,506 +9.4% | -- |
| 2000 | $2,291 +1.4% | -- |
| 1999 | $2,260 | -- |
Find assessor info on the county website
Monthly payment
Est. payment
Payment breakdown
Explore the cost of this home by adjusting the details. Changes won't be saved.Climate risks
Neighborhood: 19440
Nearby schools
Schools provided by the listing agent
- District: North Penn
Source: Bright MLS. This data may not be complete. We recommend contacting the local school district to confirm school assignments for this home.
Similar homes
- $525,0004 bd3 ba2.2k sqft726 Elm St, Hatfield, PA 19440For Sale
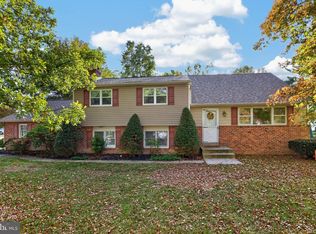
 MLS ID #PAMC2199118, Louise Knoll, RE/MAX Reliance. Bright MLS
- $575,0003 bd2 ba1.7k sqft408 Koffel Rd, Hatfield, PA 19440For Sale
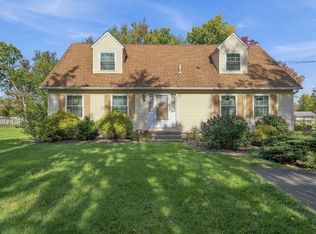 MLS ID #PAMC2197812, Bruce Augustine, Realty Executives-Skippack. Bright MLS
- $435,0003 bd2 ba1.6k sqft819 E Hancock St, Lansdale, PA 19446For Sale
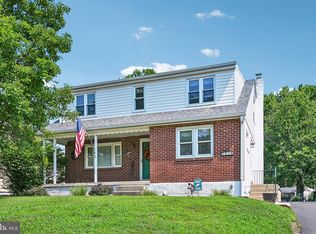 MLS ID #PAMC2190862, Kelly Buchmann, Keller Williams Real Estate-Horsham. Bright MLS
- $449,9003 bd1 ba2.3k sqft324 W Reliance Rd, Souderton, PA 18964For Sale
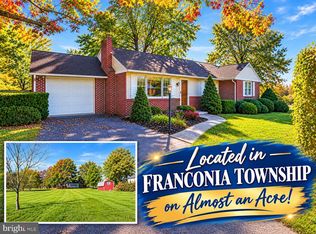 MLS ID #PAMC2199184, Gerald Peklak, RE/MAX Reliance. Bright MLS
- $499,0003 bd2 ba1.7k sqft209 W Prospect Ave, North Wales, PA 19454For SaleMLS ID #PAMC2197890, Nick Raimo, Keller Williams Real Estate-Montgomeryville. Bright MLS
- $385,0003 bd2 ba1.5k sqft612 S Broad St, Lansdale, PA 19446For SaleMLS ID #PAMC2193830, Jill Babnew, Real of Pennsylvania. Bright MLS
- $449,0003 bd2 ba1.4k sqft3027 Crescent Ave, Lafayette Hill, PA 19444For SaleMLS ID #PAMC2193798, Lori-Nan Engler, Redfin Corporation. Bright MLS
- $429,0004 bd2 ba2k sqft419 Continental Rd, Hatboro, PA 19040For SaleMLS ID #PAMC2198722, Wendy JAMES, Realty One Group Supreme. Bright MLS
- $455,0003 bd2 ba1.6k sqft1072 Fitch Pl, Warminster, PA 18974For SaleMLS ID #PABU2131344, Jordan Klusman, CG Realty, LLC. Bright MLS
- $439,9004 bd2 ba1.9k sqft1338 Barness Dr, Warminster, PA 18974For SaleMLS ID #PABU2134068, Laura DiPillo, RE/MAX Centre Realtors. Bright MLS
- $407,0002 bd2 ba1.6k sqftGwynedd Woods, North Wales, PA 19454For SaleMLS ID #PAMC2198228, Lisa Armellino, Equity Pennsylvania Real Estate. Bright MLS
- $525,0004 bd2 ba1.8k sqft1027 Old Bethlehem Rd, Quakertown, PA 18951For SaleMLS ID #PABU2133988, Kate DeHaven, Opus Elite Real Estate. Bright MLS
- $465,0003 bd2 ba1.6k sqft2914 Rossiter Ave, Roslyn, PA 19001For SaleMLS ID #PAMC2197328, Jill Stein, Compass RE. Bright MLS
- $570,0004 bd2 ba1.8k sqft312 Lower Valley Rd, North Wales, PA 19454For SaleMLS ID #PAMC2197234, Maureen King, Keller Williams Real Estate-Montgomeryville. Bright MLS
- $479,9003 bd3 ba1.8k sqft108 Williamsburg Way, Lansdale, PA 19446For SaleMLS ID #PAMC2197650, Charlotte Pellechia, Kurfiss Sotheby's International Realty. Bright MLS
- $499,0003 bd2 ba2.1k sqft233 Marilyn Dr, Hatboro, PA 19040For SaleMLS ID #PAMC2196610, Mary Ann Sundell, RE/MAX Centre Realtors. Bright MLS
- $420,0003 bd3 ba1.5k sqft8 Loggers Mill Rd, Horsham, PA 19044For SaleMLS ID #PAMC2199520, Steven Salemno, RE/MAX Centre Realtors. Bright MLS
- $450,0003 bd1 ba1.3k sqft437 Oreland Mill Rd, Oreland, PA 19075For SaleMLS ID #PAMC2196968, Philip P Winicov, RE/MAX Preferred - Newtown Square. Bright MLS
- $525,0003 bd2 ba1.7k sqft1042 Davis Grove Rd, Ambler, PA 19002For SaleMLS ID #PAMC2193520, Brian Sheppard, RE/MAX Main Line-Kimberton. Bright MLS
- $419,9003 bd2 ba1.5k sqft837 Church Rd, Richlandtown, PA 18955For SaleMLS ID #PABU2130474, Chris Jasinski, Sterling Realty & Property Management, LLC. Bright MLS
