Welcome to 437 Oreland Hill Road, where timeless farmhouse-inspired charm meets the comfort and convenience of suburban living. Nestled within a picturesque, tree-lined neighborhood in the heart of Oreland, this beautifully maintained and tastefully updated single-family home offers an inviting combination of character, practicality, and warmth. From the moment you arrive, the home's distinctive white-painted brick exterior creates an inviting first impression, complemented by a level yard, private driveway, and attached garage. The classic farmhouse aesthetic carries a sense of understated charm that makes this property feel welcoming before you even step inside. The interior offers comfortable, thoughtfully arranged living spaces that feel both inviting and functional. A welcoming living room provides the perfect setting to relax and unwind, while the adjoining dining area offers a natural gathering place for everyday meals, holiday celebrations, and entertaining friends. The kitchen provides practical functionality, with the added convenience of a laundry area toward the rear of the home. Upstairs, a central landing leads to three comfortably sized bedrooms and a full hall bathroom. Whether you envision three traditional bedrooms or prefer to transform one into a dedicated home office, creative space, or guest retreat, the layout offers flexibility to accommodate a variety of lifestyles. The unfinished basement adds another dimension to the home, currently arranged as a casual entertainment and bar area. Whether enjoying a game, hosting friends, or simply having a space to escape and relax, this lower level offers plenty of possibilities. Updated heating, central air conditioning, and hot water equipment provide additional appeal. Outside, the property's level, fenced backyard offers a wonderful extension of the living space. Imagine enjoying your morning coffee outdoors, hosting weekend gatherings, gardening, or simply relaxing in your own private outdoor setting. A generously sized storage shed provides ample room for tools, lawn equipment, and seasonal belongings, while the driveway and attached garage add everyday convenience. For those with an eye toward future possibilities, the attached garage also presents an opportunity to explore additional interior living space, subject to the appropriate approvals and improvements. Beyond the property itself, Oreland offers the charm of an established suburban community with convenient access to neighborhood parks, local shops, restaurants, and everyday essentials. Nearby SEPTA Regional Rail service, Route 309, and the Pennsylvania Turnpike provide additional connectivity to surrounding Montgomery County communities and Philadelphia. Outdoor enthusiasts will also appreciate access to local recreation and nearby Fort Washington State Park. Beautifully cared for, full of character, and offering a comfortable balance of indoor and outdoor living, 437 Oreland Hill Road is a home where simplicity, charm, and everyday convenience come together. Come experience its welcoming atmosphere and imagine the possibilities of making it your own.
For sale
Price cut: $25K (11/9)
$425,000
437 Oreland Mill Rd, Oreland, PA 19075
3beds
1,364sqft
Single Family Residence
Built in 1941
7,425 Square Feet Lot
$442,900 Zestimate®
$312/sqft
$-- HOA
What's special
White-painted brick exteriorHot water equipmentAttached garageLevel yardGenerously sized storage shedPrivate drivewayLevel fenced backyard
- 31 days
- 2,245
- 163
Zillow last checked:
Listing updated:
Listed by:
Philip P Winicov 610-613-5771,
RE/MAX Preferred - Newtown Square (610) 325-4100
Source: Bright MLS,MLS#: PAMC2196968
Facts & features
Interior
Bedrooms & bathrooms
- Bedrooms: 3
- Bathrooms: 1
- Full bathrooms: 1
Basement
- Area: 0
Heating
- Forced Air, Natural Gas
Cooling
- Central Air, Electric
Appliances
- Included: Gas Water Heater
- Laundry: Main Level
Features
- Bathroom - Tub Shower, Ceiling Fan(s), Combination Dining/Living, Dining Area, Family Room Off Kitchen, Floor Plan - Traditional, Kitchen - Country, Recessed Lighting, Dry Wall
- Flooring: Wood, Vinyl
- Doors: Insulated, Storm Door(s)
- Basement: Full
- Has fireplace: No
Interior area
- Total structure area: 1,364
- Total interior livable area: 1,364 sqft
- Finished area above ground: 1,364
- Finished area below ground: 0
Property
Parking
- Total spaces: 5
- Parking features: Garage Faces Side, Private, Driveway, Attached
- Attached garage spaces: 1
- Uncovered spaces: 4
Accessibility
- Accessibility features: None
Features
- Levels: Three
- Stories: 3
- Patio & porch: Porch
- Exterior features: Flood Lights
- Pool features: None
- Fencing: Wood
- Has view: Yes
- View description: Garden, Street
Lot
- Size: 7,425 Square Feet
- Dimensions: 55
- Features: Suburban, Unknown Soil Type
Details
- Additional structures: Above Grade, Below Grade
- Parcel number: 520012811007
- Zoning: RESIDENTIAL
- Special conditions: Standard
Construction
Type & style
- Home type: SingleFamily
- Architectural style: Colonial
- Property subtype: Single Family Residence
Materials
- Brick, Other
- Foundation: Stone
- Roof: Architectural Shingle
Condition
- Good
- New construction: No
- Year built: 1941
Utilities & green energy
- Electric: 100 Amp Service
- Sewer: Public Sewer
- Water: Public
Community & HOA
Community
- Security: Carbon Monoxide Detector(s), Smoke Detector(s)
- Subdivision: Oreland
HOA
- Has HOA: No
Location
- Region: Oreland
- Municipality: SPRINGFIELD TWP
Financial & listing details
- Price per square foot: $312/sqft
- Tax assessed value: $138,110
- Annual tax amount: $7,325
- Date on market: 10/9/2026
- Listing agreement: Exclusive Right To Sell
- Listing terms: Cash,Conventional,FHA,VA Loan
- Inclusions: All Appliances In As-is Condition
- Exclusions: Sellers Personal Property
- Ownership: Fee Simple
- Road surface type: Paved
Estimated market value
$442,900
$421,000 - $465,000
$2,709/mo
Price history
| Date | Event | Price |
|---|---|---|
| 11/9/2026 | Price change | $425,000-5.6%$312/sqft |
Source:  Bright MLS #PAMC2196968 Report a problem | ||
| 10/23/2026 | Listed for sale | $450,000$330/sqft |
Source: Bright MLS #PAMC2196968 Report a problem | ||
| 10/21/2026 | Contingent | $450,000$330/sqft |
Source: Bright MLS #PAMC2196968 Report a problem | ||
| 10/9/2026 | Listed for sale | $450,000+87.6%$330/sqft |
Source: Bright MLS #PAMC2196968 Report a problem | ||
| 9/15/2015 | Sold | $239,900$176/sqft |
Source: Public Record Report a problem | ||
| 5/14/2015 | Listing removed | $239,900$176/sqft |
Source: BHHS Fox & Roach #6466007 Report a problem | ||
| 2/13/2015 | Price change | $239,900-4%$176/sqft |
Source: Berkshire Hathaway HomeServices Fox & Roach, Realtors #6466007 Report a problem | ||
| 12/5/2014 | Price change | $249,9000%$183/sqft |
Source: Berkshire Hathaway HomeServices Fox & Roach, Realtors #6466007 Report a problem | ||
| 10/3/2014 | Listed for sale | $250,000+95.5%$183/sqft |
Source: Berkshire Hathaway HomeServices Fox & Roach, Realtors #6466007 Report a problem | ||
| 11/6/1997 | Sold | $127,900$94/sqft |
Source: Public Record Report a problem | ||
Public tax history
| Year | Property taxes | Tax assessment |
|---|---|---|
| 2025 | $6,738 +4.8% | $138,110 |
| 2024 | $6,430 | $138,110 |
| 2023 | $6,430 +5.4% | $138,110 |
| 2022 | $6,099 +2.9% | $138,110 |
| 2021 | $5,929 +2.2% | $138,110 |
| 2020 | $5,801 +1.6% | $138,110 |
| 2019 | $5,712 +2.8% | $138,110 |
| 2018 | $5,554 +2.9% | $138,110 |
| 2017 | $5,399 +2.3% | $138,110 |
| 2016 | $5,278 +2.9% | $138,110 |
| 2015 | $5,131 +1.2% | $138,110 |
| 2014 | $5,068 +2% | $138,110 |
| 2013 | $4,969 +2% | $138,110 |
| 2012 | $4,870 +2.5% | $138,110 |
| 2011 | $4,752 +3.3% | $138,110 |
| 2010 | $4,602 +1.6% | $138,110 |
| 2009 | $4,528 +4.6% | $138,110 |
| 2008 | $4,329 +4.6% | -- |
| 2007 | $4,138 +2.5% | -- |
| 2006 | $4,037 +4.7% | -- |
| 2005 | $3,855 +5% | -- |
| 2004 | $3,672 -0.1% | -- |
| 2003 | $3,674 +10% | -- |
| 2002 | $3,339 +9.6% | -- |
| 2000 | $3,047 +6.9% | -- |
| 1999 | $2,849 | -- |
Find assessor info on the county website
Monthly payment
Est. payment
Payment breakdown
Explore the cost of this home by adjusting the details. Changes won't be saved.Climate risks
Neighborhood: 19075
Nearby schools
Schools provided by the listing agent
- District: Springfield Township
Source: Bright MLS. This data may not be complete. We recommend contacting the local school district to confirm school assignments for this home.
Similar homes
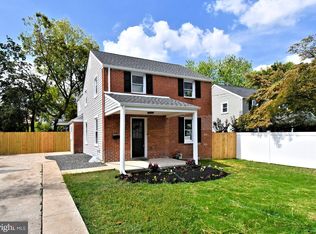
- $400,0003 bd1 ba1.3k sqft755 Henry Ave, Warminster, PA 18974For Sale
 MLS ID #PABU2134836, Katrina Sullivan, Compass RE. Bright MLS
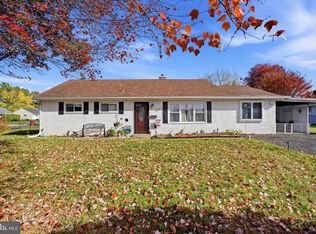
- $400,0003 bd2 ba1.8k sqft915 Lomond Ln, Philadelphia, PA 19128For Sale
 MLS ID #PAPH2685692, Brenda Beiser, Redfin Corporation. Bright MLS
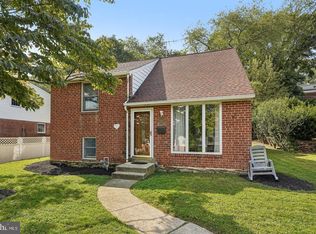
- $459,9003 bd2 ba1.3k sqft364 W Vine St, Hatfield, PA 19440For Sale
 MLS ID #PAMC2199406, Amber Moyer, Compass RE. Bright MLS
- $425,0003 bd1 ba1.2k sqft20 N Malin Rd, Broomall, PA 19008For Sale
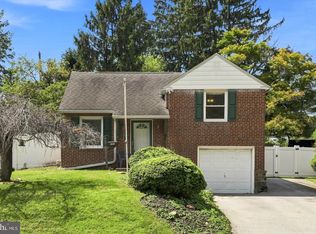 MLS ID #PADE2127096, Christian Will, Keller Williams Elite. Bright MLS
- $465,0003 bd2 ba1.6k sqft2914 Rossiter Ave, Roslyn, PA 19001For SaleMLS ID #PAMC2197328, Jill Stein, Compass RE. Bright MLS
- $370,0002 bd2 ba1.1k sqft512 Cricket Ave, Glenside, PA 19038For SaleMLS ID #PAMC2194060, Jeff George, BHHS Fox & Roach-Center City Walnut. Bright MLS
- $455,0003 bd2 ba1.6k sqft1072 Fitch Pl, Warminster, PA 18974For SaleMLS ID #PABU2131344, Jordan Klusman, CG Realty, LLC. Bright MLS
- $439,9004 bd2 ba1.9k sqft1338 Barness Dr, Warminster, PA 18974For SaleMLS ID #PABU2134068, Laura DiPillo, RE/MAX Centre Realtors. Bright MLS
- $385,0003 bd2 ba1.3k sqft523 Vine St, Palmyra, NJ 08065For SaleMLS ID #NJBL2123822, Andrew Ryan, Keller Williams - Main Street. Bright MLS
- $535,0003 bd2 ba1.6k sqft2740 Lantern Ln, Norristown, PA 19403For SaleMLS ID #PAMC2199146, Susan Proud, HomeSmart Nexus Realty Group - Blue Bell. Bright MLS
- $400,0003 bd2 ba1.2k sqft1214 Providence Rd, Springfield, PA 19064For SaleMLS ID #PADE2125242, Nelson Whitworth, Long & Foster Real Estate, Inc.. Bright MLS
- $365,0003 bd2 ba1.2k sqft688 Windsor Ave, Maple Shade, NJ 08052For SaleMLS ID #NJBL2123840, Kim White, EXP Realty, LLC. Bright MLS
- $315,0004 bd2 ba1.3k sqft513 Ryers Ave, Cheltenham, PA 19012For SaleMLS ID #PAMC2199018, Jen Toadvine, Space & Company. Bright MLS
- $444,9003 bd1 ba1.5k sqft1452 Street Rd, Bensalem, PA 19020For SaleMLS ID #PABU2118656, Nick DeLuca, KW Empower. Bright MLS
- $495,0003 bd2 ba1.7k sqft531 Weymouth Rd, Springfield, PA 19064For SaleMLS ID #PADE2126722, Donna May Bond, Long & Foster Real Estate, Inc.. Bright MLS
- $515,0003 bd2 ba1.5k sqft236 Glen Gary Dr, Havertown, PA 19083For SaleMLS ID #PADE2125386, Paul Douglas, Keller Williams Realty Devon-Wayne. Bright MLS
- $499,0003 bd2 ba1.7k sqft209 W Prospect Ave, North Wales, PA 19454For SaleMLS ID #PAMC2197890, Nick Raimo, Keller Williams Real Estate-Montgomeryville. Bright MLS
- $499,0004 bd3 ba1.5k sqft43 Greene Rd, Warminster, PA 18974For SaleMLS ID #PABU2132786, Laura DiPillo, RE/MAX Centre Realtors. Bright MLS
- $370,0004 bd3 ba1.7k sqft3721 Stanton St, Philadelphia, PA 19129For SaleMLS ID #PAPH2687864, Jenn Flynn, BHHS Fox & Roach-Chestnut Hill. Bright MLS
- $459,9003 bd2 ba1.6k sqft210 3rd Ave, Newtown Square, PA 19073For SaleMLS ID #PADE2115850, John McAleer, Keller Williams Main Line. Bright MLS
