Completely reimagined and move-in ready, 1214 Providence Road delivers the style, space, and updates today's buyers are searching for. Extensively renovated in 2024, this 3-bedroom, 1.5-bath home blends timeless architecture with fresh, modern finishes throughout. Sun-filled living spaces, a classic fireplace, and a thoughtfully updated interior create an atmosphere that feels both sophisticated and welcoming. Set on a rare nearly half-acre homesite, the property offers an expansive backyard with endless possibilities for entertaining, outdoor living, recreation, or future enhancements. The full basement provides valuable storage and flexibility, while the convenient Springfield Township location places you just minutes from shopping, dining, parks, major commuter routes, and highly rated Springfield schools. Stylish, turnkey, and set on an oversized lot, this is a unique opportunity to own a beautifully updated home in one of Delaware County's most desirable communities.
For sale
Price cut: $30K (10/27)
$400,000
1214 Providence Rd, Springfield, PA 19064
3beds
1,288sqft
Single Family Residence
Built in 1950
0.47 Acres Lot
$388,500 Zestimate®
$311/sqft
$-- HOA
What's special
Stylish turnkeyRare nearly half-acre homesiteExpansive backyardOversized lotSun-filled living spacesBeautifully updated homeThoughtfully updated interior
- 24 days
- 3,211
- 147
Zillow last checked:
Listing updated:
Listed by:
Nelson Whitworth 484-921-7430,
Long & Foster Real Estate, Inc. 6104892100
Source: Bright MLS,MLS#: PADE2125242
Facts & features
Interior
Bedrooms & bathrooms
- Bedrooms: 3
- Bathrooms: 2
- Full bathrooms: 1
- 1/2 bathrooms: 1
- Main level bathrooms: 1
Rooms
- Room types: Living Room, Bedroom 2, Bedroom 3, Kitchen, Breakfast Room, Bedroom 1, Sun/Florida Room, Full Bath, Half Bath
Bedroom 1
- Level: Upper
Bedroom 2
- Level: Upper
Bedroom 3
- Level: Upper
Breakfast room
- Level: Main
Other
- Level: Upper
Half bath
- Level: Main
Kitchen
- Level: Main
Living room
- Level: Main
Other
- Level: Main
Heating
- Forced Air, Oil
Cooling
- Central Air, Electric
Appliances
- Included: Microwave, Dishwasher, Refrigerator, Water Heater, Oven/Range - Gas, Electric Water Heater
- Laundry: In Basement
Features
- Ceiling Fan(s), Floor Plan - Traditional, Eat-in Kitchen, Kitchen Island, Dining Area, Combination Kitchen/Dining
- Flooring: Hardwood, Luxury Vinyl, Wood
- Windows: Replacement
- Basement: Unfinished,Full
- Number of fireplaces: 1
- Fireplace features: Decorative
Interior area
- Total structure area: 1,288
- Total interior livable area: 1,288 sqft
- Finished area above ground: 1,288
- Finished area below ground: 0
Property
Parking
- Parking features: Shared Driveway, Driveway, Off Street
- Has uncovered spaces: Yes
Accessibility
- Accessibility features: 2+ Access Exits
Features
- Levels: Two
- Stories: 2
- Pool features: None
- Has view: Yes
- View description: Trees/Woods
Lot
- Size: 0.47 Acres
- Dimensions: 60.00 x 346.37
- Features: Backs to Trees, Rear Yard, Backs - Parkland
Details
- Additional structures: Above Grade, Below Grade
- Parcel number: 42000505000
- Zoning: RESIDENTIAL
- Special conditions: Standard
Construction
Type & style
- Home type: SingleFamily
- Architectural style: Colonial
- Property subtype: Single Family Residence
Materials
- Stucco, Stone, Vinyl Siding
- Foundation: Stone
- Roof: Asphalt,Shingle
Condition
- Very Good
- New construction: No
- Year built: 1950
- Major remodel year: 2024
Utilities & green energy
- Electric: 200+ Amp Service
- Sewer: Public Sewer
- Water: Public
Community & HOA
Community
- Subdivision: Springfield Chase
HOA
- Has HOA: No
Location
- Region: Springfield
- Municipality: SPRINGFIELD TWP
Financial & listing details
- Price per square foot: $311/sqft
- Tax assessed value: $324,980
- Annual tax amount: $10,299
- Date on market: 10/16/2026
- Listing agreement: Exclusive Agency
- Listing terms: Cash,Conventional
- Inclusions: Refrigerator
- Exclusions: Tenants Possessions
- Ownership: Fee Simple
Estimated market value
$388,500
$369,000 - $408,000
$2,534/mo
Price history
| Date | Event | Price |
|---|---|---|
| 10/27/2026 | Price change | $400,000-7%$311/sqft |
Source:  Bright MLS #PADE2125242 Report a problem | ||
| 10/18/2026 | Listed for sale | $430,000+0.2%$334/sqft |
Source: Bright MLS #PADE2125242 Report a problem | ||
| 9/20/2024 | Listing removed | $429,000$333/sqft |
Source: Bright MLS #PADE2074438 Report a problem | ||
| 9/12/2024 | Price change | $429,000-4.5%$333/sqft |
Source: Bright MLS #PADE2074438 Report a problem | ||
| 8/31/2024 | Listed for sale | $449,000+44.8%$349/sqft |
Source: Bright MLS #PADE2074438 Report a problem | ||
| 7/15/2024 | Sold | $310,000-1.6%$241/sqft |
Source: Bright MLS #PADE2068682 Report a problem | ||
| 6/8/2024 | Pending sale | $315,000$245/sqft |
Source: Bright MLS #PADE2068682 Report a problem | ||
| 6/5/2024 | Listed for sale | $315,000$245/sqft |
Source: Bright MLS #PADE2068682 Report a problem | ||
Public tax history
| Year | Property taxes | Tax assessment |
|---|---|---|
| 2026 | $10,087 +17% | $324,980 +10.6% |
| 2025 | $8,623 +4.4% | $293,950 |
| 2024 | $8,262 +3.9% | $293,950 |
| 2023 | $7,955 +2.2% | $293,950 |
| 2022 | $7,783 +0.4% | $293,950 |
| 2021 | $7,752 +971.2% | $293,950 +121.8% |
| 2020 | $724 -87.7% | $132,530 |
| 2019 | $5,865 +1.4% | $132,530 |
| 2018 | $5,781 +694.9% | $132,530 |
| 2017 | $727 | $132,530 |
| 2016 | $727 | $132,530 |
| 2015 | $727 -2% | $132,530 |
| 2014 | $742 +4.9% | $132,530 |
| 2013 | $708 +2.8% | $132,530 |
| 2012 | $688 +0.3% | $132,530 |
| 2011 | $687 +2% | $132,530 |
| 2010 | $673 +7.5% | $132,530 |
| 2009 | $626 | $132,530 |
| 2008 | $626 +8.3% | $132,530 |
| 2007 | $578 -2% | $132,530 |
| 2006 | $590 | $132,530 |
| 2005 | $590 | $132,530 |
| 2004 | $590 +8.5% | $132,530 |
| 2003 | $543 +7.9% | $132,530 |
| 2002 | $504 | $132,530 |
| 2000 | $504 | $132,530 |
Find assessor info on the county website
Monthly payment
Est. payment
Payment breakdown
Explore the cost of this home by adjusting the details. Changes won't be saved.Climate risks
Neighborhood: 19064
Nearby schools
Schools provided by the listing agent
- District: Springfield
Source: Bright MLS. This data may not be complete. We recommend contacting the local school district to confirm school assignments for this home.
- $408,3003 bd1 ba1.4k sqft1220 Providence Rd, Springfield, PA 19064Off Market
- $427,5003 bd2 ba1.7k sqft1210 Providence Rd, Springfield, PA 19064Off Market

- $524,8004 bd2 ba2.2k sqft1224 Providence Rd, Springfield, PA 19064Off Market

- $593,3005 bd3 ba2.7k sqft1204 Providence Rd, Springfield, PA 19064Off Market

Similar homes
- $495,0003 bd2 ba1.7k sqft531 Weymouth Rd, Springfield, PA 19064For Sale
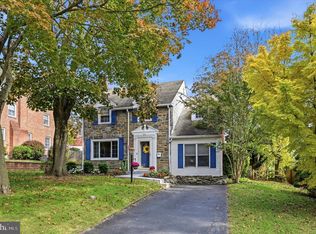
 MLS ID #PADE2126722, Donna May Bond, Long & Foster Real Estate, Inc.. Bright MLS
- $425,0004 bd2 ba1.8k sqft121 W Greenwood Ave, Lansdowne, PA 19050For Sale
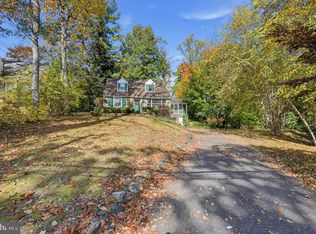 MLS ID #PADE2127072, Jen Benner, KW Empower. Bright MLS
- $499,0003 bd2 ba1.8k sqft77 Forest Rd, Springfield, PA 19064For Sale
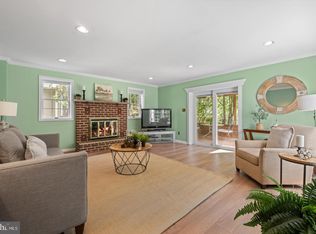 MLS ID #PADE2126036, Maria Doyle, Compass RE. Bright MLS
- $525,0003 bd3 ba1.7k sqft505 Vernon Rd, Springfield, PA 19064For Sale
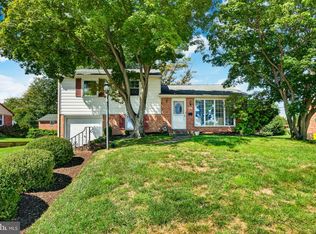 MLS ID #PADE2123974, Nicole Abbott, LPT Realty, LLC. Bright MLS
- $375,0003 bd2 ba1.9k sqft45 Grange Ct, Woodstown, NJ 08098For SaleMLS ID #NJSA2020672, Kristina Villegas, Weichert Realtors-Haddonfield. Bright MLS
- $456,0002 bd1 ba1.3k sqft315 Union Ave, Swarthmore, PA 19081For SaleMLS ID #PADE2124926, Ryan McCann, KW Empower. Bright MLS
- $300,0004 bd2 ba1.1k sqft193 Balignac Ave, Woodlyn, PA 19094For SaleMLS ID #PADE2125668, Vincent Cyr, Real of Pennsylvania. Bright MLS
- $400,0003 bd2 ba1.8k sqft915 Lomond Ln, Philadelphia, PA 19128For SaleMLS ID #PAPH2685692, Brenda Beiser, Redfin Corporation. Bright MLS
- $414,9003 bd2 ba1.8k sqft733 Main St, Upland, PA 19015For SaleMLS ID #PADE2119330, Ken Van Every, Keller Williams Realty Wilmington. Bright MLS
- $399,9003 bd2 ba1.2k sqft109 Winesap Rd, Cherry Hill, NJ 08003For SaleMLS ID #NJCD2129108, Kristin Fernandez, EXP Realty, LLC. Bright MLS
- $325,0003 bd2 ba1.4k sqft81 Chestnut St, Woodbury, NJ 08096For SaleMLS ID #NJGL2080506, Jeremiah F Kobelka, Real Broker, LLC. Bright MLS
- $405,0004 bd3 ba1.8k sqft5905 Devon Pl, Philadelphia, PA 19138For SaleMLS ID #PAPH2687270, Deidre Quinn, EXP Realty, LLC. Bright MLS
- $419,9003 bd2 ba1.7k sqft305 Fairview Ave, Somerdale, NJ 08083For SaleMLS ID #NJCD2130010, Kenneth Flannery, EXP Realty, LLC. Bright MLS
- $335,0003 bd1 ba1.8k sqft107 Urban Ave, Norwood, PA 19074For SaleMLS ID #PADE2121726, Naomi Witz, Century 21 Advantage Gold-Trappe. Bright MLS
- $409,0673 bd3 ba1.7k sqft2526 Ebright Rd, Wilmington, DE 19810For SaleMLS ID #DENC2111550, Johanna Novack, Pantano Real Estate Inc. Bright MLS
- $325,0003 bd2 ba1.2k sqft44 Grant Ave, Mount Ephraim, NJ 08059For SaleMLS ID #NJCD2130162, June Farrell, Coldwell Banker Realty. Bright MLS
- $390,0003 bd1 ba1k sqft902 Spruce Ave, Oaklyn, NJ 08107For SaleMLS ID #NJCD2122662, Dot Pellegrino, Weichert Realtors-Haddonfield. Bright MLS
- $475,0003 bd2 ba1.5k sqft71 Concord Rd, Garnet Valley, PA 19060For SaleMLS ID #PADE2123736, Matthew Hutton, EXP Realty, LLC. Bright MLS
- $314,9003 bd1 ba1.1k sqft419 Madison Ave, Prospect Park, PA 19076For SaleMLS ID #PADE2121934, Kendra Claudio, Realty ONE Group Unlimited. Bright MLS
- $585,0004 bd3 ba1.7k sqft120 Upland Rd, Havertown, PA 19083For SaleMLS ID #PADE2127146, Erica Deuschle, Keller Williams Main Line. Bright MLS
