Surrounded by tree-lined streets and filled with storybook charm, 315 Union Ave is a warm and welcoming oasis in the heart of Swarthmore. Combining farmhouse character with a generous quarter-acre lot, this happy, Victorian twin is filled with unique personality. Details include a classic front porch, original plank floors, tall functioning windows, exposed brick, and built-in stepback cupboards. The main floor features an arty open living and dining area that flows into a large, cheery eat-in kitchen, and a door to the practical rear mudroom with an exit to the yard. The second level has a wonderfully flexible arrangement of bright, connected rooms offering a 1-2 bedroom layout, with glass-paned French doors, built-in shelving, original woodwork, and large windows that continue the home’s distinctive feel. The full bathroom has its own personality, with crisp beadboard, classic fixtures, a soaking tub, and exposed copper shower hardware. Up one more level, the third floor features sun-filled spaces under angled ceilings that expand the possibilities for an additional bedroom, home office, and/or playroom. Step outside to a sunny, rectangular yard that offers plenty of room to garden, entertain, play, or relax. Beyond the property, Swarthmore is known for its welcoming small-town feel, historic character, and top-rated public schools. 315 Union Avenue is a quick stroll from Swarthmore’s restaurants, shops, Swarthmore College campus, and SEPTA’s Regional Rail service to Philadelphia. Convenient access to I-476 and I-95 keep the rest of the region within easy reach. Schedule your tour today!
For sale
$456,000
315 Union Ave, Swarthmore, PA 19081
2beds
1,390sqft
Single Family Residence
Built in 1928
0.28 Acres Lot
$-- Zestimate®
$328/sqft
$-- HOA
What's special
Original woodworkClassic front porchSurrounded by tree-lined streetsBuilt-in shelvingSoaking tubTall functioning windowsBuilt-in stepback cupboards
- 3 days
- 348
- 10
Zillow last checked:
Listing updated:
Listed by:
Ryan McCann 484-429-1637,
KW Empower 215-627-3500
Source: Bright MLS,MLS#: PADE2124926
Facts & features
Interior
Bedrooms & bathrooms
- Bedrooms: 2
- Bathrooms: 1
- Full bathrooms: 1
- Main level bathrooms: 1
- Main level bedrooms: 2
Basement
- Area: 0
Heating
- Forced Air, Natural Gas
Cooling
- Central Air, Natural Gas
Appliances
- Included: Gas Water Heater
- Laundry: Has Laundry
Features
- Basement: Unfinished
- Has fireplace: No
Interior area
- Total structure area: 1,390
- Total interior livable area: 1,390 sqft
- Finished area above ground: 1,390
- Finished area below ground: 0
Video & virtual tour
Property
Parking
- Parking features: On Street
- Has uncovered spaces: Yes
Accessibility
- Accessibility features: None
Features
- Levels: Three
- Stories: 3
- Pool features: None
Lot
- Size: 0.28 Acres
Details
- Additional structures: Above Grade, Below Grade
- Parcel number: 43000122100
- Zoning: R-10
- Special conditions: Standard
Construction
Type & style
- Home type: SingleFamily
- Architectural style: Other
- Property subtype: Single Family Residence
- Attached to another structure: Yes
Materials
- Other
- Foundation: Other
Condition
- New construction: No
- Year built: 1928
Utilities & green energy
- Sewer: Public Sewer
- Water: Public
Community & HOA
Community
- Subdivision: Swarthmore
HOA
- Has HOA: No
Location
- Region: Swarthmore
- Municipality: SWARTHMORE BORO
Financial & listing details
- Price per square foot: $328/sqft
- Tax assessed value: $294,930
- Annual tax amount: $12,183
- Date on market: 10/1/2026
- Listing agreement: Exclusive Right To Sell
- Ownership: Fee Simple
Estimated market value
Not available
Estimated sales range
Not available
Not available
Price history
| Date | Event | Price |
|---|---|---|
| 10/1/2026 | Listed for sale | $456,000+201%$328/sqft |
Source:  Bright MLS #PADE2124926 Report a problem Bright MLS #PADE2124926 Report a problem | ||
| 8/28/2002 | Sold | $151,500+16.5%$109/sqft |
Source: Public Record Report a problem | ||
| 12/1/1994 | Sold | $130,000$94/sqft |
Source: Public Record Report a problem | ||
Public tax history
| Year | Property taxes | Tax assessment |
|---|---|---|
| 2026 | $11,864 +9% | $294,930 |
| 2025 | $10,887 +2.4% | $294,930 |
| 2024 | $10,628 +4% | $294,930 |
| 2023 | $10,216 +0.3% | $294,930 |
| 2022 | $10,191 +465.1% | $294,930 |
| 2021 | $1,803 +130.1% | $294,930 +105.5% |
| 2020 | $784 -4% | $143,510 |
| 2019 | $816 -89.8% | $143,510 |
| 2018 | $8,027 +919.3% | $143,510 |
| 2017 | $788 -2% | $143,510 |
| 2016 | $804 +2% | $143,510 |
| 2015 | $788 | $143,510 |
| 2014 | $788 +2.8% | $143,510 |
| 2013 | $766 +2.8% | $143,510 |
| 2012 | $745 +0.3% | $143,510 |
| 2011 | $743 +2% | $143,510 |
| 2010 | $729 +7.5% | $143,510 |
| 2009 | $678 | $143,510 |
| 2008 | $678 +8.3% | $143,510 |
| 2007 | $626 | $143,510 |
| 2006 | $626 -2% | $143,510 |
| 2005 | $639 | $143,510 |
| 2004 | $639 +8.5% | $143,510 |
| 2003 | $588 +7.9% | $143,510 |
| 2002 | $545 | $143,510 |
| 2000 | $545 | $143,510 |
Find assessor info on the county website
Monthly payment
Est. payment
Payment breakdown
Explore the cost of this home by adjusting the details. Changes won't be saved.Climate risks
Neighborhood: 19081
Nearby schools
Schools provided by the listing agent
- District: Wallingford-swarthmore
Source: Bright MLS. This data may not be complete. We recommend contacting the local school district to confirm school assignments for this home.
Similar homes
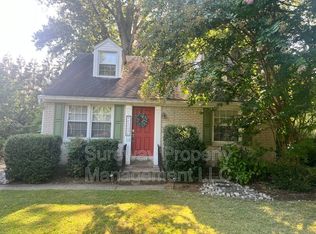
- $449,9003 bd3 ba1.6k sqft1155 S Lehigh Cir, Swarthmore, PA 19081For Sale

 MLS ID #PADE2124356, Pete McGuinn, RE/MAX Main Line-West Chester. Bright MLS
 - $465,0003 bd2 ba1.3k sqft203 Dartmouth Ave, Swarthmore, PA 19081For Sale
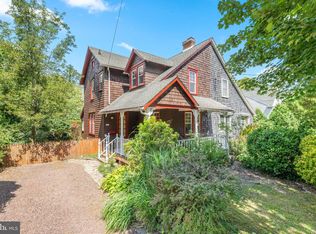 MLS ID #PADE2123906, Sarah Logiudice, Compass RE. Bright MLS
 - $499,0003 bd2 ba2k sqft409 Michigan Ave, Swarthmore, PA 19081For Sale
 MLS ID #PADE2116428, Eric Ruffenach, Keller Williams Real Estate - Media. Bright MLS
 - $399,9003 bd2 ba1.4k sqft319 Powell Rd, Springfield, PA 19064For Sale
 MLS ID #PADE2124986, Nicole Erickson, Keller Williams Main Line. Bright MLS
 - $429,9003 bd2 ba1.4k sqft519 Walnut Ln #1, Swarthmore, PA 19081For SaleMLS ID #PADE2123254, Susan Kauffman, BHHS Fox & Roach-Chadds Ford. Bright MLS
- $485,0003 bd2 ba1.8k sqft27 Althea Ln, Morton, PA 19070For SaleMLS ID #PADE2122290, Dan Meli, Bagelman Realty. Bright MLS
- $375,0003 bd2 ba1.2k sqft1422 Greenway Rd, Swarthmore, PA 19081For SaleMLS ID #PADE2124320, Mike Mulholland, Long & Foster Real Estate, Inc.. Bright MLS
- $495,0004 bd2 ba1.7k sqft620 School Ln, Wallingford, PA 19086For SaleMLS ID #PADE2122960, Janet D'Amico, Coldwell Banker Realty. Bright MLS
- $524,9003 bd3 ba1.8k sqft20 Fairview Rd, Swarthmore, PA 19081For SaleMLS ID #PADE2117532, Richard Downes, BHHS Fox & Roach Wayne-Devon. Bright MLS
- $325,0002 bd2 ba1.5k sqft2 Myrtle Ave, Ridley Park, PA 19078For SaleMLS ID #PADE2125102, Amy Fizzano Krauter, Fizzano Family of Associates LLC. Bright MLS
- $550,0004 bd3 ba1.7k sqft312 Dartmouth Ave, Swarthmore, PA 19081For SaleMLS ID #PADE2121052, Ursula Rouse, Compass RE. Bright MLS
- $429,0004 bd3 ba1.8k sqft3600 Williamson Ave, Brookhaven, PA 19015For SaleMLS ID #PADE2124648, Jill Johnson, Century 21 All Elite Inc-Brookhaven. Bright MLS
- $465,0003 bd2 ba1.7k sqft410 Belmont Ave, Milmont Park, PA 19033For SaleMLS ID #PADE2123218, Svetlana Frolenko, PA Homes Realty. Bright MLS
- $529,0003 bd2 ba1.9k sqft5 Althea Ln, Morton, PA 19070For SaleMLS ID #PADE2124050, Susan Bagosy, Long & Foster Real Estate, Inc.. Bright MLS
- $475,0002 bd1 ba1.1k sqft711 Manchester Ave, Media, PA 19063For SaleMLS ID #PADE2122186, Irina Bernatskaya, Long & Foster Real Estate, Inc.. Bright MLS
- $459,9004 bd2 ba1.5k sqft112 Ashwood Rd, Springfield, PA 19064For SaleMLS ID #PADE2123074, Beth Bukata, Compass RE. Bright MLS
- $640,0003 bd2 ba2k sqft209 Plush Mill Rd, Wallingford, PA 19086For SaleMLS ID #PADE2125080, Mikey Parisano, KW Empower. Bright MLS
- $315,0003 bd2 ba1.6k sqft211 Willowbrook Ave, Folsom, PA 19033For SaleMLS ID #PADE2124540, Matt Illich, Keller Williams Real Estate - Media. Bright MLS
