Welcome to 182 South Norwinden Drive, a charming home on a spacious corner lot, nestled in the desirable Scenic Hills neighborhood of Springfield, within the highly regarded Springfield School District. Blending timeless character with thoughtful modern updates, this inviting property offers comfortable living spaces, versatile bonus areas, and plenty of potential to make it your own. Step inside to a welcoming living room featuring a cozy gas fireplace, creating the perfect setting for relaxing evenings or gathering with friends and family. The living room flows seamlessly into a traditional eat-in dining room, offering a warm and inviting space for everyday meals and entertaining. Just beyond, the recently renovated kitchen, completed in 2024, features modern appliances and fresh updates that bring contemporary convenience to this classic home. Off the living room, you’ll find a flexible bonus room on the main level, ideal for a home office, playroom, or additional living space, along with a convenient half bathroom. An enclosed rear porch provides a lovely spot to unwind, while the adjoining breezeway leads to a detached garage equipped with electric, heating, and air conditioning—a versatile space offering possibilities for parking, hobbies, or a workshop. Upstairs, three nicely sized bedrooms and a full bathroom provide comfortable accommodations. The unfinished basement currently houses the home’s utilities and offers exciting potential for future finishing, additional storage, or expanded living space. Situated on an attractive corner lot, this home combines original charm, practical features, and modern improvements (roof 2021, HVAC 2019) in a sought-after Springfield location. Whether you’re looking for a home with character, functional living space, or the opportunity to add your own personal touches, 182 South Norwinden Drive is a wonderful place to call home!
For sale
$515,000
182 S Norwinden Dr, Springfield, PA 19064
3beds
1,451sqft
Single Family Residence
Built in 1940
9,147 Square Feet Lot
$502,000 Zestimate®
$355/sqft
$-- HOA
What's special
Modern appliancesRecently renovated kitchenAdjoining breezewayThree nicely sized bedroomsSpacious corner lotEnclosed rear porchCozy gas fireplace
- --
- on Zillow
- 2,334
- views
- 158
- saves
Likely to sell faster than
Zillow last checked:
Listing updated:
Listed by:
Liz LaPorta 484-802-6597,
BHHS Fox & Roach-Center City Walnut (215) 627-6005
Source: Bright MLS,MLS#: PADE2126650
Facts & features
Interior
Bedrooms & bathrooms
- Bedrooms: 3
- Bathrooms: 2
- Full bathrooms: 1
- 1/2 bathrooms: 1
- Main level bathrooms: 1
Heating
- Forced Air, Natural Gas, Electric
Cooling
- Central Air, Natural Gas, Electric
Appliances
- Included: Microwave, Gas Water Heater
- Laundry: In Basement
Features
- Attic, Built-in Features, Floor Plan - Traditional, Formal/Separate Dining Room
- Flooring: Ceramic Tile, Hardwood, Carpet
- Basement: Shelving,Space For Rooms,Unfinished
- Number of fireplaces: 1
- Fireplace features: Gas/Propane
Interior area
- Total structure area: 1,451
- Total interior livable area: 1,451 sqft
- Finished area above ground: 1,451
Property
Parking
- Total spaces: 6
- Parking features: Storage, Covered, Garage Faces Front, Garage Door Opener, Inside Entrance, Detached, Driveway, On Street
- Garage spaces: 2
- Uncovered spaces: 4
Accessibility
- Accessibility features: None
Features
- Levels: Two
- Stories: 2
- Patio & porch: Deck, Enclosed, Porch
- Exterior features: Barbecue
- Pool features: None
- Fencing: Wood
Lot
- Size: 9,147 Square Feet
- Features: Corner Lot/Unit
Details
- Additional structures: Above Grade
- Parcel number: 42000437900
- Zoning: RESIDENTIAL
- Special conditions: Standard
Construction
Type & style
- Home type: SingleFamily
- Architectural style: Colonial,Cape Cod
- Property subtype: Single Family Residence
Materials
- Brick, Masonry, Stone, Vinyl Siding
- Foundation: Stone
Condition
- Excellent
- New construction: No
- Year built: 1940
Utilities & green energy
- Sewer: Public Sewer
- Water: Public
Community & HOA
Community
- Subdivision: Scenic Hills
HOA
- Has HOA: No
Location
- Region: Springfield
- Municipality: SPRINGFIELD TWP
Financial & listing details
- Price per square foot: $355/sqft
- Tax assessed value: $248,560
- Annual tax amount: $7,877
- Date on market: 10/27/2026
- Listing agreement: Exclusive Right To Sell
- Listing terms: Negotiable
- Inclusions: All Appliances Currently In The Home. Some Furniture If New Buyer Is Interested, With No Monetary Value.
- Ownership: Fee Simple
Estimated market value
$502,000
$477,000 - $527,000
$3,020/mo
Price history
| Date | Event | Price |
|---|---|---|
| 11/16/1989 | Sold | $161,000$111/sqft |
Source: Agent Provided Report a problem | ||
Public tax history
| Year | Property taxes | Tax assessment |
|---|---|---|
| 2026 | $7,715 +5.8% | $248,560 |
| 2025 | $7,292 +4.4% | $248,560 |
| 2024 | $6,986 +3.9% | $248,560 |
| 2023 | $6,727 +2.2% | $248,560 |
| 2022 | $6,582 +0.4% | $248,560 |
| 2021 | $6,555 +799.5% | $248,560 +86.3% |
| 2020 | $729 -87.7% | $133,450 |
| 2019 | $5,905 +1.4% | $133,450 |
| 2018 | $5,821 +694.8% | $133,450 |
| 2017 | $732 | $133,450 |
| 2016 | $732 | $133,450 |
| 2015 | $732 | $133,450 |
| 2014 | $732 +2.8% | $133,450 |
| 2013 | $713 +2.8% | $133,450 |
| 2012 | $693 +0.3% | $133,450 |
| 2011 | $691 +2% | $133,450 |
| 2010 | $677 +7.5% | $133,450 |
| 2009 | $630 | $133,450 |
| 2008 | $630 +8.3% | $133,450 |
| 2007 | $582 | $133,450 |
| 2006 | $582 -2% | $133,450 |
| 2005 | $594 | $133,450 |
| 2004 | $594 +8.5% | $133,450 |
| 2003 | $547 +7.9% | $133,450 |
| 2002 | $507 | $133,450 |
| 2000 | $507 | $133,450 |
Find assessor info on the county website
Monthly payment
Est. payment
Payment breakdown
Explore the cost of this home by adjusting the details. Changes won't be saved.Climate risks
Neighborhood: 19064
Nearby schools
Schools provided by the listing agent
- Middle: Richardson
- High: Springfield
- District: Springfield
Source: Bright MLS. This data may not be complete. We recommend contacting the local school district to confirm school assignments for this home.
- $596,4004 bd3 ba1.9k sqft176 S Norwinden Dr, Springfield, PA 19064Off Market

- $382,9003 bd1 ba1.4k sqft181 Rambling Way, Springfield, PA 19064Off Market
- $473,1003 bd1 ba1.7k sqft200 S Norwinden Dr, Springfield, PA 19064Off Market
- $483,8003 bd1 ba1.7k sqft172 S Norwinden Dr, Springfield, PA 19064Off Market
Similar homes
- $499,0003 bd2 ba1.8k sqft77 Forest Rd, Springfield, PA 19064For Sale
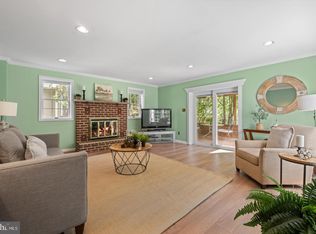
 MLS ID #PADE2126036, Maria Doyle, Compass RE. Bright MLS
- $525,0003 bd3 ba1.7k sqft505 Vernon Rd, Springfield, PA 19064For Sale
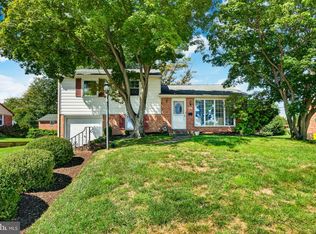 MLS ID #PADE2123974, Nicole Abbott, LPT Realty, LLC. Bright MLS
- $400,0003 bd2 ba1.2k sqft1214 Providence Rd, Springfield, PA 19064For Sale
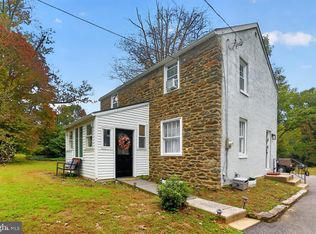 MLS ID #PADE2125242, Nelson Whitworth, Long & Foster Real Estate, Inc.. Bright MLS
- $539,9003 bd2 ba1.5k sqft1506 Robinson Ave, Havertown, PA 19083For Sale
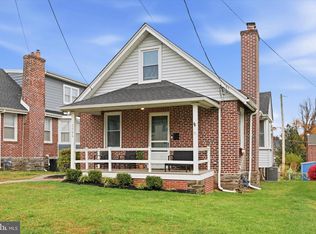 MLS ID #PADE2126888, Conor Doyle, Keller Williams Main Line. Bright MLS
- $389,0004 bd1 ba1.7k sqft17 Windsor Cir, Springfield, PA 19064For SaleMLS ID #PADE2124596, Robin Anderson, Keller Williams Real Estate - Media. Bright MLS
- $519,9004 bd3 ba1.5k sqft215 Parkview Dr, Broomall, PA 19008For SaleMLS ID #PADE2124788, William Joos, Century 21 All Elite Inc-Brookhaven. Bright MLS
- $494,0003 bd2 ba2k sqft409 Michigan Ave, Swarthmore, PA 19081For SaleMLS ID #PADE2116428, Eric Ruffenach, Keller Williams Real Estate - Media. Bright MLS
- $585,0004 bd3 ba1.7k sqft120 Upland Rd, Havertown, PA 19083For SaleMLS ID #PADE2127146, Erica Deuschle, Keller Williams Main Line. Bright MLS
- $535,0003 bd2 ba1.6k sqft2740 Lantern Ln, Norristown, PA 19403For SaleMLS ID #PAMC2199146, Susan Proud, HomeSmart Nexus Realty Group - Blue Bell. Bright MLS
- $499,0003 bd1 ba1.5k sqft1407 Surrey Ln, Wynnewood, PA 19096For SaleMLS ID #PAMC2196132, Chris Durante, Howard Hanna Real Estate Services. Bright MLS
- $545,0004 bd2 ba1.5k sqft19 Harmil Rd, Broomall, PA 19008For SaleMLS ID #PADE2120564, Sam Greenhalgh, Keller Williams Real Estate -Exton. Bright MLS
- $575,0003 bd2 ba1.7k sqft3558 Sawmill Rd, Newtown Square, PA 19073For SaleMLS ID #PADE2122708, Meghan Chorin, Compass RE. Bright MLS
- $459,9003 bd2 ba1.6k sqft210 3rd Ave, Newtown Square, PA 19073For SaleMLS ID #PADE2115850, John McAleer, Keller Williams Main Line. Bright MLS
- $539,0004 bd3 ba1.7k sqft2530 S 18th St, Philadelphia, PA 19145For SaleMLS ID #PAPH2682812, Karrie Gavin, Elfant Wissahickon-Rittenhouse Square. Bright MLS
- $510,0004 bd2 ba1.5k sqft2215 Regal Dr, Wilmington, DE 19810For SaleMLS ID #DENC2113290, Jennifer Kulas, BHHS Fox&Roach-Newtown Square. Bright MLS
- $589,0003 bd3 ba2k sqft391 Weadley Rd, King Of Prussia, PA 19406For SaleMLS ID #PAMC2198918, Tsering Choky, Keller Williams Real Estate-Blue Bell. Bright MLS
- $375,0003 bd2 ba1.5k sqft546 Arlington Ave, Milmont Park, PA 19033For SaleMLS ID #PADE2116320, William Holder, Real of Pennsylvania. Bright MLS
- $529,9004 bd2 ba1.7k sqft401 E Miner St, West Chester, PA 19382For SaleMLS ID #PACT2138364, Renee Ryan, KW Greater West Chester. Bright MLS
- $449,9003 bd2 ba1.8k sqft20 Hickory Rd, Woodbury, NJ 08096For SaleMLS ID #NJGL2080670, Brandon Wood, Keller Williams Hometown. Bright MLS
- $425,0004 bd2 ba1.9k sqft30 Morton Ave, Ridley Park, PA 19078For SaleMLS ID #PADE2125438, Stefania Zuccarini, Compass RE. Bright MLS
