Welcome to 77 Forest Road, a beautiful 3-bedroom colonial tucked away on one of Springfield's most welcoming, family-friendly streets with a private driveway. Offering the perfect blend of comfort, convenience, and community, this move-in-ready home is just a short stroll to the neighborhood park and the shops, restaurants, and nightlife along Saxer Avenue, while virtually every daily convenience is just minutes away. Step inside to a bright, inviting living room featuring luxury flooring and custom top-down/bottom-up shades that provide both style and privacy. The updated eat-in kitchen is the heart of the home, showcasing granite countertops, soft-close cabinetry, a center island perfect for casual meals or entertaining, a separate pantry and a new dishwasher. The spacious family room addition is designed for social gatherings, complete with a cozy propane fireplace that's perfect for movie nights, game days, or holiday celebrations. New sliding glass doors open to a wonderful covered porch, allowing you to enjoy the outdoors in any season. Beyond is a large, fully fenced backyard with plenty of room to play, garden, or entertain, along with a spacious storage shed for all your outdoor equipment. Upstairs, you'll find three bright bedrooms featuring new carpeting and newer windows, along with a remodeled hall bath highlighted by a luxurious soaking tub. There is the possibility of a 4th large bedroom added over the family room (or a smaller bedroom and a home office) Storage is abundant, with expanded bedroom closets, a cedar closet, and a full stand-up attic offering abundant space rarely found in homes of this size. The basement provides additional storage and utility space and includes a washer and dryer, along with recent HVAC updates. Additional improvements include newer windows throughout and a newer roof, giving buyers added peace of mind. Beyond the home itself, what truly sets this brick colonial home apart is its incredible location and neighborhood spirit. This is the kind of street where neighbors know each other, annual block parties bring everyone together, holiday luminaries line the sidewalks, and children play together in the neighborhood...and walkable to the high school! Within just five minutes you'll find the Springfield Library and Municipal Complex, Giant Food Stores, the restaurants and shops along Saxer Avenue, the YMCA, LA Fitness, Springfield Country Club, Springfield Town Center, and the Morton SEPTA Regional Rail station. There is also the charming trolley line providing access to Media and other stops in Delaware County. Philadelphia International Airport is approximately 15 minutes away, the Sports Complex is about 25 minutes away, and Center City Philadelphia is just 30 minutes away. Enjoy the rare combination of a peaceful neighborhood setting with exceptional convenience to everything you need!
For sale
$525,000
77 Forest Rd, Springfield, PA 19064
3beds
1,840sqft
Single Family Residence
Built in 1945
6,534 Square Feet Lot
$510,900 Zestimate®
$285/sqft
$-- HOA
What's special
Brick colonial homeNew dishwasherThree bright bedroomsNewer roofNew sliding glass doorsCedar closetNewer windows
- 19 days
- 1,601
- 134
Likely to sell faster than
Zillow last checked:
Listing updated:
Listed by:
Maria Doyle 610-348-2891,
Compass RE 6109470408
Source: Bright MLS,MLS#: PADE2121380
Facts & features
Interior
Bedrooms & bathrooms
- Bedrooms: 3
- Bathrooms: 2
- Full bathrooms: 1
- 1/2 bathrooms: 1
- Main level bathrooms: 1
Basement
- Area: 0
Heating
- Forced Air, Oil
Cooling
- Central Air, Electric
Appliances
- Included: Electric Water Heater
Features
- Soaking Tub, Bathroom - Tub Shower, Family Room Off Kitchen
- Basement: Full
- Has fireplace: No
Interior area
- Total structure area: 1,840
- Total interior livable area: 1,840 sqft
- Finished area above ground: 1,840
- Finished area below ground: 0
Property
Parking
- Total spaces: 3
- Parking features: On Street, Driveway
- Uncovered spaces: 3
Accessibility
- Accessibility features: None
Features
- Levels: Two
- Stories: 2
- Exterior features: Sidewalks
- Pool features: None
- Fencing: Full
- Frontage length: Road Frontage: 50
Lot
- Size: 6,534 Square Feet
- Dimensions: 50.00 x 130.00
Details
- Additional structures: Above Grade, Below Grade
- Parcel number: 42000184100
- Zoning: RES
- Special conditions: Standard
Construction
Type & style
- Home type: SingleFamily
- Architectural style: Colonial
- Property subtype: Single Family Residence
Materials
- Brick
- Foundation: Concrete Perimeter
- Roof: Shingle
Condition
- New construction: No
- Year built: 1945
Utilities & green energy
- Sewer: Public Sewer
- Water: Public
Community & HOA
Community
- Subdivision: Dream Valley
HOA
- Has HOA: No
Location
- Region: Springfield
- Municipality: SPRINGFIELD TWP
Financial & listing details
- Price per square foot: $285/sqft
- Tax assessed value: $286,240
- Annual tax amount: $9,071
- Date on market: 8/28/2026
- Listing agreement: Exclusive Right To Sell
- Inclusions: Washer, Dryer, Refrigerator
- Ownership: Fee Simple
Estimated market value
$510,900
$485,000 - $536,000
$3,051/mo
Price history
| Date | Event | Price |
|---|---|---|
| 8/28/2026 | Listed for sale | $525,000+102%$285/sqft |
Source:  Bright MLS #PADE2121380 Report a problem Bright MLS #PADE2121380 Report a problem | ||
| 1/9/2015 | Sold | $259,900$141/sqft |
Source: Public Record Report a problem | ||
| 10/21/2014 | Listed for sale | $259,900$141/sqft |
Source: Berkshire Hathaway HomeServices Fox & Roach, Realtors #6474378 Report a problem | ||
| 12/23/2012 | Listing removed | $259,900$141/sqft |
Source: Coldwell Banker Preferred - Media Office #6083349 Report a problem | ||
| 10/4/2012 | Price change | $259,900-4.6%$141/sqft |
Source: Coldwell Banker Preferred - Media Office #6083349 Report a problem | ||
| 8/12/2012 | Price change | $272,500-2.7%$148/sqft |
Source: Coldwell Banker Preferred - Media Office #6083349 Report a problem | ||
| 7/21/2012 | Listed for sale | $280,000+5.7%$152/sqft |
Source: Coldwell Banker Preferred - Media #608349 Report a problem | ||
| 2/28/2008 | Sold | $265,000+2%$144/sqft |
Source: Public Record Report a problem | ||
| 4/2/2004 | Sold | $259,900$141/sqft |
Source: Public Record Report a problem | ||
Public tax history
| Year | Property taxes | Tax assessment |
|---|---|---|
| 2026 | $8,884 +5.8% | $286,240 |
| 2025 | $8,397 +4.4% | $286,240 |
| 2024 | $8,045 +3.9% | $286,240 |
| 2023 | $7,747 +2.2% | $286,240 |
| 2022 | $7,579 +0.4% | $286,240 |
| 2021 | $7,549 +802.3% | $286,240 +86.8% |
| 2020 | $837 -87.7% | $153,200 |
| 2019 | $6,779 +1.4% | $153,200 |
| 2018 | $6,683 +694.8% | $153,200 |
| 2017 | $841 | $153,200 |
| 2016 | $841 | $153,200 |
| 2015 | $841 | $153,200 |
| 2014 | $841 +2.8% | $153,200 |
| 2013 | $818 +2.8% | $153,200 |
| 2012 | $796 +0.3% | $153,200 |
| 2011 | $794 +2% | $153,200 |
| 2010 | $778 +7.5% | $153,200 |
| 2009 | $724 | $153,200 |
| 2008 | $724 +8.3% | $153,200 |
| 2007 | $668 | $153,200 |
| 2006 | $668 -2% | $153,200 |
| 2005 | $682 | $153,200 |
| 2004 | $682 +8.5% | $153,200 |
| 2003 | $628 +7.9% | $153,200 |
| 2002 | $582 | $153,200 |
| 2000 | $582 | $153,200 |
Find assessor info on the county website
Monthly payment
Est. payment
Payment breakdown
Explore the cost of this home by adjusting the details. Changes won't be saved.Climate risks
Neighborhood: 19064
Nearby schools
Schools provided by the listing agent
- Elementary: Scenic Hills
- Middle: Richardson
- High: Springfield
- District: Springfield
Source: Bright MLS. This data may not be complete. We recommend contacting the local school district to confirm school assignments for this home.
Similar homes
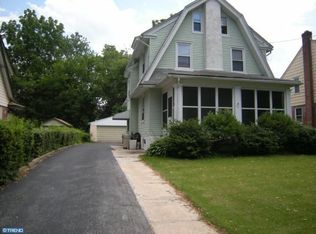
- $529,9003 bd2 ba1.7k sqft442 Thatcher Rd, Springfield, PA 19064For Sale
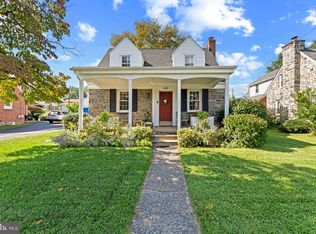
 MLS ID #PADE2122638, Christine Langdon, BHHS Fox & Roach Wayne-Devon. Bright MLS
 - $635,0004 bd4 ba2.7k sqft76 Snyder Ln, Springfield, PA 19064For Sale
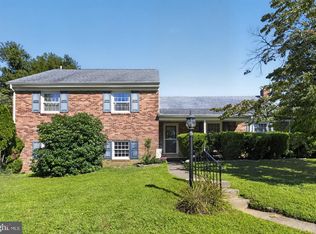 MLS ID #PADE2122548, Mike Bottaro, Homestarr Realty. Bright MLS
 - $535,0003 bd2 ba1.8k sqft634 N Monroe St, Media, PA 19063For Sale
 MLS ID #PADE2122690, Kim Knaub, CG Realty, LLC. Bright MLS
 - $550,0004 bd2 ba1.2k sqft135 Rockwood Dr, Havertown, PA 19083For Sale
 MLS ID #PADE2123572, Erica Deuschle, Keller Williams Main Line. Bright MLS
 - $479,0004 bd2 ba2k sqft413 Washington Ave, Havertown, PA 19083For SaleMLS ID #PADE2123590, Erica Deuschle, Keller Williams Main Line. Bright MLS
- $464,9003 bd2 ba1k sqft120 Summit Rd, Media, PA 19063For SaleMLS ID #PADE2122962, William Joos, Century 21 All Elite Inc-Brookhaven. Bright MLS
- $474,9004 bd3 ba2.2k sqft808 Stanbridge Rd, Drexel Hill, PA 19026For SaleMLS ID #PADE2121680, Fallon Collins, CG Realty, LLC. Bright MLS
- $545,0005 bd2 ba2.1k sqft141 Flintlock Rd, Drexel Hill, PA 19026For SaleMLS ID #PADE2117932, Nicole Erickson, Keller Williams Main Line. Bright MLS
- $525,0003 bd3 ba2k sqft311 Spring Ln, King Of Prussia, PA 19406For SaleMLS ID #PAMC2191836, Andy Oei, BHHS Fox & Roach At the Harper, Rittenhouse Square. Bright MLS
- $539,9005 bd3 ba1.8k sqft124 N Line Rd, Newtown Square, PA 19073For SaleMLS ID #PADE2120428, Rob Gerrard, CG Realty, LLC. Bright MLS
- $489,9003 bd2 ba1.5k sqft214 Spruce St, Audubon, NJ 08106For SaleMLS ID #NJCD2126884, AJ Pund, Keller Williams Realty - Moorestown. Bright MLS
- $579,0004 bd2 ba1.5k sqft19 Harmil Rd, Broomall, PA 19008For SaleMLS ID #PADE2120564, Sam Greenhalgh, Keller Williams Real Estate -Exton. Bright MLS
- $495,0003 bd2 ba1.4k sqft3027 Crescent Ave, Lafayette Hill, PA 19444For SaleMLS ID #PAMC2193798, Lori-Nan Engler, Redfin Corporation. Bright MLS
- $575,0002 bd2 ba1.5k sqft65 Delia Dr, Broomall, PA 19008For SaleMLS ID #PADE2120772, MaryEllen Detterline, RE/MAX Ace Realty. Bright MLS
- $579,9006 bd3 ba1.4k sqft1116 Taylor Ave, West Chester, PA 19380For SaleMLS ID #PACT2135768, Jeffrey Nixon, Compass RE. Bright MLS
- $450,0003 bd3 ba1.9k sqft560 Holmes Rd, Morton, PA 19070For SaleMLS ID #PADE2118280, Stephanie Coho, Compass RE. Bright MLS
- $525,0003 bd2 ba1k sqft713 Miller St, Bryn Mawr, PA 19010For SaleMLS ID #PADE2120700, Larisa Bevan, BHHS Fox & Roach-Rosemont. Bright MLS
- $520,0004 bd4 ba2k sqft801 Pardee Ln, Wyncote, PA 19095For SaleMLS ID #PAMC2193154, Cassie Barnes, BHHS Fox & Roach-Rosemont. Bright MLS
- $489,0003 bd2 ba1.8k sqft107 Tarlton Ct, Cherry Hill, NJ 08034For SaleMLS ID #NJCD2126282, Eliza Babcock, Keller Williams Realty - Cherry Hill. Bright MLS
- $459,9003 bd2 ba1.8k sqft733 Main St, Upland, PA 19015For SaleMLS ID #PADE2119330, Ken Van Every, Keller Williams Realty Wilmington. Bright MLS
