Welcome to this 1971-built colonial in Drexel Hill, newer than most homes in the neighborhood, featuring a full main-level renovation. A stone-accented front porch, leafy sloped lawn, and private driveway set the tone. Inside, the entire first floor opens into one bright, flowing space under a dramatic coffered ceiling with recessed lighting, all kept comfortable year-round by central air. The living area features a custom-built media wall with lit display shelving, warm hardwood floors, and plantation shutters. The dining area sits between the living room and kitchen, with sliding glass doors that open to the brand-new 16x18 deck with a retractable awning, perfect for grilling, entertaining, or morning coffee in sun or shade. The chef’s kitchen is the centerpiece, offering a large center island with seating, crisp white-and-gray cabinetry, stainless steel appliances, including a Miele built-in coffee system, a deep stainless farmhouse sink, a mosaic tile backsplash, and designer pendant lighting. Large-format tile flooring ties it all together. The main level also includes a renovated powder room and a practical mud area, ideal for keeping everyday clutter organized. Upstairs, the original four-bedroom layout was reconfigured into three bedrooms, creating a generous primary suite. Custom window treatments dress the bedrooms, and two full baths complete the second floor, ready for your finishing touches. The full basement adds flexibility, with a finished half for recreation, an office, or media/gaming space, and an unfinished half with ample storage and the laundry area. Out back, an 8x10 shed offers even more room for tools, lawn equipment, and seasonal items. Drexel Hill offers an appealing mix of residential living and everyday convenience, with access to SEPTA’s Route 101 trolley, which connects to Media, the 69th Street Transit Center, and Philadelphia. Nearby Garrett Road is lined with neighborhood shopping, coffee shops, restaurants, and local markets, while Drexline Town Center offers additional shopping and grocery options. Outdoor recreation includes neighborhood playgrounds and Kent Park, which offers walking trails, green space, and recreational facilities. With public transportation, dining, shopping, schools, and parks nearby, this location offers a convenient home base for enjoying Drexel Hill and the greater Philadelphia region
Coming soon 10/26
$525,000
824 Edmonds Ave, Drexel Hill, PA 19026
3beds
1,845sqft
Single Family Residence
Built in 1971
5,227 Square Feet Lot
$-- Zestimate®
$285/sqft
$-- HOA
What's special
- 2 days
- 129
- 22
Zillow last checked:
Listing updated:
Listed by:
Erica Gioffre 914-715-4917,
Compass RE 6109470408
Source: Bright MLS,MLS#: PADE2126316
Facts & features
Interior
Bedrooms & bathrooms
- Bedrooms: 3
- Bathrooms: 3
- Full bathrooms: 2
- 1/2 bathrooms: 1
- Main level bathrooms: 1
Basement
- Area: 300
Heating
- Hot Water, Natural Gas
Cooling
- Central Air, Electric
Appliances
- Included: Gas Water Heater
Features
- Basement: Partially Finished
- Has fireplace: No
Interior area
- Total structure area: 1,845
- Total interior livable area: 1,845 sqft
- Finished area above ground: 1,545
- Finished area below ground: 300
Property
Parking
- Parking features: Driveway
- Has uncovered spaces: Yes
Accessibility
- Accessibility features: None
Features
- Levels: Two
- Stories: 2
- Pool features: None
Lot
- Size: 5,227 Square Feet
Details
- Additional structures: Above Grade, Below Grade
- Parcel number: 16100075200
- Zoning: RES
- Special conditions: Standard
Construction
Type & style
- Home type: SingleFamily
- Architectural style: Colonial
- Property subtype: Single Family Residence
Materials
- Stone
- Foundation: Block
Condition
- New construction: No
- Year built: 1971
Utilities & green energy
- Sewer: Public Sewer
- Water: Public
Community & HOA
Community
- Subdivision: Drexel Hill
HOA
- Has HOA: No
Location
- Region: Drexel Hill
- Municipality: UPPER DARBY TWP
Financial & listing details
- Price per square foot: $285/sqft
- Tax assessed value: $172,830
- Annual tax amount: $7,984
- Date on market: 10/26/2026
- Listing agreement: Exclusive Right To Sell
- Inclusions: Living Room Tv, Refrigerator: Washer / Dryer; Window Treatments
- Ownership: Fee Simple
Estimated market value
Not available
Estimated sales range
Not available
Not available
Price history
Price history is unavailable.
Public tax history
Tax history is unavailable.
Monthly payment
Est. payment
Payment breakdown
Explore the cost of this home by adjusting the details. Changes won't be saved.Climate risks
Neighborhood: 19026
Nearby schools
Schools provided by the listing agent
- District: Upper Darby
Source: Bright MLS. This data may not be complete. We recommend contacting the local school district to confirm school assignments for this home.

Similar homes
- $524,9904 bd3 ba2.3k sqft825 Stanbridge Rd, Drexel Hill, PA 19026For Sale

 MLS ID #PADE2124288, Melanie Costa, RE/MAX Prime Real Estate. Bright MLS
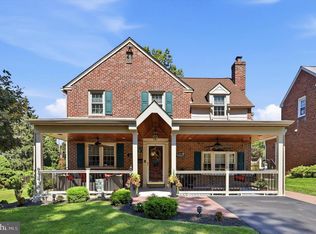
- $525,0003 bd2 ba2k sqft829 Terwood Rd, Drexel Hill, PA 19026For Sale
 MLS ID #PADE2120414, Ms. Annette Fenning, BHHS Fox & Roach-West Chester. Bright MLS
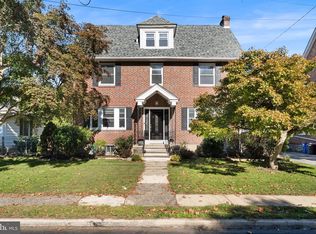
- $589,9995 bd4 ba2.6k sqft717 Edmonds Ave, Drexel Hill, PA 19026For Sale
 MLS ID #PADE2125648, William Holder, Real Broker, LLC. Bright MLS
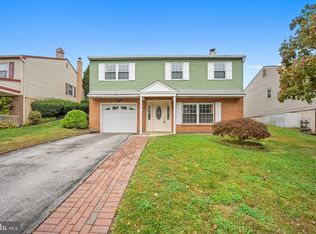
- $539,9003 bd2 ba1.6k sqft304 Crescent Hill Dr, Havertown, PA 19083For Sale
 MLS ID #PADE2126114, Teresa Huddell, RE/MAX Preferred - Newtown Square. Bright MLS
- $540,0005 bd4 ba2.5k sqft725 Turner Ave, Drexel Hill, PA 19026For SaleMLS ID #PADE2123470, Dan Zecher, Keller Williams Elite. Bright MLS
- $459,0005 bd3 ba2.2k sqft705 Edmonds Ave, Drexel Hill, PA 19026For SaleMLS ID #PADE2123776, Tim Scepansky, CG Realty, LLC. Bright MLS
- $319,9003 bd2 ba1.4k sqft731 Wildell Rd, Drexel Hill, PA 19026For SaleMLS ID #PADE2126132, Max Livingston, Crown Homes Real Estate. Bright MLS
- $435,0003 bd2 ba2k sqft829 Ormond Ave, Drexel Hill, PA 19026For SaleMLS ID #PADE2122334, Charles Beebe, RE/MAX Professional Realty. Bright MLS
- $450,0003 bd2 ba1.6k sqft612 Beverly Blvd, Upper Darby, PA 19082For SaleMLS ID #PADE2126330, Liz Campion, Elizabeth Campion. Bright MLS
- $599,9005 bd4 ba2.3k sqft3415 Highland Ave, Drexel Hill, PA 19026For SaleMLS ID #PADE2121810, Joe Budd Jr., Realty One Group Restore - BlueBell. Bright MLS
- $407,5004 bd4 ba2.1k sqft915 Turner Ave, Drexel Hill, PA 19026For SaleMLS ID #PADE2122764, Len DeFinis, Home Solutions Realty Group. Bright MLS
- $425,0004 bd2 ba2k sqft714 Lindale Ave, Drexel Hill, PA 19026For SaleMLS ID #PADE2124252, Tracy Herbert, VRA Realty. Bright MLS
- $439,5003 bd2 ba1.8k sqft447 Valley View Rd, Springfield, PA 19064For SaleMLS ID #PADE2126226, Andrew McClatchy, Compass RE. Bright MLS
- $445,0004 bd3 ba2.2k sqft522 Wilde Ave, Drexel Hill, PA 19026For SaleMLS ID #PADE2122048, John Dolceamore, BHHS Fox&Roach-Newtown Square. Bright MLS
- $449,9004 bd3 ba2.6k sqft3716 Bonsall Ave, Drexel Hill, PA 19026For SaleMLS ID #PADE2120192, Darryl Miller, Keller Williams Main Line. Bright MLS
- $515,0003 bd2 ba1.8k sqft75 Nield Rd, Springfield, PA 19064For SaleMLS ID #PADE2125642, Jeff Scott, KW Greater West Chester. Bright MLS
- $420,0003 bd2 ba2.2k sqft4400 School Ln, Drexel Hill, PA 19026For SaleMLS ID #PADE2124032, HASAN YASIN AMIN, RE/MAX Preferred - Malvern. Bright MLS
- $674,9004 bd3 ba2.6k sqft1029 Mason Ave, Drexel Hill, PA 19026For SaleMLS ID #PADE2124980, Joey Ferrell, Keller Williams Main Line. Bright MLS
