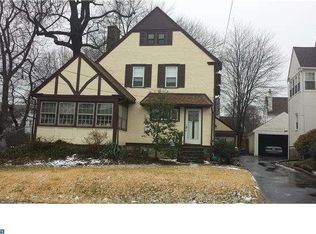
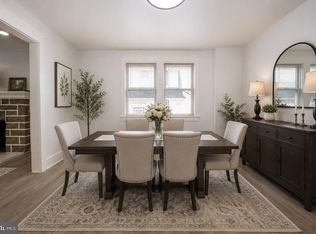
725 Turner Avenue is a completely and beautifully renovated 5 bedroom, 3.5 bathroom home with a detached two-car garage, set on a quiet residential street in the heart of Drexel Hill! Elevated traditional styling shines throughout, complemented by a rebuilt deck and a fenced, usable rear yard ideal for everyday living and entertaining. A classic entryway welcomes you with the original staircase, detailed millwork, and glowing refinished hardwood floors that continue across the main level. The large living room is anchored by a striking stone fireplace and custom built-ins, creating a warm and inviting focal point. A doorway leads to a spacious second room, perfect for a sunny den, office, or play space. Across the home, the dining area opens seamlessly to a show-stopping brand-new kitchen outfitted with warm natural wood-toned base cabinetry, contrasting white upper cabinets, quartz countertops, a tile backsplash and stainless steel appliances. A large center island offers generous workspace and casual dining options. A convenient first-floor powder room and dedicated laundry room complete the main level. Upstairs, the elegant second floor features three lovely bedrooms, including an enviable primary suite. An inviting bedroom gives way to a stunning, private ensuite bath showcasing a double vanity, tiled walk-in shower, and relaxing soaker tub. A second full bathroom serves the remaining bedrooms on this level. The third floor adds two additional cozy bedrooms with distinctive arched ceiling architecture and a third full bathroom. A clean, unfinished basement offers excellent practical storage. Also enjoy complete peace of mind due to the brand new architectural shingle roof, new efficient gas HVAC system, and replacement windows throughout!!! This home has it all - thoughtful renovation, timeless design, and prime Drexel Hill location. Schedule a tour today!
For sale
Price cut: $100 (8/10)
$569,900
725 Turner Ave, Drexel Hill, PA 19026
5beds
2,536sqft
Single Family Residence
Built in 1925
5,663 Square Feet Lot
$567,700 Zestimate®
$225/sqft
$-- HOA
What's special
Elevated traditional stylingQuartz countertopsClassic entrywayDetached two-car garageConvenient first-floor powder roomDetailed millworkDedicated laundry room
- 2 days
- 132
- 19
Zillow last checked:
Listing updated:
Listed by:
Dan Zecher 717-406-8316,
Keller Williams Elite 7175532500,
Listing Team: Ebersole Real Estate Team, Co-Listing Agent: Conner D Nolt 717-435-0930,
KW Empower
Source: Bright MLS,MLS#: PADE2123470
Facts & features
Interior
Bedrooms & bathrooms
- Bedrooms: 5
- Bathrooms: 4
- Full bathrooms: 3
- 1/2 bathrooms: 1
- Main level bathrooms: 1
Basement
- Area: 0
Heating
- Forced Air, Natural Gas
Cooling
- Central Air, Ductless, Electric
Appliances
- Included: Dishwasher, Microwave, Gas Water Heater
- Laundry: Main Level, Hookup
Features
- Soaking Tub, Bathroom - Tub Shower, Bathroom - Walk-In Shower, Combination Kitchen/Dining, Floor Plan - Traditional, Kitchen - Gourmet, Kitchen Island, Primary Bath(s), Upgraded Countertops
- Flooring: Hardwood, Luxury Vinyl, Carpet, Wood
- Windows: Replacement
- Basement: Full,Unfinished
- Number of fireplaces: 1
- Fireplace features: Stone
Interior area
- Total structure area: 2,536
- Total interior livable area: 2,536 sqft
- Finished area above ground: 2,536
- Finished area below ground: 0
Property
Parking
- Total spaces: 2
- Parking features: Garage Faces Front, Detached
- Garage spaces: 2
Accessibility
- Accessibility features: None
Features
- Levels: Three
- Stories: 3
- Patio & porch: Deck
- Exterior features: Sidewalks, Street Lights
- Pool features: None
- Fencing: Partial
Lot
- Size: 5,663 Square Feet
- Dimensions: 60.00 x 100.00
Details
- Additional structures: Above Grade, Below Grade
- Parcel number: 16100164400
- Zoning: RESIDENTIAL
- Special conditions: Standard
Construction
Type & style
- Home type: SingleFamily
- Architectural style: Colonial
- Property subtype: Single Family Residence
Materials
- Frame, Masonry
- Foundation: Permanent
- Roof: Architectural Shingle
Condition
- Excellent
- New construction: No
- Year built: 1925
- Major remodel year: 2025
Utilities & green energy
- Sewer: Public Sewer
- Water: Public
Community & HOA
Community
- Subdivision: None Available
HOA
- Has HOA: No
Location
- Region: Drexel Hill
- Municipality: UPPER DARBY TWP
Financial & listing details
- Price per square foot: $225/sqft
- Tax assessed value: $175,770
- Annual tax amount: $7,087
- Date on market: 9/8/2026
- Listing agreement: Exclusive Agency
- Listing terms: Negotiable
- Inclusions: Appliances Installed In Home
- Exclusions: Staging Items
- Ownership: Fee Simple
Estimated market value
$567,700
$539,000 - $596,000
$3,481/mo
Price history
| Date | Event | Price |
|---|---|---|
| 8/10/2026 | Price change | $569,9000%$225/sqft |
Source:  Bright MLS #PADE2115936 Report a problem Bright MLS #PADE2115936 Report a problem | ||
| 7/21/2026 | Price change | $570,000-0.4%$225/sqft |
Source: Bright MLS #PADE2115936 Report a problem | ||
| 7/15/2026 | Price change | $572,500-0.4%$226/sqft |
Source: Bright MLS #PADE2115936 Report a problem | ||
| 7/6/2026 | Price change | $575,000+4.6%$227/sqft |
Source: Bright MLS #PADE2115936 Report a problem | ||
| 6/30/2026 | Price change | $549,900-8.3%$217/sqft |
Source: Bright MLS #PADE2115936 Report a problem | ||
| 6/23/2026 | Price change | $599,9000%$237/sqft |
Source: Bright MLS #PADE2115936 Report a problem | ||
| 6/15/2026 | Price change | $600,000-2%$237/sqft |
Source: Bright MLS #PADE2115936 Report a problem | ||
| 6/6/2026 | Listed for sale | $612,500+2.1%$242/sqft |
Source: Bright MLS #PADE2115936 Report a problem | ||
| 5/20/2026 | Listing removed | $599,900$237/sqft |
Source: Bright MLS #PADE2106006 Report a problem | ||
| 4/23/2026 | Price change | $599,900-1.6%$237/sqft |
Source: Bright MLS #PADE2106006 Report a problem | ||
| 4/15/2026 | Price change | $609,900-1.6%$240/sqft |
Source: Bright MLS #PADE2106006 Report a problem | ||
| 3/30/2026 | Price change | $619,900-0.4%$244/sqft |
Source: Bright MLS #PADE2106006 Report a problem | ||
| 3/10/2026 | Price change | $622,500-0.4%$245/sqft |
Source: Bright MLS #PADE2106006 Report a problem | ||
| 2/12/2026 | Listed for sale | $624,900+119.3%$246/sqft |
Source: Bright MLS #PADE2106006 Report a problem | ||
| 6/17/2025 | Sold | $285,000+58.4%$112/sqft |
Source: Public Record Report a problem | ||
| 5/8/2015 | Sold | $179,900$71/sqft |
Source: Public Record Report a problem | ||
| 3/21/2015 | Listed for sale | $179,900$71/sqft |
Source: BHHS Fox & Roach #6538299 Report a problem | ||
Public tax history
| Year | Property taxes | Tax assessment |
|---|---|---|
| 2026 | $7,936 +3.2% | $175,770 |
| 2025 | $7,693 +3.5% | $175,770 |
| 2024 | $7,434 +1% | $175,770 |
| 2023 | $7,363 +2.8% | $175,770 |
| 2022 | $7,166 | $175,770 |
| 2021 | $7,166 +906.8% | $175,770 +34.9% |
| 2020 | $712 -91.4% | $130,330 |
| 2019 | $8,283 +1.2% | $130,330 |
| 2018 | $8,188 +1044.8% | $130,330 |
| 2017 | $715 -2% | $130,330 |
| 2016 | $730 +2% | $130,330 |
| 2015 | $715 -2% | $130,330 |
| 2014 | $730 +4.9% | $130,330 |
| 2013 | $696 +2.8% | $130,330 |
| 2012 | $677 +0.3% | $130,330 |
| 2011 | $675 +2% | $130,330 |
| 2010 | $662 +7.5% | $130,330 |
| 2009 | $616 | $130,330 |
| 2008 | $616 +8.3% | $130,330 |
| 2007 | $568 -2% | $130,330 |
| 2006 | $580 | $130,330 |
| 2005 | $580 | $130,330 |
| 2004 | $580 +8.5% | $130,330 |
| 2003 | $534 +7.9% | $130,330 |
| 2002 | $495 | $130,330 |
| 2000 | $495 | $130,330 |
Find assessor info on the county website
Monthly payment
Est. payment
Payment breakdown
Explore the cost of this home by adjusting the details. Changes won't be saved.Climate risks
Neighborhood: 19026
Nearby schools
Schools provided by the listing agent
- High: Upper Darby Senior
- District: Upper Darby
Source: Bright MLS. This data may not be complete. We recommend contacting the local school district to confirm school assignments for this home.
Similar homes
- $599,9004 bd3 ba2.3k sqft333 Golf Hills Rd, Havertown, PA 19083For Sale

 MLS ID #PADE2123200, Dan Zecher, Keller Williams Elite. Bright MLS
 - $415,0004 bd3 ba2.3k sqft828 Mason Ave, Drexel Hill, PA 19026For Sale
 MLS ID #PADE2111526, Mohammad Islam, BHHS Fox&Roach-Newtown Square. Bright MLS
 - $585,0004 bd4 ba1.9k sqft1500 W Chester Pike, Havertown, PA 19083For Sale
 MLS ID #PADE2121456, Ralph Iacovino, BHHS Fox & Roach Malvern-Paoli. Bright MLS
 - $525,0004 bd3 ba2k sqft12 Windsor Cir, Springfield, PA 19064For Sale
 MLS ID #PADE2120672, Brian Majeska, Redfin Corporation. Bright MLS
 - $800,0004 bd4 ba2.7k sqft2949 Lovell Ave, Broomall, PA 19008For SaleMLS ID #PADE2121404, Derek Ducky Ryan, Keller Williams Real Estate -Exton. Bright MLS
- $459,9995 bd3 ba2.6k sqft961 Bullock Ave, Yeadon, PA 19050For SaleMLS ID #PADE2116274, Mrs. Latoya Fowler, Fowler and Co. Bright MLS
- $510,0005 bd3 ba2.7k sqft2470 Dutton Mill Rd, Aston, PA 19014For SaleMLS ID #PADE2122910, REGINA OUTTERBRIDGE, Keller Williams Realty Group. Bright MLS
- $524,9005 bd4 ba2.5k sqft601 Fairview Rd, Woodlyn, PA 19094For SaleMLS ID #PADE2119782, Grace Casella, Crown Homes Real Estate. Bright MLS
- $579,9004 bd3 ba2k sqft3 S Bridgeport Rd, Bridgeport, NJ 08014For SaleMLS ID #NJGL2077764, Andrew Kraft, CG Realty, LLC. Bright MLS
- $660,0004 bd4 ba2.3k sqft1409 Edgevale Rd, Wynnewood, PA 19096For SaleMLS ID #PAMC2187168, Lori Rufo, Keller Williams Main Line. Bright MLS
- $595,0003 bd3 ba1.7k sqft448 Radnor St, Media, PA 19063For SaleMLS ID #PADE2122636, Pete McGuinn, RE/MAX Main Line-West Chester. Bright MLS
- $524,9005 bd2 ba1.5k sqft801 Ardmore Ave, Ardmore, PA 19003For SaleMLS ID #PADE2111158, Remy D DeVlieghere, Weichert, Realtors - Cornerstone. Bright MLS
- $560,0003 bd2 ba1.7k sqft104 E Jefferson St, Media, PA 19063For SaleMLS ID #PADE2122440, Molly Wingert, RE/MAX One Realty. Bright MLS
- $519,9004 bd3 ba1.8k sqft4330 Pechin St, Philadelphia, PA 19128For SaleMLS ID #PAPH2664236, Dylan Bear, Real of Pennsylvania. Bright MLS
- $700,0004 bd4 ba2.2k sqft1114 County Line Rd, Bryn Mawr, PA 19010For SaleMLS ID #PADE2122640, Joe Milani, Long & Foster Real Estate, Inc.. Bright MLS
- $600,0004 bd3 ba2.7k sqft643 Highland Ave, Cherry Hill, NJ 08002For SaleMLS ID #NJCD2121902, Darlene Mayernik, Keller Williams Premier. Bright MLS
- $724,9005 bd2 ba2.1k sqft101 Merion Ave, Narberth, PA 19072For SaleMLS ID #PAMC2190388, Matthew Williams, KW Empower. Bright MLS
- $489,9004 bd3 ba2.1k sqft101 Maple Ave, Wyncote, PA 19095For SaleMLS ID #PAMC2190738, Jarrell James, KW Empower. Bright MLS
- $499,5004 bd2 ba2.1k sqft3118 Shirlene Rd, East Norriton, PA 19403For SaleMLS ID #PAMC2191556, Dan Zecher, Keller Williams Elite. Bright MLS
- $799,0004 bd4 ba2.4k sqft606 Valley Rd, Havertown, PA 19083For SaleMLS ID #PADE2118284, Ms. Sophia Wang, Fukon Realty. Bright MLS
