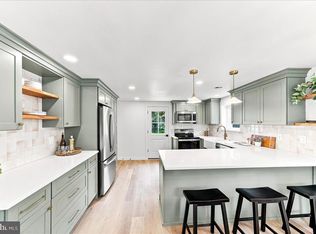
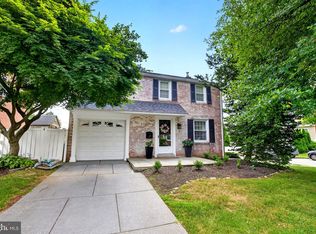
Welcome to this beautifully updated two story plus finished lower level Stone Cape Cod, ideally situated on a private, fenced corner lot (WC and Fairlamb Ave.) in the highly desirable, sidewalk-lined community of Westgate Hills. This stunning home was thoughtfully updated with stylish, high-end finishes throughout. This fine home was recently enhanced with the intention of providing comfortable, updated one-floor living for a family member—creating an exceptional opportunity for its next fortunate owner. The welcoming front entry features a storm door and private front stone patio, leading into a spacious family room drenched with natural light and featuring a new flat-panel TV. The heart of the home is the stunning gourmet kitchen, complete with a six-burner professional range, custom quartz range hood, quartz countertops, conversation seating island, window at sink overlooking the yard and garden, dishwasher, microwave drawer, and stainless steel refrigerator, all new appliances and kitchen cabinetry. The adjoining mudroom is both attractive and highly functional, with direct access to the fenced backyard, washer/dryer closet, and a convenient powder room. A versatile first-floor flex room or fourth bedroom offers exceptional flexibility and features a beautifully appointed full bath with a shower and high-end finishes—ideal for guests, additional main floor living space or anyone seeking the convenience of one-floor living. Upstairs, a gracious staircase leads to three nicely sized bedrooms with ample closet space and a completely renovated full bath featuring stylish, high-quality finishes.The lower level provides even more living and recreational space, perfect for Sunday football, a home office, gym, playroom, or gathering space, along with another beautifully finished full bath.Outside, enjoy the flat, fenced rear yard with a patio and fresh landscaping—an ideal setting for entertaining, relaxing, gardening, or play. Private parking is conveniently located along Fairlamb Avenue. All of this in a wonderful Westgate Hills location with sidewalks and easy access, walkable to stores and grocery shopping, while offering quick proximity to Center City Philadelphia and the Main Line. This special home combines classic Cape Cod character with thoughtful, sophisticated updates and an incredibly versatile floor plan. A truly turn-key opportunity in a sought-after community!
Under contract
$585,000
1500 W Chester Pike, Havertown, PA 19083
4beds
1,709sqft
Single Family Residence
Built in 1945
7,405 Square Feet Lot
$570,500 Zestimate®
$342/sqft
$-- HOA
What's special
Quartz countertopsSix-burner professional rangeCustom quartz range hoodNew flat-panel tvConvenient powder roomPrivate fenced corner lotPrivate front stone patio
- 62 days
- 867
- 92
Likely to sell faster than
Zillow last checked:
Listing updated:
Listed by:
Ralph Iacovino 215-431-6060,
BHHS Fox & Roach Malvern-Paoli 6106472600
Source: Bright MLS,MLS#: PADE2121456
Facts & features
Interior
Bedrooms & bathrooms
- Bedrooms: 4
- Bathrooms: 4
- Full bathrooms: 3
- 1/2 bathrooms: 1
- Main level bathrooms: 2
- Main level bedrooms: 1
Rooms
- Room types: Bedroom 2, Bedroom 3, Bedroom 4, Kitchen, Bedroom 1, Great Room, Recreation Room, Bathroom 1, Bathroom 2, Bathroom 3
Bedroom 1
- Level: Main
Bedroom 2
- Level: Upper
Bedroom 3
- Level: Upper
Bedroom 4
- Level: Upper
Bathroom 1
- Level: Main
Bathroom 2
- Level: Upper
Bathroom 3
- Level: Lower
Great room
- Level: Main
Kitchen
- Level: Main
Mud room
- Level: Main
Recreation room
- Level: Lower
Heating
- Hot Water, Natural Gas
Cooling
- Central Air, Electric
Appliances
- Included: Microwave, Built-In Range, Dishwasher, Dryer, Washer, Oven/Range - Gas, Refrigerator, Stainless Steel Appliance(s), Six Burner Stove, Gas Water Heater
- Laundry: Main Level, Mud Room
Features
- Bathroom - Tub Shower, Bathroom - Stall Shower, Breakfast Area, Combination Kitchen/Dining, Entry Level Bedroom, Family Room Off Kitchen, Open Floorplan, Kitchen - Gourmet
- Flooring: Hardwood, Luxury Vinyl, Ceramic Tile, Wood
- Doors: Storm Door(s)
- Basement: Finished
- Has fireplace: No
Interior area
- Total structure area: 1,709
- Total interior livable area: 1,709 sqft
- Finished area above ground: 1,345
- Finished area below ground: 364
Property
Parking
- Total spaces: 2
- Parking features: Asphalt, Driveway
- Uncovered spaces: 2
Accessibility
- Accessibility features: None
Features
- Levels: Two
- Stories: 2
- Patio & porch: Patio
- Exterior features: Extensive Hardscape, Lighting, Sidewalks
- Pool features: None
- Fencing: Privacy,Vinyl,Full
Lot
- Size: 7,405 Square Feet
- Dimensions: 62.00 x 119.00
Details
- Additional structures: Above Grade, Below Grade
- Parcel number: 22090274200
- Zoning: RESIDENTIAL
- Special conditions: Standard
Construction
Type & style
- Home type: SingleFamily
- Architectural style: Cape Cod
- Property subtype: Single Family Residence
Materials
- Vinyl Siding, Stone
- Foundation: Concrete Perimeter
- Roof: Architectural Shingle,Asphalt
Condition
- New construction: No
- Year built: 1945
Utilities & green energy
- Sewer: Public Sewer
- Water: Public
Community & HOA
Community
- Subdivision: Westgate Hills
HOA
- Has HOA: No
Location
- Region: Havertown
- Municipality: HAVERFORD TWP
Financial & listing details
- Price per square foot: $342/sqft
- Tax assessed value: $261,270
- Annual tax amount: $7,565
- Date on market: 8/12/2026
- Listing agreement: Exclusive Right To Sell
- Ownership: Fee Simple
Estimated market value
$570,500
$542,000 - $599,000
$3,653/mo
Price history
| Date | Event | Price |
|---|---|---|
| 10/5/2026 | Contingent | $585,000$342/sqft |
Source:  Bright MLS #PADE2121456 Report a problem Bright MLS #PADE2121456 Report a problem | ||
| 8/12/2026 | Listed for sale | $585,000+80%$342/sqft |
Source: Bright MLS #PADE2121456 Report a problem | ||
| 4/30/2018 | Sold | $325,000+20.8%$190/sqft |
Source: Public Record Report a problem | ||
| 12/7/2011 | Listing removed | $269,000$157/sqft |
Source: Coldwell Banker Preferred - Avenue Of The Arts Office #5978689 Report a problem | ||
| 12/3/2011 | Listed for sale | $269,000+224.5%$157/sqft |
Source: Coldwell Banker Preferred #5978689 Report a problem | ||
| 7/25/2002 | Sold | $82,900-76.4%$49/sqft |
Source: Public Record Report a problem | ||
| 9/3/1999 | Sold | $351,150$205/sqft |
Source: Public Record Report a problem | ||
Public tax history
| Year | Property taxes | Tax assessment |
|---|---|---|
| 2026 | $7,565 +6% | $261,270 |
| 2025 | $7,136 +6.2% | $261,270 |
| 2024 | $6,718 +2.9% | $261,270 |
| 2023 | $6,527 +2.4% | $261,270 |
| 2022 | $6,374 | $261,270 |
| 2021 | $6,374 +922.8% | $261,270 +128.9% |
| 2020 | $623 -88% | $114,120 |
| 2019 | $5,206 +1.7% | $114,120 |
| 2018 | $5,117 +717.1% | $114,120 |
| 2017 | $626 -2% | $114,120 |
| 2016 | $639 | $114,120 |
| 2015 | $639 | $114,120 |
| 2014 | $639 +2.8% | $114,120 |
| 2013 | $622 +2.8% | $114,120 |
| 2012 | $605 +2.3% | $114,120 |
| 2011 | $591 +2% | $114,120 |
| 2010 | $579 +5.3% | $114,120 |
| 2009 | $550 +2% | $114,120 |
| 2008 | $539 +6.1% | $114,120 |
| 2007 | $508 +2% | $114,120 |
| 2006 | $498 -2% | $114,120 |
| 2005 | $508 | $114,120 |
| 2004 | $508 +8.5% | $114,120 |
| 2003 | $468 +7.9% | $114,120 |
| 2002 | $434 | $114,120 |
| 2000 | $434 | $114,120 |
Find assessor info on the county website
Monthly payment
Est. payment
Payment breakdown
Explore the cost of this home by adjusting the details. Changes won't be saved.Climate risks
Neighborhood: 19083
Nearby schools
Schools provided by the listing agent
- District: Haverford Township
Source: Bright MLS. This data may not be complete. We recommend contacting the local school district to confirm school assignments for this home.

Similar homes
- $599,0004 bd2 ba1.5k sqft125 S Sproul Rd, Broomall, PA 19008For Sale
 MLS ID #PADE2121558, John Jam, KW Greater West Chester. Bright MLS
 - $560,0004 bd2 ba1.5k sqft19 Harmil Rd, Broomall, PA 19008For Sale
 MLS ID #PADE2120564, Sam Greenhalgh, Keller Williams Real Estate -Exton. Bright MLS
 - $385,0003 bd1 ba1k sqft603 Naylors Run Rd, Havertown, PA 19083For Sale
 MLS ID #PADE2120640, Derek Ducky Ryan, Keller Williams Real Estate -Exton. Bright MLS
 - $550,0004 bd3 ba1.7k sqft312 Dartmouth Ave, Swarthmore, PA 19081For Sale
 MLS ID #PADE2121052, Ursula Rouse, Compass RE. Bright MLS
 - $515,0003 bd1 ba1.5k sqft1407 Surrey Ln, Wynnewood, PA 19096For SaleMLS ID #PAMC2196132, Chris Durante, HomeSmart Realty Advisors. Bright MLS
- $660,0004 bd4 ba2.2k sqft1114 County Line Rd, Bryn Mawr, PA 19010For SaleMLS ID #PADE2122640, Joe Milani, Long & Foster Real Estate, Inc.. Bright MLS
- $650,0003 bd3 ba1.5k sqft256 N Aberdeen Ave, Wayne, PA 19087For SaleMLS ID #PADE2125068, Zack Cucinotta, VRA Realty. Bright MLS
- $495,0003 bd1 ba1.4k sqft124 2nd Ave, Broomall, PA 19008For SaleMLS ID #PADE2123584, Zack Cucinotta, VRA Realty. Bright MLS
- $620,0004 bd3 ba2.1k sqft904 Township Line Rd, Plymouth Meeting, PA 19462For SaleMLS ID #PAMC2192160, Jamie Erfle, Compass RE. Bright MLS
- $480,0005 bd3 ba2.5k sqft722 Drexel Ave, Drexel Hill, PA 19026For SaleMLS ID #PADE2115644, Phil Milazzo, Redfin Corporation. Bright MLS
- $524,9005 bd2 ba1.5k sqft801 Ardmore Ave, Ardmore, PA 19003For SaleMLS ID #PADE2111158, Remy D DeVlieghere, Weichert, Realtors - Cornerstone. Bright MLS
- $399,9003 bd2 ba1.4k sqft319 Powell Rd, Springfield, PA 19064For SaleMLS ID #PADE2124986, Nicole Erickson, Keller Williams Main Line. Bright MLS
- $847,0002 bd2 ba2.3k sqft209 Marple Rd, Haverford, PA 19041For SaleMLS ID #PADE2123960, Deborah Dorsey, BHHS Fox & Roach-Rosemont. Bright MLS
- $549,0003 bd2 ba1.7k sqft104 E Jefferson St, Media, PA 19063For SaleMLS ID #PADE2122440, Molly Wingert, RE/MAX One Realty. Bright MLS
- $540,0004 bd2 ba1.8k sqft1521 Sycamore St, Haddon Heights, NJ 08035For SaleMLS ID #NJCD2127516, Holly Garber, BHHS Fox & Roach-Marlton. Bright MLS
- $875,0003 bd2 ba2.1k sqft108 Buckingham Dr, Bryn Mawr, PA 19010For SaleMLS ID #PADE2125112, Alison Holsten, Compass RE. Bright MLS
- $700,0003 bd2 ba1.5k sqft333 W 5th St, Media, PA 19063For SaleMLS ID #PADE2121588, Brooke Penders, Coldwell Banker Realty. Bright MLS
- $489,0004 bd3 ba2.1k sqft10200 Haldeman Ave, Philadelphia, PA 19116For SaleMLS ID #PAPH2679844, Tetyana Ilashvili, Market Force Realty. Bright MLS
- $600,0004 bd2 ba2.2k sqft202 Westmont Ave, Haddon Township, NJ 08108For SaleMLS ID #NJCD2125474, Genevieve Haldeman, Keller Williams Realty - Medford. Bright MLS
- $709,9005 bd2 ba2.1k sqft101 Merion Ave, Narberth, PA 19072For SaleMLS ID #PAMC2190388, Matthew Williams, KW Empower. Bright MLS
