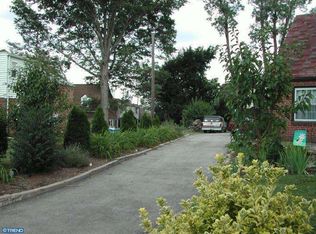
Nestled on the perimeter of Westgate Hills in highly sought after Havertown, this quaint 3BR/2BA Cape offers a great value to get into a phenomenal neighborhood. A two car driveway sits in front of the garage as you amble up the walkway to the front door. Upon entering you are greeted by a warm, sunny and spacious living room with beautiful hardwood floors. Off to the right is a cozy dining room area ideal for those important meals with loved ones. The galley style kitchen boasts very ample counter-top space, stunning wood cabinets abound and newer appliances. Meandering on upstairs, you are greeted by generous sized primary bedroom front left of the house, a mid-size middle bedroom and an amply-sized bedroom with great closet space front right, flanked by a hall bathroom complete with wood vanity, neutral modern tiles half way up the wall and tub with surround. The basement offers you an option for a fourth bedroom or office/extra family room space, complete with a large bathroom with tiled floors and vanity. Out back is a nice-sized rear yard offering privacy and intimacy for having family and friends over. Don't miss out on an opportunity to get into a great neighborhood at a bargain price!
Sold for $330,000
Zillow last checked:
Listing updated:
Bought with:
Victoria Mack, RS-0038619
Keller Williams Main Line
Source: Bright MLS,MLS#: PADE2056368
Price history
| Date | Event | Price |
|---|---|---|
| 12/29/2023 | Sold | $330,000-5.7%$294/sqft |
Source:  Bright MLS #PADE2056368 Report a problem Bright MLS #PADE2056368 Report a problem | ||
| 12/1/2023 | Pending sale | $350,000$312/sqft |
Source: Bright MLS #PADE2056368 Report a problem | ||
| 11/15/2023 | Contingent | $350,000$312/sqft |
Source: Bright MLS #PADE2056368 Report a problem | ||
| 11/1/2023 | Listed for sale | $350,000-8.6%$312/sqft |
Source: Bright MLS #PADE2056368 Report a problem | ||
| 10/17/2023 | Listing removed | $382,900$342/sqft |
Source: Bright MLS #PADE2052112 Report a problem | ||
| 10/9/2023 | Price change | $382,900-1.8%$342/sqft |
Source: Bright MLS #PADE2052112 Report a problem | ||
| 8/29/2023 | Price change | $389,900-2.5%$348/sqft |
Source: Bright MLS #PADE2052112 Report a problem | ||
| 8/15/2023 | Listed for sale | $399,900+87.7%$357/sqft |
Source: Bright MLS #PADE2052112 Report a problem | ||
| 11/13/2017 | Sold | $213,000-3.1%$190/sqft |
Source: Public Record Report a problem | ||
| 9/20/2017 | Price change | $219,900-8.3%$196/sqft |
Source: Irving A Miller #7014984 Report a problem | ||
| 7/7/2017 | Listed for sale | $239,900+4.3%$214/sqft |
Source: Irving A Miller #7014984 Report a problem | ||
| 3/10/2017 | Listing removed | $229,900$205/sqft |
Source: Elfant Wissahickon-Chestnut Hill #6928088 Report a problem | ||
| 2/23/2017 | Price change | $229,900-2.1%$205/sqft |
Source: Elfant Wissahickon-Chestnut Hill #6928088 Report a problem | ||
| 2/15/2017 | Price change | $234,900+0.2%$210/sqft |
Source: Elfant Wissahickon-Chestnut Hill #6928088 Report a problem | ||
| 10/13/2016 | Price change | $234,500-4.3%$209/sqft |
Source: Elfant Wissahickon-Chestnut Hill #6840700 Report a problem | ||
| 8/8/2016 | Listed for sale | $245,000+0%$219/sqft |
Source: Elfant Wissahickon-Chestnut Hill #6840700 Report a problem | ||
| 4/3/2015 | Listing removed | $1,900$2/sqft |
Source: Irving A Miller #6525007 Report a problem | ||
| 3/14/2015 | Listing removed | $244,900$218/sqft |
Source: IRVING A. MILLER, INC. REAL ESTATE #6498693 Report a problem | ||
| 2/26/2015 | Listed for rent | $1,900$2/sqft |
Source: Irving A Miller #6525007 Report a problem | ||
| 2/25/2015 | Price change | $244,900-2%$218/sqft |
Source: IRVING A. MILLER, INC. REAL ESTATE #6498693 Report a problem | ||
| 2/3/2015 | Price change | $249,900-3.8%$223/sqft |
Source: IRVING A. MILLER, INC. REAL ESTATE #6498693 Report a problem | ||
| 12/23/2014 | Listed for sale | $259,900+107.1%$232/sqft |
Source: IRVING A. MILLER, INC. REAL ESTATE #6498693 Report a problem | ||
| 9/12/2014 | Sold | $125,500-3.4%$112/sqft |
Source: Public Record Report a problem | ||
| 8/5/2014 | Price change | $129,900-5.5%$116/sqft |
Source: Homepath #6368887 Report a problem | ||
| 6/27/2014 | Price change | $137,500-2.8%$123/sqft |
Source: Homepath #6368887 Report a problem | ||
| 4/13/2014 | Listed for sale | $141,400-38%$126/sqft |
Source: Elfant Wissahickon Realtors #6368887 Report a problem | ||
| 5/23/2006 | Sold | $228,000$203/sqft |
Source: Public Record Report a problem | ||
Nearby homes
Get a cash offer in 3 minutes
Find out how much your home could sell for in as little as 3 minutes with a no-obligation cash offer.
Estimated market value
$383,700
