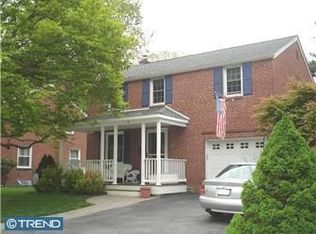
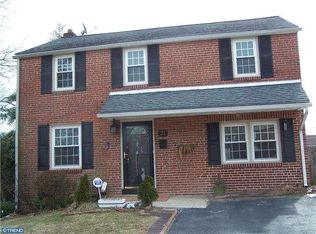
SELLER WILLING TO OFFER CONCESSION TOWARD A KITCHEN REMODEL• 2025 roof • Spring 2023 addition • Rewired within 18 months • Corner lot • Hardwood floors • Minutes to I-476 • Marple Township Enjoy the flexibility of a thoughtfully expanded home offering four bedrooms, two full baths. Located in desirable Marple Township, 19 Harmil Road combines classic character with major recent improvements, including a Spring 2023 addition that created a spacious main-level bedroom and full bath, which could also be used as an extra living room, making the home ideal for a variety of living arrangements. The second floor offers three additional bedrooms and another full bath, providing comfortable separation of space. The bright living room flows into a formal dining room with hardwood flooring, while the kitchen offers ample cabinetry and workspace with convenient access to the mudroom, laundry area and backyard. An unfinished basement provides abundant storage and future possibilities. Recent improvements include a new roof installed in 2025 and a complete whole-house electrical rewire completed within the past 18 months, giving added confidence in the home's major systems. Central air conditioning, public water and sewer, and an attached one-car garage add everyday convenience. Outside, the level corner lot provides an inviting setting with generous green space for entertaining, gardening, outdoor dining, recreation, or simply relaxing. The backyard offers room to enjoy every season while remaining easy to maintain. Conveniently located near shopping, dining, parks, and everyday services, this home also offers quick access to I-476, making travel throughout Delaware County, the Main Line, Center City Philadelphia, King of Prussia, and Philadelphia International Airport especially convenient. Combining recent upgrades, flexible living space, a desirable outdoor setting, and an exceptional location, this is an outstanding opportunity in Broomall.
For sale
Price cut: $6K (8/31)
$579,000
19 Harmil Rd, Broomall, PA 19008
4beds
1,580sqft
Single Family Residence
Built in 1948
7,405 Square Feet Lot
$571,200 Zestimate®
$366/sqft
$-- HOA
What's special
Attached one-car garageCorner lotFour bedroomsHardwood floorsCentral air conditioning
- 45 days
- 2,435
- 137
Likely to sell faster than
Zillow last checked:
Listing updated:
Listed by:
Sam Greenhalgh 484-999-7732,
Keller Williams Real Estate -Exton 6103634300
Source: Bright MLS,MLS#: PADE2120564
Facts & features
Interior
Bedrooms & bathrooms
- Bedrooms: 4
- Bathrooms: 2
- Full bathrooms: 2
- Main level bathrooms: 1
- Main level bedrooms: 1
Rooms
- Room types: Living Room, Dining Room, Primary Bedroom, Bedroom 2, Bedroom 3, Bedroom 4, Kitchen, Primary Bathroom, Full Bath
Primary bedroom
- Level: Main
Bedroom 2
- Level: Upper
Bedroom 3
- Level: Upper
Bedroom 4
- Level: Upper
Primary bathroom
- Level: Main
Dining room
- Level: Main
Other
- Level: Upper
Kitchen
- Level: Main
Living room
- Level: Main
Mud room
- Level: Main
Heating
- Forced Air, Heat Pump, Oil
Cooling
- Central Air, Ductless, Electric
Appliances
- Included: Dishwasher, Disposal, Dryer, Refrigerator, Washer, Electric Water Heater
- Laundry: Main Level, Has Laundry, Washer In Unit, Dryer In Unit, Mud Room
Features
- Entry Level Bedroom, Primary Bath(s), Recessed Lighting, Walk-In Closet(s)
- Flooring: Hardwood, Wood
- Basement: Full,Unfinished
- Has fireplace: No
Interior area
- Total structure area: 1,580
- Total interior livable area: 1,580 sqft
- Finished area above ground: 1,580
- Finished area below ground: 0
Property
Parking
- Total spaces: 2
- Parking features: Garage Faces Front, Paved, Attached, Driveway
- Attached garage spaces: 1
- Uncovered spaces: 1
Accessibility
- Accessibility features: None
Features
- Levels: Two
- Stories: 2
- Exterior features: Sidewalks
- Pool features: None
Lot
- Size: 7,405 Square Feet
- Dimensions: 60.00 x 125.00
- Features: Corner Lot, Front Yard, Landscaped, Level, Rear Yard, SideYard(s)
Details
- Additional structures: Above Grade, Below Grade
- Parcel number: 25000194900
- Zoning: RES
- Special conditions: Standard
Construction
Type & style
- Home type: SingleFamily
- Architectural style: Colonial
- Property subtype: Single Family Residence
Materials
- Brick
- Foundation: Concrete Perimeter
- Roof: Pitched,Shingle
Condition
- Excellent,Very Good
- New construction: No
- Year built: 1948
Utilities & green energy
- Electric: 200+ Amp Service
- Sewer: Public Sewer
- Water: Public
- Utilities for property: Cable Connected, Phone
Community & HOA
Community
- Security: Smoke Detector(s)
- Subdivision: None Available
HOA
- Has HOA: No
Location
- Region: Broomall
- Municipality: MARPLE TWP
Financial & listing details
- Price per square foot: $366/sqft
- Tax assessed value: $272,600
- Annual tax amount: $5,415
- Date on market: 8/2/2026
- Listing agreement: Exclusive Right To Sell
- Ownership: Fee Simple
Estimated market value
$571,200
$543,000 - $600,000
$3,144/mo
Price history
| Date | Event | Price |
|---|---|---|
| 8/31/2026 | Price change | $579,000-1%$366/sqft |
Source:  Bright MLS #PADE2120564 Report a problem Bright MLS #PADE2120564 Report a problem | ||
| 8/6/2026 | Price change | $585,000-3.3%$370/sqft |
Source: Bright MLS #PADE2120564 Report a problem | ||
| 8/2/2026 | Listed for sale | $605,000+15.2%$383/sqft |
Source: Bright MLS #PADE2120564 Report a problem | ||
| 12/18/2024 | Sold | $525,000-0.9%$332/sqft |
Source: Bright MLS #PADE2076146 Report a problem | ||
| 12/12/2024 | Pending sale | $530,000$335/sqft |
Source: Bright MLS #PADE2076146 Report a problem | ||
| 11/21/2024 | Contingent | $530,000$335/sqft |
Source: Bright MLS #PADE2076146 Report a problem | ||
| 11/15/2024 | Price change | $530,000-3.5%$335/sqft |
Source: Bright MLS #PADE2076146 Report a problem | ||
| 10/31/2024 | Price change | $549,000-3.5%$347/sqft |
Source: Bright MLS #PADE2076146 Report a problem | ||
| 10/21/2024 | Price change | $569,000-5%$360/sqft |
Source: Bright MLS #PADE2076146 Report a problem | ||
| 10/11/2024 | Listed for sale | $599,000+771.3%$379/sqft |
Source: Bright MLS #PADE2076146 Report a problem | ||
| 5/13/2013 | Sold | $68,750$44/sqft |
Source: Public Record Report a problem | ||
Public tax history
| Year | Property taxes | Tax assessment |
|---|---|---|
| 2026 | $5,416 +7% | $272,600 |
| 2025 | $5,062 +7.5% | $272,600 |
| 2024 | $4,711 +9.2% | $272,600 +5.7% |
| 2023 | $4,315 +1.9% | $257,880 |
| 2022 | $4,233 | $257,880 |
| 2021 | $4,233 +451.7% | $257,880 +83.5% |
| 2020 | $767 -80.8% | $140,500 |
| 2019 | $3,994 +1% | $140,500 |
| 2018 | $3,954 +412.7% | $140,500 |
| 2017 | $771 -2% | $140,500 |
| 2016 | $787 +2% | $140,500 |
| 2015 | $771 -2% | $140,500 |
| 2014 | $787 +4.9% | $140,500 |
| 2013 | $750 +0.8% | $140,500 |
| 2012 | $745 +2.3% | $140,500 |
| 2011 | $728 | $140,500 |
| 2010 | $728 +9.7% | $140,500 |
| 2009 | $664 | $140,500 |
| 2008 | $664 +8.3% | $140,500 |
| 2007 | $613 -2% | $140,500 |
| 2006 | $625 | $140,500 |
| 2005 | $625 | $140,500 |
| 2004 | $625 +8.5% | $140,500 |
| 2003 | $576 +7.9% | $140,500 |
| 2002 | $534 | $140,500 |
| 2000 | $534 | $140,500 |
Find assessor info on the county website
Monthly payment
Est. payment
Payment breakdown
Explore the cost of this home by adjusting the details. Changes won't be saved.Climate risks
Neighborhood: 19008
Nearby schools
Schools provided by the listing agent
- High: Marple Newtown
- District: Marple Newtown
Source: Bright MLS. This data may not be complete. We recommend contacting the local school district to confirm school assignments for this home.
Similar homes
- $619,0004 bd2 ba1.5k sqft125 S Sproul Rd, Broomall, PA 19008For Sale
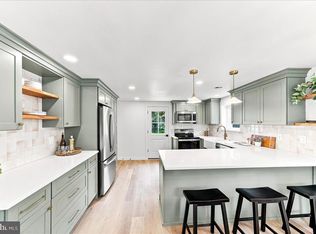
 MLS ID #PADE2121558, John Jam, KW Greater West Chester. Bright MLS
 - $550,0004 bd2 ba1.2k sqft135 Rockwood Dr, Havertown, PA 19083For Sale
 MLS ID #PADE2123572, Erica Deuschle, Keller Williams Main Line. Bright MLS
 - $539,9993 bd3 ba1.7k sqft1489 Burmont Rd, Drexel Hill, PA 19026For Sale
 MLS ID #PADE2123684, Robin Gordon, BHHS Fox & Roach-Haverford. Bright MLS
 - $579,9006 bd3 ba1.4k sqft1116 Taylor Ave, West Chester, PA 19380For Sale
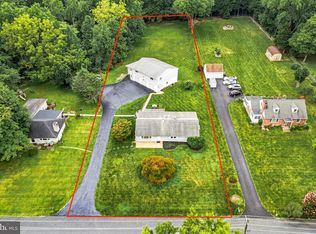 MLS ID #PACT2135768, Jeffrey Nixon, Compass RE. Bright MLS
 - $585,0004 bd4 ba1.9k sqft1500 W Chester Pike, Havertown, PA 19083For SaleMLS ID #PADE2121456, Ralph Iacovino, BHHS Fox & Roach Malvern-Paoli. Bright MLS
- $549,9003 bd2 ba1.7k sqft426 Old Fort Rd, King Of Prussia, PA 19406For SaleMLS ID #PAMC2193882, Trish Franklin, Keller Williams Real Estate-Blue Bell. Bright MLS
- $479,0004 bd2 ba2k sqft413 Washington Ave, Havertown, PA 19083For SaleMLS ID #PADE2123590, Erica Deuschle, Keller Williams Main Line. Bright MLS
- $525,0003 bd2 ba1.8k sqft77 Forest Rd, Springfield, PA 19064For SaleMLS ID #PADE2121380, Maria Doyle, Compass RE. Bright MLS
- $529,9003 bd2 ba1.7k sqft442 Thatcher Rd, Springfield, PA 19064For SaleMLS ID #PADE2122638, Christine Langdon, BHHS Fox & Roach Wayne-Devon. Bright MLS
- $529,9003 bd2 ba2k sqft101 Sunnyside Ave, Eagleville, PA 19403For SaleMLS ID #PAMC2193916, Nick DeLuca, KW Empower. Bright MLS
- $464,9003 bd2 ba1k sqft120 Summit Rd, Media, PA 19063For SaleMLS ID #PADE2122962, William Joos, Century 21 All Elite Inc-Brookhaven. Bright MLS
- $529,9994 bd2 ba1.8k sqft610 Saxer Ave, Springfield, PA 19064For SaleMLS ID #PADE2114428, Chris Carr, HomeZu. Bright MLS
- $560,0003 bd2 ba1.7k sqft104 E Jefferson St, Media, PA 19063For SaleMLS ID #PADE2122440, Molly Wingert, RE/MAX One Realty. Bright MLS
- $579,9004 bd3 ba2k sqft3 S Bridgeport Rd, Bridgeport, NJ 08014For SaleMLS ID #NJGL2077764, Andrew Kraft, CG Realty, LLC. Bright MLS
- $585,0005 bd3 ba2k sqft719 Maple Ave, Glenside, PA 19038For SaleMLS ID #PAMC2193852, Michele Cushing, EXP Realty, LLC. Bright MLS
- $535,0004 bd3 ba1.9k sqft162 Lake Dr, Downingtown, PA 19335For SaleMLS ID #PACT2135586, Natasha Gooley, Keller Williams Real Estate -Exton. Bright MLS
- $524,9005 bd2 ba1.5k sqft801 Ardmore Ave, Ardmore, PA 19003For SaleMLS ID #PADE2111158, Remy D DeVlieghere, Weichert, Realtors - Cornerstone. Bright MLS
- $474,9004 bd3 ba2.2k sqft808 Stanbridge Rd, Drexel Hill, PA 19026For SaleMLS ID #PADE2121680, Fallon Collins, CG Realty, LLC. Bright MLS
- $675,0004 bd3 ba1.8k sqft1297 Grove Rd, West Chester, PA 19380For SaleMLS ID #PACT2135690, Adam Dyer, Compass RE. Bright MLS
- $475,0003 bd2 ba1.7k sqft752 W Brookhaven Rd, Wallingford, PA 19086For SaleMLS ID #PADE2121498, Donna May Bond, Long & Foster Real Estate, Inc.. Bright MLS
