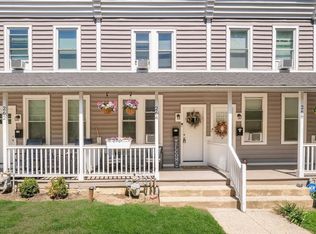
Nestled in the heart of highly desirable North Wayne within the top-ranked Radnor Township School District, this masterfully transformed three-bedroom, two-and-a-half-bathroom twin home offers an extraordinary blend of turnkey luxury and ultimate peace of mind. Every detail of this full-property remodel has been executed with uncompromising quality, featuring a fully rewired electrical system with a brand-new service line and panel, updated plumbing , a brand-new furnace and central A/C system, and a new roof. Exceptional curb appeal welcomes you with a freshly paved driveway providing generous off-street parking for multiple vehicles. Inside, flawless new luxury vinyl plank and tile flooring anchor an effortlessly functional layout designed for both high-end entertaining and effortless everyday living. At the heart of the home, a brand new kitchen shines with pristine quartz countertops, sleek stainless steel appliances, a stylish statement range hood, and new soft close cabinetry. The primary bedroom comes with its own dedicated en-suite bathroom, while the additional full bath has been exquisitely re-imagined as a spacious retreat complete with custom tile work and an expansive walk-in shower. From its mechanical upgrades to its high-end architectural finishes, this North Wayne gem delivers complete modern perfection in one of the Main Line’s most coveted neighborhoods.
For sale
$650,000
256 N Aberdeen Ave, Wayne, PA 19087
3beds
1,500sqft
Single Family Residence
Built in 1910
4,356 Square Feet Lot
$-- Zestimate®
$433/sqft
$-- HOA
What's special
Pristine quartz countertopsSleek stainless steel appliancesCustom tile workNew roofExceptional curb appealHigh-end architectural finishesUpdated plumbing
- 19 days
- 1,776
- 74
Likely to sell faster than
Zillow last checked:
Listing updated:
Listed by:
Zack Cucinotta 610-787-2714,
VRA Realty 4848001777
Source: Bright MLS,MLS#: PADE2125068
Facts & features
Interior
Bedrooms & bathrooms
- Bedrooms: 3
- Bathrooms: 3
- Full bathrooms: 2
- 1/2 bathrooms: 1
- Main level bathrooms: 1
Basement
- Area: 0
Heating
- Forced Air, Oil
Cooling
- Central Air, Electric
Appliances
- Included: Dishwasher, Range Hood, Oven/Range - Gas, Refrigerator, Stainless Steel Appliance(s), Water Heater, Gas Water Heater
- Laundry: Hookup, Washer/Dryer Hookups Only
Features
- Soaking Tub, Bathroom - Stall Shower, Bathroom - Walk-In Shower, Upgraded Countertops, Dry Wall, Plaster Walls
- Flooring: Ceramic Tile, Luxury Vinyl
- Basement: Unfinished,Exterior Entry
- Has fireplace: No
Interior area
- Total structure area: 1,500
- Total interior livable area: 1,500 sqft
- Finished area above ground: 1,500
- Finished area below ground: 0
Property
Parking
- Parking features: Asphalt, Driveway
- Has uncovered spaces: Yes
Accessibility
- Accessibility features: None
Features
- Levels: Three
- Stories: 3
- Patio & porch: Deck
- Pool features: None
- Spa features: Bath
Lot
- Size: 4,356 Square Feet
- Dimensions: 30.00 x 138.00
Details
- Additional structures: Above Grade, Below Grade
- Parcel number: 36010002200
- Zoning: RESIDENTIAL
- Special conditions: Standard
Construction
Type & style
- Home type: SingleFamily
- Architectural style: Traditional
- Property subtype: Single Family Residence
- Attached to another structure: Yes
Materials
- Stucco
- Foundation: Stone
- Roof: Architectural Shingle
Condition
- Excellent,Good,Very Good
- New construction: No
- Year built: 1910
- Major remodel year: 2026
Utilities & green energy
- Electric: 200+ Amp Service
- Sewer: Public Sewer
- Water: Public
Community & HOA
Community
- Subdivision: None Available
HOA
- Has HOA: No
Location
- Region: Wayne
- Municipality: RADNOR TWP
Financial & listing details
- Price per square foot: $433/sqft
- Tax assessed value: $327,790
- Annual tax amount: $7,750
- Date on market: 10/8/2026
- Listing agreement: Exclusive Right To Sell
- Listing terms: Cash,Conventional,VA Loan,FHA
- Inclusions: Kitchen Refrigerator
- Ownership: Fee Simple
Estimated market value
Not available
Estimated sales range
Not available
Not available
Price history
| Date | Event | Price |
|---|---|---|
| 10/8/2026 | Listed for sale | $650,000+60.1%$433/sqft |
Source:  Bright MLS #PADE2125068 Report a problem | ||
| 5/20/2026 | Sold | $406,000+8.3%$271/sqft |
Source: Bright MLS #PADE2112984 Report a problem | ||
| 4/27/2026 | Pending sale | $375,000$250/sqft |
Source: Bright MLS #PADE2112984 Report a problem | ||
| 4/24/2026 | Contingent | $375,000$250/sqft |
Source: Bright MLS #PADE2112984 Report a problem | ||
| 4/21/2026 | Listed for sale | $375,000$250/sqft |
Source: Bright MLS #PADE2112984 Report a problem | ||
Public tax history
| Year | Property taxes | Tax assessment |
|---|---|---|
| 2026 | $7,577 +10.1% | $327,790 |
| 2025 | $6,881 +3.8% | $327,790 |
| 2024 | $6,627 +4.1% | $327,790 |
| 2023 | $6,365 +1.1% | $327,790 |
| 2022 | $6,295 | $327,790 |
| 2021 | $6,295 +934% | $327,790 +194% |
| 2020 | $609 -83.8% | $111,490 |
| 2019 | $3,769 +2% | $111,490 |
| 2018 | $3,696 +504% | $111,490 |
| 2017 | $612 | $111,490 |
| 2016 | $612 | $111,490 |
| 2015 | $612 | $111,490 |
| 2014 | $612 +2.8% | $111,490 |
| 2013 | $595 +2.8% | $111,490 |
| 2012 | $579 +0.3% | $111,490 |
| 2011 | $578 +2% | $111,490 |
| 2010 | $566 +7.5% | $111,490 |
| 2009 | $527 | $111,490 |
| 2008 | $527 +8.3% | $111,490 |
| 2007 | $486 | $111,490 |
| 2006 | $486 -2% | $111,490 |
| 2005 | $496 | $111,490 |
| 2004 | $496 +8.5% | $111,490 |
| 2003 | $457 +7.9% | $111,490 |
| 2002 | $424 | $111,490 |
| 2000 | $424 | $111,490 |
Find assessor info on the county website
Monthly payment
Est. payment
Payment breakdown
Explore the cost of this home by adjusting the details. Changes won't be saved.Climate risks
Neighborhood: 19087
Nearby schools
Schools provided by the listing agent
- Elementary: Radnor
- Middle: Radnor
- High: Radnor
- District: Radnor Township
Source: Bright MLS. This data may not be complete. We recommend contacting the local school district to confirm school assignments for this home.


Similar homes
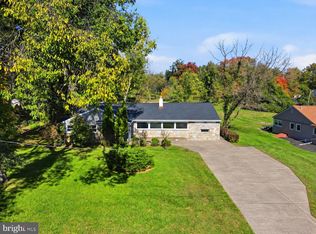
- $749,0003 bd3 ba2.2k sqft30 Greythorne Woods Cir, Wayne, PA 19087For Sale

 MLS ID #PADE2122532, Andrea Davis, Compass RE. Bright MLS
- $619,0004 bd3 ba1.9k sqft7913 Newbold Ln, Laverock, PA 19038For Sale
 MLS ID #PAMC2197918, Inna Dimova, Keller Williams Real Estate - Southampton. Bright MLS
- $660,0004 bd4 ba2.2k sqft1114 County Line Rd, Bryn Mawr, PA 19010For Sale
 MLS ID #PADE2122640, Joe Milani, Long & Foster Real Estate, Inc.. Bright MLS
- $740,0004 bd3 ba1.5k sqft305 Irish Rd, Berwyn, PA 19312For Sale
 MLS ID #PACT2135328, Keave Andrew Slomine, New Republic Realty. Bright MLS
- $525,0003 bd3 ba1.8k sqft824 Edmonds Ave, Drexel Hill, PA 19026For SaleMLS ID #PADE2126316, Erica Gioffre, Compass RE. Bright MLS
- $599,0004 bd2 ba1.5k sqft125 S Sproul Rd, Broomall, PA 19008For SaleMLS ID #PADE2121558, John Jam, KW Greater West Chester. Bright MLS
- $689,9004 bd3 ba2.2k sqft116 Hunter Rd, Plymouth Meeting, PA 19462For SaleMLS ID #PAMC2185028, Nisan Miah, Realty Mark Associates. Bright MLS
- $680,0003 bd2 ba2.2k sqft505 Darlington Dr, West Chester, PA 19382For SaleMLS ID #PACT2136966, Michael Ciunci, KW Greater West Chester. Bright MLS
- $599,9003 bd2 ba1.8k sqft125 W Thompson Ave, Springfield, PA 19064For SaleMLS ID #PADE2122524, Jamier Hughes, Elite Level Realty. Bright MLS
- $559,0003 bd3 ba1.6k sqft776 Brooke Rd, Glenside, PA 19038For SaleMLS ID #PAMC2197718, Darcy Scollin, OCF Realty LLC - Philadelphia. Bright MLS
- $650,0003 bd3 ba1.7k sqft919 Riverplace Dr, Conshohocken, PA 19428For SaleMLS ID #PAMC2196254, Sharra Mercer, LPT Realty, LLC. Bright MLS
- $545,0004 bd2 ba1.5k sqft19 Harmil Rd, Broomall, PA 19008For SaleMLS ID #PADE2120564, Sam Greenhalgh, Keller Williams Real Estate -Exton. Bright MLS
- $699,9003 bd3 ba1.8k sqft2002 Julia Dr, Conshohocken, PA 19428For SaleMLS ID #PAMC2197626, Jessica Gross, Keller Williams Real Estate -Exton. Bright MLS
- $899,0004 bd3 ba1.8k sqft56 Allendale Rd, Wynnewood, PA 19096For SaleMLS ID #PAMC2198208, Libby Cefaly Fuerman, BHHS Fox & Roach-Haverford. Bright MLS
- $524,9005 bd2 ba1.5k sqft801 Ardmore Ave, Ardmore, PA 19003For SaleMLS ID #PADE2111158, Remy D DeVlieghere, Weichert, Realtors - Cornerstone. Bright MLS
- $515,0004 bd4 ba2.1k sqft58 W Johnson St, Philadelphia, PA 19144For SaleMLS ID #PAPH2682282, Ryan Lockstein, Rosedale Real Estate LLC. Bright MLS
- $499,9003 bd2 ba1.2k sqft2213 Bryn Mawr Ave, Ardmore, PA 19003For SaleMLS ID #PADE2123856, Danny Salik, Keller Williams Realty Devon-Wayne. Bright MLS
- $649,0003 bd3 ba1.8k sqft145 Splitrail Ln, Blue Bell, PA 19422For SaleMLS ID #PAMC2193936, Efrat Winstein Elmakis, BHHS Fox & Roach-Jenkintown. Bright MLS
- $525,0003 bd3 ba1.9k sqft243 Lawndale Ave, King Of Prussia, PA 19406For SaleMLS ID #PAMC2189178, Naz Nejadi, BHHS Fox & Roach Wayne-Devon. Bright MLS
- $538,0003 bd2 ba1.4k sqft449 W Baltimore Ave, Media, PA 19063For SaleMLS ID #PADE2119814, Rich Cassell, KW Empower. Bright MLS
