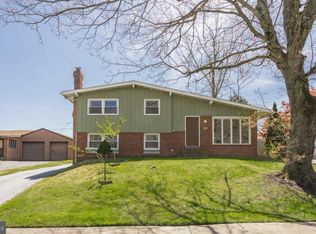
A permitted, top-to-bottom renovation where the expensive work has already been done. Welcome to 125 W Thomson Avenue, a beautifully reimagined 3-bedroom, 1.5-bath brick split-level in Springfield School District, where Springfield High School currently carries a 10/10 GreatSchools rating. From the moment you enter, this home feels new. Wide-plank luxury vinyl flooring flows throughout, complemented by fresh paint, all-new interior trim and baseboards, new railings and extensive recessed lighting. At the center of the main level is a completely redesigned kitchen built to be both a showpiece and a gathering space. Two-tone shaker cabinetry pairs warm beige lowers with crisp white uppers, topped by Calacatta Gold quartz countertops. The quartz continues seamlessly up the backsplash and over a waterfall-edge island with seating for two to three, while a brand-new stainless-steel appliance package completes the space. Just beyond, the original brick fireplace has been intentionally preserved, adding character and warmth. Upstairs are three bedrooms and a fully renovated main bathroom featuring a new tub, vanity, toilet and fixtures, cement-look flooring and timeless white subway tile carried all the way to the ceiling. The renovated powder room carries the same cohesive design language, including wainscoting for an elevated finish. And then there is the lower level. Approximately 560 square feet of completely finished additional living space gives this home tremendous flexibility. With matching LVP flooring, recessed lighting and direct exterior access, it can become a family room, media room, home office, gym, playroom or combination of uses. A dedicated laundry area includes the washer, dryer, utility sink and faucet, while the attic provides additional storage. Roof: A completely new GAF Timberline HDZ roofing system installed by a GAF-certified contractor, new HVAC system with central air, permitted electrical improvements, updated plumbing serving the renovated kitchen and bathrooms, and interconnected hardwired smoke/CO detectors provide valuable peace of mind. The roof is backed by a transferable warranty, with complete warranty documentation available to the buyer. Outside, enjoy a level, fully fenced backyard, driveway parking and concrete patio — an easy setup for grilling, entertaining, pets or simply enjoying your own outdoor space. The location completes the package. Enjoy Springfield School District, including Springfield High School's current 10/10 GreatSchools rating and Richardson Middle School's 8/10 rating, convenient shopping and dining, easy access to major commuter routes, and nearby SEPTA service connecting toward Media and 69th Street Transit Center. Move in and enjoy it from day one.
For sale
$633,000
125 W Thompson Ave, Springfield, PA 19064
3beds
1,813sqft
Single Family Residence
Built in 1955
75 Square Feet Lot
$423,800 Zestimate®
$349/sqft
$-- HOA
What's special
Fresh paintCompletely redesigned kitchenLevel fully fenced backyardDriveway parkingNew railingsTwo-tone shaker cabinetryExtensive recessed lighting
- 4 days
- 662
- 32
Zillow last checked:
Listing updated:
Listed by:
Jamier Hughes 267-367-0196,
Elite Level Realty (215) 904-5400
Source: Bright MLS,MLS#: PADE2122524
Facts & features
Interior
Bedrooms & bathrooms
- Bedrooms: 3
- Bathrooms: 2
- Full bathrooms: 1
- 1/2 bathrooms: 1
- Main level bathrooms: 2
- Main level bedrooms: 3
Basement
- Area: 0
Heating
- Forced Air, Other
Cooling
- Central Air, Electric
Appliances
- Included: Water Heater
- Laundry: Lower Level
Features
- Basement: Full
- Number of fireplaces: 1
- Fireplace features: Brick
Interior area
- Total structure area: 1,813
- Total interior livable area: 1,813 sqft
- Finished area above ground: 1,813
- Finished area below ground: 0
Property
Parking
- Parking features: Driveway
- Has uncovered spaces: Yes
Accessibility
- Accessibility features: None
Features
- Levels: Multi/Split,Two
- Stories: 2
- Patio & porch: Patio
- Pool features: None
Lot
- Size: 75 Square Feet
- Dimensions: 75.00 x 102.25
- Features: Level
Details
- Additional structures: Above Grade, Below Grade
- Parcel number: 42000706900
- Zoning: RES
- Special conditions: Standard
Construction
Type & style
- Home type: SingleFamily
- Property subtype: Single Family Residence
Materials
- Brick
- Foundation: Brick/Mortar
Condition
- Excellent
- New construction: No
- Year built: 1955
- Major remodel year: 2026
Utilities & green energy
- Electric: 200+ Amp Service
- Sewer: Public Sewer
- Water: Public
- Utilities for property: Cable Connected
Community & HOA
Community
- Subdivision: None Available
HOA
- Has HOA: No
Location
- Region: Springfield
- Municipality: SPRINGFIELD TWP
Financial & listing details
- Price per square foot: $349/sqft
- Tax assessed value: $256,880
- Annual tax amount: $7,972
- Date on market: 9/3/2026
- Listing agreement: Exclusive Right To Sell
- Listing terms: Cash,Conventional,FHA,VA Loan
- Ownership: Fee Simple
Estimated market value
$423,800
$381,000 - $470,000
$2,946/mo
Price history
| Date | Event | Price |
|---|---|---|
| 9/3/2026 | Listed for sale | $633,000+86.2%$349/sqft |
Source:  Bright MLS #PADE2122524 Report a problem Bright MLS #PADE2122524 Report a problem | ||
| 11/6/2006 | Sold | $340,000+44.7%$188/sqft |
Source: Public Record Report a problem | ||
| 2/28/2006 | Sold | $235,000$130/sqft |
Source: Public Record Report a problem | ||
Public tax history
| Year | Property taxes | Tax assessment |
|---|---|---|
| 2026 | $7,973 +5.8% | $256,880 |
| 2025 | $7,536 +4.4% | $256,880 |
| 2024 | $7,220 +3.9% | $256,880 |
| 2023 | $6,952 +2.2% | $256,880 |
| 2022 | $6,802 +0.4% | $256,880 |
| 2021 | $6,775 +736.6% | $256,880 +73.2% |
| 2020 | $810 -87.7% | $148,290 |
| 2019 | $6,562 +1.4% | $148,290 |
| 2018 | $6,469 +694.8% | $148,290 |
| 2017 | $814 -2% | $148,290 |
| 2016 | $830 +2% | $148,290 |
| 2015 | $814 | $148,290 |
| 2014 | $814 +2.8% | $148,290 |
| 2013 | $792 +2.8% | $148,290 |
| 2012 | $770 +0.3% | $148,290 |
| 2011 | $768 +2% | $148,290 |
| 2010 | $753 +7.5% | $148,290 |
| 2009 | $700 | $148,290 |
| 2008 | $700 +11.6% | $148,290 |
| 2007 | $628 | $148,290 +3% |
| 2006 | $628 -2% | $143,940 |
| 2005 | $641 | $143,940 |
| 2004 | $641 +8.5% | $143,940 |
| 2003 | $590 +7.9% | $143,940 |
| 2002 | $547 | $143,940 |
| 2000 | $547 | $143,940 |
Find assessor info on the county website
Monthly payment
Est. payment
Payment breakdown
Explore the cost of this home by adjusting the details. Changes won't be saved.Climate risks
Neighborhood: 19064
Nearby schools
Schools provided by the listing agent
- High: Springfield
- District: Springfield
Source: Bright MLS. This data may not be complete. We recommend contacting the local school district to confirm school assignments for this home.

Similar homes
- $549,0004 bd3 ba2.2k sqft324 Valley View Rd, Springfield, PA 19064For Sale

 MLS ID #PADE2123070, MD Ahasanul Khan, BHHS Fox&Roach-Newtown Square. Bright MLS
 - $725,0004 bd4 ba2.1k sqft1390 Paxon Pl, Media, PA 19063For Sale
 MLS ID #PADE2122740, Sebastian Jenkins, Compass RE. Bright MLS
 - $625,0004 bd3 ba2.3k sqft631 S Central Blvd, Broomall, PA 19008For Sale
 MLS ID #PADE2122720, Kristofer Kaufmann, Precision Real Estate Inc. Bright MLS
 - $620,0004 bd3 ba2k sqft2211 Rhonda Rd, Broomall, PA 19008For Sale
 MLS ID #PADE2121898, Serena Lin, Keller Williams Main Line. Bright MLS
 - $655,0003 bd3 ba2.2k sqft2600 Wendy Rd, Havertown, PA 19083For SaleMLS ID #PADE2119182, Larry Besa, BHHS Fox&Roach-Newtown Square. Bright MLS
- $700,0004 bd3 ba2.6k sqft2732 Old Cedar Grove Rd, Broomall, PA 19008For SaleMLS ID #PADE2119204, Donna McCole, Worthington Real Estate. Bright MLS
- $574,0003 bd4 ba1.9k sqft505 Glendale Rd, Havertown, PA 19083For SaleMLS ID #PADE2118888, Stephen Karpinski, Keller Williams Main Line. Bright MLS
- $650,0003 bd2 ba1.8k sqft2630 Marsh Rd, Wilmington, DE 19810For SaleMLS ID #DENC2107614, Stephanie Lehane, RE/MAX Eagle Realty. Bright MLS
- $519,9004 bd2 ba2.2k sqft1837 Saw Mill Dr, Wilmington, DE 19810For SaleMLS ID #DENC2110664, Andrew White, Compass. Bright MLS
- $550,0003 bd3 ba1.8k sqft20 Fairview Rd, Swarthmore, PA 19081For SaleMLS ID #PADE2117532, Richard Downes, BHHS Fox & Roach Wayne-Devon. Bright MLS
- $635,0004 bd2 ba1.7k sqft2434 Merwood Ln, Havertown, PA 19083For SaleMLS ID #PADE2118286, John McAleer, Keller Williams Main Line. Bright MLS
- $621,0003 bd1 ba1.7k sqft331 Quarry Ln, Exton, PA 19341For SaleMLS ID #PACT2134290, Stacy Cassidy, White Robbins Property Management. Bright MLS
- $599,0004 bd2 ba2.5k sqft754 Lawson Ave, Havertown, PA 19083For SaleMLS ID #PADE2122748, Lori Rufo, Keller Williams Main Line. Bright MLS
- $524,0003 bd2 ba2k sqft409 Michigan Ave, Swarthmore, PA 19081For SaleMLS ID #PADE2116428, Eric Ruffenach, Keller Williams Real Estate - Media. Bright MLS
- $675,0003 bd3 ba2.1k sqft225 Chestnut St, Newtown Square, PA 19073For SaleMLS ID #PADE2113324, Donna McCole, Worthington Real Estate. Bright MLS
- $620,0003 bd3 ba1.6k sqft123 Keys St, Conshohocken, PA 19428For SaleMLS ID #PAMC2192676, Ralph Harvey, ListWithFreedom.com. Bright MLS
- $340,0003 bd2 ba1.5k sqft318 W Providence Rd, Aldan, PA 19018For SaleMLS ID #PADE2122814, Rebecca Hobbs, Keller Williams Realty Devon-Wayne. Bright MLS
- $679,9004 bd3 ba2.1k sqft829 Frank Rd, West Chester, PA 19380For SaleMLS ID #PACT2134184, Pat Harvey, RE/MAX Town & Country. Bright MLS
- $499,0004 bd3 ba2.2k sqft407 Beverly Blvd, Upper Darby, PA 19082For SaleMLS ID #PADE2122618, lutfu okan, RE/MAX Preferred - Malvern. Bright MLS
- $335,0003 bd3 ba1.6k sqft552 Larchwood Ave, Upper Darby, PA 19082For SaleMLS ID #PADE2123310, Johan Pathan, RE/MAX Preferred - Malvern. Bright MLS
