Who will be the lucky buyer? Hard to find a beautiful setting like this! Unique home on 2.61 beautiful scenic acres that borders a stream. Renovated like new! Privacy abounds. Open House Sunday October 4th 2026 from 11am to 1pm. New custom kitchen, with quartz countertops. New stainless steel appliances. Tons of new recessed lighting. New custom bathrooms, one on the first floor, another new full bath on second floor too. First floor large bedroom, and all bedrooms are above average in size with new mirrored glass doors on the double closets. Two story Chalet with vaulted high ceilings, new recessed lighting, with the centerpiece towering quality stone fireplace with efficiency wood stove. Beautiful bright natural sunlight finished basement, with plumbing access available for a possible 3rd bath option if new owners wants in the future. NOTE: (Total square footage with the daylight finished walkout basement is over 2260 square feet approximately). Brand new propane gas heater, brand new electric hot water heater. All new flooring, sheetrock and more! Plenty of deer and wildlife close by and a bonus with neighboring quiet farm land is behind the home. The very large oversized 2.5 car detached garage has a huge storage attic with high ceiling for great storage options. Attic storage in the home too. You will feel like you are in your own estate in the Poconos here, loving nature and the peacefulness in your quality renovated home. NOTE: Subject property is located in South Harrison Township, NJ for tax and ownership purposes, but has a Woodstown, NJ 08098 mailing address.
For sale
$550,000
231 Porches Mill Rd, Swedesboro, NJ 08085
3beds
2,268sqft
Single Family Residence
Built in 1984
2.61 Acres Lot
$-- Zestimate®
$243/sqft
$-- HOA
What's special
Vaulted high ceilingsBeautiful scenic acresNew custom bathroomsFirst floor large bedroomBorders a streamNew custom kitchenAll new flooring
- 1 day
- 629
- 84
Zillow last checked:
Listing updated:
Listed by:
Gary Simmens 609-338-1339,
HomeSmart First Advantage Realty
Source: Bright MLS,MLS#: NJGL2079014
Facts & features
Interior
Bedrooms & bathrooms
- Bedrooms: 3
- Bathrooms: 2
- Full bathrooms: 2
- Main level bathrooms: 2
- Main level bedrooms: 3
Basement
- Description: Percent Finished: 100.0
- Area: 700
Heating
- Forced Air, Heat Pump, Propane, Renewable
Cooling
- Central Air, Electric
Appliances
- Included: Built-In Range, Microwave, Dishwasher, ENERGY STAR Qualified Refrigerator, Stainless Steel Appliance(s), Cooktop, Electric Water Heater
- Laundry: In Basement, Has Laundry, Hookup
Features
- Flooring: Laminate, Other
- Basement: Full,Finished,Exterior Entry,Windows,Other
- Number of fireplaces: 1
- Fireplace features: Wood Burning, Stone
Interior area
- Total structure area: 2,268
- Total interior livable area: 2,268 sqft
- Finished area above ground: 1,568
- Finished area below ground: 700
Property
Parking
- Total spaces: 2
- Parking features: Garage Faces Front, Garage Door Opener, Inside Entrance, Oversized, Storage, Detached, Other
- Garage spaces: 2
Accessibility
- Accessibility features: Doors - Lever Handle(s), Other
Features
- Levels: Two
- Stories: 2
- Patio & porch: Deck, Wrap Around
- Exterior features: Flood Lights, Storage, Stone Retaining Walls, Lighting
- Pool features: None
- Waterfront features: Creek/Stream
- Body of water: A Small Stream Borders The Property
Lot
- Size: 2.61 Acres
Details
- Additional structures: Above Grade, Below Grade, Outbuilding
- Parcel number: 1600017000000015
- Zoning: RESIDENTIAL
- Special conditions: Standard
Construction
Type & style
- Home type: SingleFamily
- Architectural style: Chalet
- Property subtype: Single Family Residence
Materials
- Block, Other
- Foundation: Block, Permanent
Condition
- Excellent
- New construction: No
- Year built: 1984
- Major remodel year: 2026
Utilities & green energy
- Sewer: Approved System
- Water: Well
Community & HOA
Community
- Subdivision: 5 Acres And Indepe
HOA
- Has HOA: No
Location
- Region: Swedesboro
- Municipality: SOUTH HARRISON TWP
Financial & listing details
- Price per square foot: $243/sqft
- Tax assessed value: $240,400
- Annual tax amount: $7,948
- Date on market: 10/2/2026
- Listing agreement: Exclusive Right To Sell
- Ownership: Fee Simple
Estimated market value
Not available
Estimated sales range
Not available
Not available
Price history
| Date | Event | Price |
|---|---|---|
| 10/2/2026 | Listed for sale | $550,000$243/sqft |
Source:  Bright MLS #NJGL2079014 Report a problem Bright MLS #NJGL2079014 Report a problem | ||
Public tax history
Tax history is unavailable.
Monthly payment
Est. payment
Payment breakdown
Explore the cost of this home by adjusting the details. Changes won't be saved.Climate risks
Neighborhood: 08085
Nearby schools
Schools provided by the listing agent
- Elementary: South Harrison E.s.
- Middle: South Harrison
- High: Kingsway Regional H.s.
- District: South Harrison Township Public Schools
Source: Bright MLS. This data may not be complete. We recommend contacting the local school district to confirm school assignments for this home.
Similar homes
- $649,0004 bd3 ba2.3k sqft1406 Oldmans Creek Rd, Woolwich Township, NJ 08085For Sale
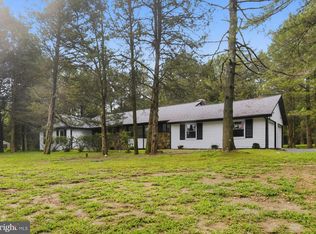
 MLS ID #NJGL2078068, Mayer Stroh, Keller Williams Realty Monmouth/Ocean. Bright MLS
 - $624,9004 bd3 ba3k sqft373 Kings Hwy, Woolwich Township, NJ 08085For Sale
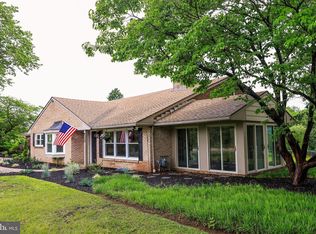 MLS ID #NJGL2073666, michelle Cobb, Keller Williams Hometown. Bright MLS
 - $519,9003 bd3 ba2k sqft17 Lyman Ave, Woodbury, NJ 08096For Sale
 MLS ID #NJGL2079100, Francesco Pullella, HOF Realty. Bright MLS
 - $424,9003 bd3 ba1.7k sqft18 Bacon St, Clayton, NJ 08312For Sale
 MLS ID #NJGL2078744, Magdalena Les, RE/MAX at Home. Bright MLS
 - $369,9003 bd2 ba1.1k sqft1077 Almond Rd, Pittsgrove, NJ 08318For SaleMLS ID #NJSA2020234, Jeanne D'Ottavi, BHHS Fox & Roach-Mullica Hill South. Bright MLS
- $564,9004 bd3 ba2.6k sqft1701 Currant Ct, Williamstown, NJ 08094For SaleMLS ID #NJGL2078452, Ron Bruce, BHHS Fox & Roach-Mullica Hill South. Bright MLS
- $550,0004 bd3 ba2.4k sqft211 Jones Kane Rd, Williamstown, NJ 08094For SaleMLS ID #NJGL2078748, Nick Christopher, Real Broker, LLC. Bright MLS
- $474,9005 bd3 ba2.2k sqft6 Cherrywood Dr, Clementon, NJ 08021For SaleMLS ID #NJCD2127920, Dave Beach, Real Broker, LLC. Bright MLS
- $625,0004 bd3 ba2.3k sqft15 Jasmine Way, Sewell, NJ 08080For SaleMLS ID #NJGL2078974, Linda Marotta, Weichert Realtors-Mullica Hill. Bright MLS
- $675,0004 bd3 ba2.2k sqft1405 Swan Ln, Mullica Hill, NJ 08062For SaleMLS ID #NJGL2078066, Andrea Brown, Weichert Realtors-Mullica Hill. Bright MLS
- $540,0004 bd1 ba1.9k sqft572 Zoe Rd, Sicklerville, NJ 08081For SaleMLS ID #NJCD2110568, Mike Brecko, Keller Williams Real Estate-Doylestown. Bright MLS
- $575,0005 bd2 ba2k sqft280 Qtn Marlboro Rd #282, Salem, NJ 08079For SaleMLS ID #NJSA2016890, Bradley Perez, Real Broker, LLC. Bright MLS
- $589,9005 bd3 ba2.7k sqft1469 Old Black Horse Pike, Blackwood, NJ 08012For SaleMLS ID #NJCD2126464, Vincent Kates JR., KW Empower. Bright MLS
- $815,0004 bd4 ba2.9k sqft1581 Commissioners Rd, Mullica Hill, NJ 08062For SaleMLS ID #NJGL2075800, Amber Cruse, Keller Williams Realty - Moorestown. Bright MLS
- $524,9005 bd3 ba2.1k sqft765 Elmhurst Pl, Glassboro, NJ 08028For SaleMLS ID #NJGL2077522, Gloria Donnon, Keller Williams Realty - Marlton. Bright MLS
- $529,0003 bd3 ba2.4k sqft1437 Cranleigh Ln, Williamstown, NJ 08094For SaleMLS ID #NJGL2077960, Robert Paskesz, Westmarq Realty LLC. Bright MLS
- $529,9003 bd3 ba2.1k sqft7 Bellemeade Ct, Wilmington, DE 19810For SaleMLS ID #DENC2107646, Mike Steinberg, Long & Foster Real Estate, Inc.. Bright MLS
- $399,9994 bd2 ba1.9k sqft2232 E Helms Mnr, Upper Chichester, PA 19061For SaleMLS ID #PADE2124418, Sebastian Brevart, RE/MAX Town & Country. Bright MLS
- $525,0005 bd4 ba3.2k sqft42 E Curtis Ave, Woodbury, NJ 08096For SaleMLS ID #NJGL2078504, Rose Simila, Home and Heart Realty. Bright MLS
- $485,0003 bd2 ba1.5k sqft701 Greenbank Rd, Wilmington, DE 19808For SaleMLS ID #DENC2104858, Margo Stitz, Long & Foster Real Estate, Inc.. Bright MLS
