Welcome to 20 East Woodland Avenue in charming Pitman, New Jersey, where timeless craftsmanship meets beautifully updated contemporary living! From the moment you arrive, the curb appeal is undeniable, with a striking metal roof, distinctive siding details, and an inviting covered front porch perfect for enjoying every season. Step inside to discover a wonderful blend of old-world character and modern sophistication. Warm wood tones, beautifully refinished hardwood floors, an intricately carved staircase banister, and graceful archways celebrate the home's original craftsmanship, while updated lighting, fixtures, and thoughtful finishes bring a fresh, contemporary feel throughout. The welcoming foyer opens through a charming archway into a bright and inviting living room, which flows seamlessly into a generously sized dining room with a beautiful chandelier. Just beyond, the newly renovated kitchen makes a statement with two-tone cabinetry featuring rich blue lowers and crisp white uppers, quartz countertops, classic subway tile backsplash, new appliances, and updated flooring. Continue into the spacious rear family room, a wonderful retreat featuring a cozy wood-burning stove, new flooring, ceiling fan, and an expansive wall of windows that fills the space with natural light while overlooking the incredible backyard. Conveniently located off this room is a dedicated laundry area and beautifully updated full bathroom with a brand-new walk-in shower. Upstairs, a charming landing offers the perfect opportunity for a reading nook or cozy sitting area, adding to the home's wonderful sense of space. Three comfortable bedrooms feature brand-new carpeting, ceiling fans, and ample closet space, while a second full bathroom with a tub completes this level. Outside, the expansive backyard is a dream for pet lovers, gardeners, and anyone who appreciates room to roam, entertain, or simply unwind. A generous driveway adds everyday convenience, while the home's location in the beloved borough of Pitman offers all the charm and character that make this community so special. With three bedrooms, two full bathrooms, beautifully restored architectural details, stylish modern updates, and an exceptional outdoor setting, 20 East Woodland Avenue delivers the perfect balance of character, comfort, and convenience. **Showings begin at the Open House on Saturday, October 17th, from 1–3 PM.** Come experience this special home for yourself!
For sale
$450,000
20 E Woodland Ave, Pitman, NJ 08071
3beds
2,243sqft
Single Family Residence
Built in 1900
0.29 Acres Lot
$443,000 Zestimate®
$201/sqft
$-- HOA
What's special
Beautifully restored architectural detailsNewly renovated kitchenStylish modern updatesWarm wood tonesThoughtful finishesCeiling fanExceptional outdoor setting
- 11 days
- 1,118
- 110
Zillow last checked:
Listing updated:
Listed by:
Mr. Naoji Moriuchi 609-781-0080,
Compass New Jersey, LLC - Moorestown,
Co-Listing Agent: Jane F Hipple 856-600-7893,
Compass New Jersey, LLC - Moorestown
Source: Bright MLS,MLS#: NJGL2079624
Facts & features
Interior
Bedrooms & bathrooms
- Bedrooms: 3
- Bathrooms: 2
- Full bathrooms: 2
- Main level bathrooms: 1
Basement
- Area: 0
Heating
- Forced Air, Natural Gas
Cooling
- Central Air
Appliances
- Included: Electric Water Heater
- Laundry: Hookup, Main Level
Features
- Flooring: Wood
- Basement: Full,Unfinished
- Number of fireplaces: 1
Interior area
- Total structure area: 2,243
- Total interior livable area: 2,243 sqft
- Finished area above ground: 2,243
- Finished area below ground: 0
Property
Parking
- Parking features: Driveway
- Has uncovered spaces: Yes
Accessibility
- Accessibility features: None
Features
- Levels: Two
- Stories: 2
- Patio & porch: Porch
- Exterior features: Lighting, Sidewalks, Street Lights
- Pool features: None
Lot
- Size: 0.29 Acres
- Dimensions: 60 x 150
- Features: Front Yard, Rear Yard, SideYard(s)
Details
- Additional structures: Above Grade, Below Grade
- Parcel number: 150010900012
- Zoning: RES
- Special conditions: Standard
Construction
Type & style
- Home type: SingleFamily
- Architectural style: Colonial
- Property subtype: Single Family Residence
Materials
- Vinyl Siding
- Foundation: Brick/Mortar
- Roof: Shingle
Condition
- Excellent
- New construction: No
- Year built: 1900
- Major remodel year: 2026
Utilities & green energy
- Sewer: Public Sewer
- Water: Public
Community & HOA
Community
- Subdivision: None Available
HOA
- Has HOA: No
Location
- Region: Pitman
- Municipality: PITMAN BORO
Financial & listing details
- Price per square foot: $201/sqft
- Tax assessed value: $286,100
- Annual tax amount: $10,288
- Date on market: 10/15/2026
- Listing agreement: Exclusive Right To Sell
- Inclusions: Appliances
- Exclusions: Furniture
- Ownership: Fee Simple
Estimated market value
$443,000
$421,000 - $465,000
$2,632/mo
Price history
| Date | Event | Price |
|---|---|---|
| 10/15/2026 | Listed for sale | $450,000+40.6%$201/sqft |
Source:  Bright MLS #NJGL2079624 Report a problem Bright MLS #NJGL2079624 Report a problem | ||
| 9/16/2026 | Sold | $320,000$143/sqft |
Source: Bright MLS #NJGL2072176 Report a problem | ||
Public tax history
Tax history is unavailable.
Monthly payment
Est. payment
Payment breakdown
Explore the cost of this home by adjusting the details. Changes won't be saved.Climate risks
Neighborhood: 08071
Nearby schools
Schools provided by the listing agent
- District: Pitman Boro Public Schools
Source: Bright MLS. This data may not be complete. We recommend contacting the local school district to confirm school assignments for this home.


Similar homes
- $450,0003 bd2 ba1.5k sqft16 Highland Ter, Pitman, NJ 08071For Sale
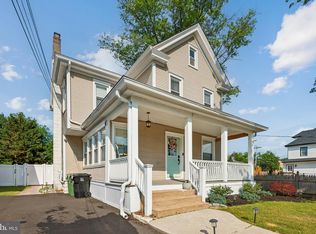
 MLS ID #NJGL2074482, Jason Gareau, Weichert Realtors-Medford. Bright MLS
 - $490,0004 bd3 ba1.9k sqft21 Huntingdon Way, Sewell, NJ 08080For Sale
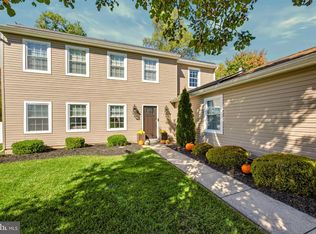 MLS ID #NJGL2080038, Melissa Morris, Real Broker, LLC. Bright MLS
 - $464,9004 bd3 ba2.7k sqft402 Georgetown Rd, Turnersville, NJ 08012For Sale
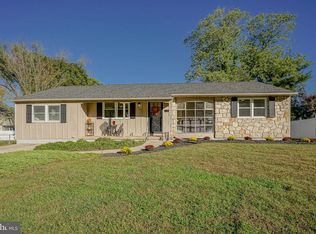 MLS ID #NJGL2079804, Hannah Masciangelo, Fazzio Preferred Properties. Bright MLS
 - $429,7774 bd2 ba2.1k sqft106 Lakeside Dr, Glassboro, NJ 08028For Sale
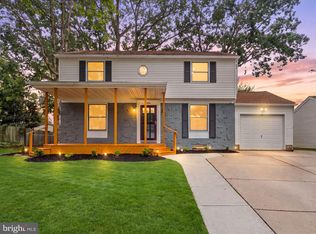 MLS ID #NJGL2077870, Valerie Coppola- Bellia, HOF Realty. Bright MLS
 - $409,0003 bd2 ba1.7k sqft103 Carver Dr, Wenonah, NJ 08090For SaleMLS ID #NJGL2079662, Sarah Feingold, HomeSmart First Advantage Realty. Bright MLS
- $479,9004 bd3 ba2.4k sqft116 Dickinson Rd, Glassboro, NJ 08028For SaleMLS ID #NJGL2075072, Elizabeth Quam, Penzone Realty. Bright MLS
- $429,0003 bd2 ba1.2k sqft10 W Factory Rd, Berlin, NJ 08009For SaleMLS ID #NJCD2129124, Ian Rossman, EXP Realty, LLC. Bright MLS
- $445,0004 bd3 ba2k sqft246 Briar Hill Ln, Woodbury, NJ 08096For SaleMLS ID #NJGL2073872, Patrick Gorman, Keller Williams - Main Street. Bright MLS
- $469,9004 bd3 ba1.9k sqft429 Inverness Rd, Williamstown, NJ 08094For SaleMLS ID #NJGL2079202, Bernadette Augello, BHHS Fox & Roach-Washington-Gloucester. Bright MLS
- $439,9004 bd2 ba2.1k sqft1 Beechwood St, Turnersville, NJ 08012For SaleMLS ID #NJGL2077732, Jill Falcone, Coldwell Banker Argus Real Estate. Bright MLS
- $479,0004 bd3 ba2.1k sqft53 Winfield Rd, Sicklerville, NJ 08081For SaleMLS ID #NJCD2128278, Nancy Sullivan, Compass New Jersey, LLC - Haddon Township. Bright MLS
- $429,0004 bd3 ba1.7k sqft16 W Greenwood Ave, Oaklyn, NJ 08107For SaleMLS ID #NJCD2128946, Gina Marrone, EXP Realty, LLC. Bright MLS
- $379,9003 bd1 ba1.5k sqft120 Tuckahoe Rd, Sewell, NJ 08080For SaleMLS ID #NJGL2079564, Taylor Sollena, EXP Realty, LLC. Bright MLS
- $474,9005 bd3 ba2.2k sqft6 Cherrywood Dr, Clementon, NJ 08021For SaleMLS ID #NJCD2127920, Dave Beach, Real Broker, LLC. Bright MLS
- $370,0003 bd2 ba1.8k sqft60 N Girard St, Woodbury, NJ 08096For SaleMLS ID #NJGL2079640, James Bessing, Keller Williams Hometown. Bright MLS
- $449,9004 bd2 ba2k sqft136 Moore St, Woodbury Heights, NJ 08097For SaleMLS ID #NJGL2075792, Angela Gonzalez, Better Homes and Gardens Real Estate Realty Connect. Bright MLS
- $399,0003 bd3 ba1.7k sqft1 Honey Locust Ct, Blackwood, NJ 08012For SaleMLS ID #NJCD2129238, TJ DeMarco, HomeSmart First Advantage Realty. Bright MLS
- $430,0003 bd2 ba1.2k sqft1214 Providence Rd, Springfield, PA 19064For SaleMLS ID #PADE2125242, Nelson Whitworth, Long & Foster Real Estate, Inc.. Bright MLS
- $422,9003 bd2 ba1.7k sqft305 Fairview Ave, Somerdale, NJ 08083For SaleMLS ID #NJCD2125780, Kenneth Flannery, EXP Realty, LLC. Bright MLS
- $519,9003 bd3 ba2k sqft17 Lyman Ave, Woodbury, NJ 08096For SaleMLS ID #NJGL2079100, Francesco Pullella, HOF Realty. Bright MLS
