Welcome to 1203 Faun Road, located in the highly desirable Graylyn Crest community of North Wilmington! This beautifully updated 4\-bedroom, 2.5\-bath home offers a wonderful combination of comfortable living spaces, modern updates, and a fantastic location. The main level features a formal living room, an updated eat-in kitchen showcasing elegant quartz countertops, a Viking six-burner range, and an overhead exhaust hood, along with a spacious sunroom offering plenty of room for both a dining area and a comfortable sitting space. Upstairs, you’ll find three generously sized bedrooms and 1.5 baths, including a primary bedroom with its own private half bath. The lower level provides even more living space, featuring a family room, office area, fourth bedroom, full bathroom, and laundry area. Situated on nearly one-third of an acre, this home has been thoughtfully refreshed with an updated kitchen, renovated bathrooms, new flooring, and fresh paint throughout. Located in one of North Wilmington’s most sought-after neighborhoods, this is an opportunity you won’t want to miss. Schedule your appointment today and come see all that this lovely home has to offer!
For sale
$524,900
1203 Faun Rd, Wilmington, DE 19803
4beds
2,198sqft
Single Family Residence
Built in 1956
0.28 Acres Lot
$459,000 Zestimate®
$239/sqft
$-- HOA
What's special
Renovated bathroomsFresh paint throughoutNew flooringViking six-burner rangeOverhead exhaust hoodElegant quartz countertopsUpdated eat-in kitchen
- 4 days
- 373
- 34
Likely to sell faster than
Zillow last checked:
Listing updated:
Listed by:
Michael Wilson 302-521-6307,
BHHS Fox & Roach-Greenville (302) 571-8855
Source: Bright MLS,MLS#: DENC2113902
Facts & features
Interior
Bedrooms & bathrooms
- Bedrooms: 4
- Bathrooms: 3
- Full bathrooms: 2
- 1/2 bathrooms: 1
Rooms
- Room types: Living Room, Dining Room, Primary Bedroom, Bedroom 2, Bedroom 3, Bedroom 4, Kitchen, Family Room, Den, Sun/Florida Room, Laundry, Office, Bathroom 1, Bathroom 2, Primary Bathroom
Primary bedroom
- Level: Upper
Bedroom 2
- Level: Upper
Bedroom 3
- Level: Upper
Bedroom 4
- Level: Lower
Primary bathroom
- Level: Upper
Bathroom 1
- Level: Upper
Bathroom 2
- Level: Lower
Den
- Level: Lower
Dining room
- Level: Main
Family room
- Level: Lower
Kitchen
- Level: Main
Laundry
- Level: Lower
Living room
- Level: Main
Office
- Level: Lower
Other
- Level: Main
Heating
- Forced Air, Natural Gas
Cooling
- Central Air, Electric
Appliances
- Included: Built-In Range, Dishwasher, Disposal, Dryer, ENERGY STAR Qualified Dishwasher, ENERGY STAR Qualified Refrigerator, Exhaust Fan, Oven/Range - Gas, Range Hood, Refrigerator, Six Burner Stove, Stainless Steel Appliance(s), Washer, Water Heater, Gas Water Heater
- Laundry: Laundry Room
Features
- Bathroom - Tub Shower, Built-in Features, Ceiling Fan(s), Dining Area, Primary Bath(s), Sound System, Dry Wall
- Flooring: Hardwood, Luxury Vinyl, Marble, Wood
- Windows: Double Hung, Window Treatments
- Basement: Partial
- Has fireplace: No
Interior area
- Total structure area: 2,198
- Total interior livable area: 2,198 sqft
- Finished area above ground: 1,600
- Finished area below ground: 598
Property
Parking
- Total spaces: 4
- Parking features: Driveway, On Street, Off Street
- Uncovered spaces: 4
Accessibility
- Accessibility features: None
Features
- Levels: Multi/Split,Three
- Stories: 3
- Pool features: None
Lot
- Size: 0.28 Acres
Details
- Additional structures: Above Grade, Below Grade
- Parcel number: 06080.00217
- Zoning: NC6.5
- Special conditions: Standard
Construction
Type & style
- Home type: SingleFamily
- Property subtype: Single Family Residence
Materials
- Copper Plumbing, CPVC/PVC, Brick Front, Blown-In Insulation, Galvanized Plumbing, Frame, Stick Built
- Foundation: Block
- Roof: Shingle,Asphalt
Condition
- Good
- New construction: No
- Year built: 1956
Utilities & green energy
- Electric: 150 Amps, Circuit Breakers
- Sewer: Public Sewer
- Water: Public
- Utilities for property: Cable Connected, Cable
Community & HOA
Community
- Subdivision: Graylyn Crest
HOA
- Has HOA: No
Location
- Region: Wilmington
Financial & listing details
- Price per square foot: $239/sqft
- Tax assessed value: $408,800
- Annual tax amount: $3,562
- Date on market: 11/5/2026
- Listing agreement: Exclusive Agency
- Ownership: Fee Simple
Estimated market value
$459,000
$418,000 - $500,000
$2,604/mo
Price history
| Date | Event | Price |
|---|---|---|
| 11/5/2026 | Listed for sale | $524,900+49.5%$239/sqft |
Source:  Bright MLS #DENC2113902 Report a problem | ||
| 5/13/2022 | Sold | $351,000+6.4%$160/sqft |
Source: Bright MLS #DENC2021264 Report a problem | ||
| 4/8/2022 | Pending sale | $329,900+10.3%$150/sqft |
Source: Bright MLS #DENC2021264 Report a problem | ||
| 8/12/2010 | Listing removed | $299,000$136/sqft |
Source: CENTURY 21 The Real Estate Store #5575370 Report a problem | ||
| 4/5/2010 | Price change | $299,000-12%$136/sqft |
Source: CENTURY 21 The Real Estate Store #5575370 Report a problem | ||
| 11/7/2009 | Price change | $339,900-5.6%$155/sqft |
Source: CENTURY 21 The Real Estate Store #5575370 Report a problem | ||
| 8/9/2009 | Listed for sale | $359,900+9.4%$164/sqft |
Source: CENTURY 21 The Real Estate Store #5575370 Report a problem | ||
| 7/3/2008 | Listing removed | $329,000$150/sqft |
Source: Owner Report a problem | ||
| 2/3/2008 | Listed for sale | $329,000$150/sqft |
Source: Owner Report a problem | ||
Public tax history
| Year | Property taxes | Tax assessment |
|---|---|---|
| 2025 | $3,562 +43.5% | $408,800 +527% |
| 2024 | $2,481 +9.4% | $65,200 |
| 2023 | $2,268 -1.7% | $65,200 |
| 2022 | $2,306 +0% | $65,200 |
| 2021 | $2,306 0% | $65,200 |
| 2020 | $2,307 +0.1% | $65,200 |
| 2019 | $2,303 +6.1% | $65,200 |
| 2017 | $2,170 +0.1% | $65,200 |
| 2016 | $2,169 | $65,200 |
| 2015 | $2,169 +8.7% | $65,200 |
| 2014 | $1,995 | $65,200 |
| 2013 | -- | $65,200 |
| 2012 | -- | $65,200 |
| 2011 | -- | $65,200 |
| 2010 | -- | $65,200 |
| 2009 | -- | $65,200 |
| 2008 | -- | $65,200 |
| 2007 | -- | $65,200 |
| 2006 | -- | $65,200 |
| 2005 | -- | $65,200 |
| 2004 | -- | $65,200 |
| 2003 | -- | $65,200 |
| 2002 | -- | $65,200 |
| 2001 | -- | $65,200 |
Find assessor info on the county website
Monthly payment
Est. payment
Payment breakdown
Explore the cost of this home by adjusting the details. Changes won't be saved.Climate risks
Neighborhood: 19803
Nearby schools
Schools provided by the listing agent
- District: Brandywine
Source: Bright MLS. This data may not be complete. We recommend contacting the local school district to confirm school assignments for this home.
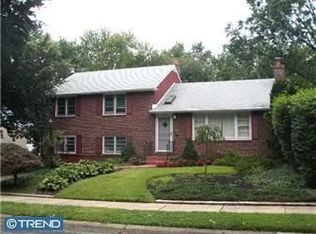


Similar homes
- $515,0004 bd3 ba2.9k sqftNone Available, Talleyville, DE 19803For Sale

 MLS ID #DENC2112278, Mike Terranova, Keller Williams Realty Wilmington. Bright MLS
- $626,9004 bd3 ba2.6k sqft2426 Kingman Dr, Wilmington, DE 19810For Sale
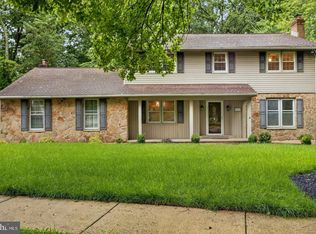 MLS ID #DENC2114096, Jessica Luo, Century 21 Gold Key Realty. Bright MLS
- $579,0004 bd3 ba2.1k sqft2601 Pin Oak Dr, Wilmington, DE 19810For Sale
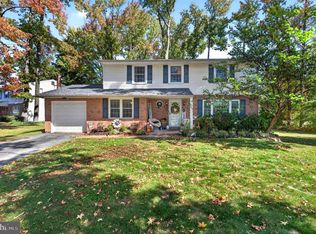 MLS ID #DENC2113314, Corey Harris, Crown Homes Real Estate. Bright MLS
- $499,9004 bd3 ba2k sqft105 Chestnut Ave, Wilmington, DE 19809For Sale
 MLS ID #DENC2107568, Chas Robino, EXP Realty, LLC. Bright MLS
- $514,0005 bd2 ba2k sqft2701 Taney Ln, Wilmington, DE 19810For SaleMLS ID #DENC2110400, Patricia Gesswein, Houwzer LLC-Haddonfield. Bright MLS
- $350,0003 bd2 ba2.3k sqft406 Shipley Rd, Wilmington, DE 19809For SaleMLS ID #DENC2112590, Toni Vandegrift, EXP Realty, LLC. Bright MLS
- $550,0004 bd3 ba2.6k sqft22 Pine Pl, Newark, DE 19711For SaleMLS ID #DENC2114214, Mary Kate Johnston, RE/MAX Associates - Newark. Bright MLS
- $519,0004 bd3 ba2.5k sqft211 Ashley Dr, Elkton, MD 21921For SaleMLS ID #MDCC2023674, Angela Niven, BHHS Fox & Roach-Chadds Ford. Bright MLS
- $699,0004 bd3 ba2.4k sqft2003 Dogwood Ln, Wilmington, DE 19810For SaleMLS ID #DENC2113146, Kate Christy, KW Empower. Bright MLS
- $540,0003 bd2 ba2k sqft172 Oldbury Dr, Wilmington, DE 19808For SaleMLS ID #DENC2110730, Gary Simpkins, RE/MAX Associates - Newark. Bright MLS
- $529,9004 bd3 ba2.1k sqft117 Bartley Dr, Newark, DE 19702For SaleMLS ID #DENC2114258, Dave McGowan, Keller Williams Real Estate - Media. Bright MLS
- $495,0005 bd3 ba2.1k sqft1207 Flint Hill Rd, Wilmington, DE 19808For SaleMLS ID #DENC2112604, Jason Duncan, Foraker Realty Co.. Bright MLS
- $525,0003 bd1 ba3.1k sqft5004 Limestone Rd, Wilmington, DE 19808For SaleMLS ID #DENC2110178, Danielle Benson, Century 21 Gold Key Realty. Bright MLS
- $490,0004 bd3 ba1.9k sqftNone Available, Newark, DE 19713For SaleMLS ID #DENC2114080, Saeed Shakhshir, Patterson-Schwartz-Hockessin. Bright MLS
- $539,9994 bd3 ba2.3k sqft1304 Decatur Ct, Downingtown, PA 19335For SaleMLS ID #PACT2138968, Dave Ashe, VRA Realty. Bright MLS
- $439,9004 bd2 ba1.8k sqft809 Causez Ave, Claymont, DE 19703For SaleMLS ID #DENC2110694, Jake Lipton, Coldwell Banker Realty. Bright MLS
- $359,9003 bd2 ba1.7k sqftNone Available, Claymont, DE 19703For SaleMLS ID #DENC2114294, George Manolakos, Patterson-Schwartz-Brandywine. Bright MLS
- $525,0004 bd3 ba1.8k sqft308 Stamford Dr, Newark, DE 19711For SaleMLS ID #DENC2113446, Andy Mulrine, RE/MAX Associates-Hockessin. Bright MLS
- $390,0003 bd3 ba1.7k sqft1313 Fairview Ave, Wilmington, DE 19809For SaleMLS ID #DENC2113180, Danielle Benson, Century 21 Gold Key Realty. Bright MLS
- $519,9004 bd3 ba1.5k sqft215 Parkview Dr, Broomall, PA 19008For SaleMLS ID #PADE2124788, William Joos, Century 21 All Elite Inc-Brookhaven. Bright MLS
