Beautifully Updated 5-Bedroom Home in Arundel. Space, flexibility, comfort, and character — this beautifully maintained 5-bedroom, 2.5-bathroom home has it all! Nestled in the desirable Arundel neighborhood, this recently updated, move-in-ready home offers a spacious layout with thoughtful features throughout, making it an ideal place to call home. Step inside to discover hardwood and laminate flooring throughout and a bright, inviting interior. The updated kitchen features stainless steel appliances and offers plenty of space for preparing meals, dining and entertaining guests. One of the home's standout features is the two separate living room spaces, offering incredible flexibility for today's lifestyle. Create a formal living room, family room, game room, or dedicated entertaining space — the possibilities are yours. The wood-burning fireplace adds warmth, charm, and a cozy focal point for relaxing on cool evenings. The versatile floor plan also features a main-level bedroom that can easily serve as a home office, guest room, or private retreat, offering the flexibility so many buyers want. Upstairs, you'll find four additional generously sized bedrooms with plenty of space to fit your needs. Need even more space? The full unfinished basement provides an abundance of storage and endless potential. Use it as a workshop, home gym, recreation area, hobby space, or finish it in the future to create even more living space. Outdoor living is just as inviting, with a large covered patio that provides the perfect setting for morning coffee, summer gatherings, outdoor dining, or simply relaxing at the end of the day. The one-car garage adds convenient parking and valuable additional storage. Beautifully maintained, thoughtfully updated, and filled with flexible living spaces, this Arundel home offers the space and features you've been searching for — without sacrificing comfort or convenience. Move-in ready and waiting for its next owner, this is one you won't want to miss. Schedule your showing today and come experience everything this wonderful home has to offer!
For sale
$495,000
1207 Flint Hill Rd, Wilmington, DE 19808
5beds
2,100sqft
Single Family Residence
Built in 1970
0.34 Acres Lot
$-- Zestimate®
$236/sqft
$-- HOA
What's special
Main-level bedroomBright inviting interiorFull unfinished basementWood-burning fireplaceStainless steel appliancesSpacious layoutOne-car garage
- 14 days
- 904
- 90
Zillow last checked:
Listing updated:
Listed by:
Denise Cronin 302-559-4695,
Empower Real Estate, LLC 3027382300,
Co-Listing Agent: Lori Lukeman 443-206-2476,
Empower Real Estate, LLC
Source: Bright MLS,MLS#: DENC2110968
Facts & features
Interior
Bedrooms & bathrooms
- Bedrooms: 5
- Bathrooms: 3
- Full bathrooms: 2
- 1/2 bathrooms: 1
- Main level bathrooms: 1
- Main level bedrooms: 1
Basement
- Area: 691
Heating
- Hot Water, Natural Gas
Cooling
- Central Air, Electric
Appliances
- Included: Microwave, Dishwasher, Dryer, Oven/Range - Electric, Refrigerator, Washer, Gas Water Heater
- Laundry: In Basement
Features
- Bathroom - Stall Shower, Ceiling Fan(s), Eat-in Kitchen, Primary Bath(s)
- Flooring: Ceramic Tile, Laminate, Hardwood
- Basement: Full,Unfinished
- Number of fireplaces: 1
- Fireplace features: Brick
Interior area
- Total structure area: 2,100
- Total interior livable area: 2,100 sqft
- Finished area above ground: 1,409
- Finished area below ground: 691
Property
Parking
- Total spaces: 1
- Parking features: Inside Entrance, Attached, Other
- Attached garage spaces: 1
Accessibility
- Accessibility features: None
Features
- Levels: Multi/Split,Two
- Stories: 2
- Patio & porch: Patio, Porch
- Exterior features: Sidewalks
- Pool features: None
Lot
- Size: 0.34 Acres
- Dimensions: 80.00 x 155.10
- Features: Front Yard
Details
- Additional structures: Above Grade, Below Grade
- Parcel number: 08037.20052
- Zoning: NC6.5
- Special conditions: Standard
Construction
Type & style
- Home type: SingleFamily
- Architectural style: Traditional
- Property subtype: Single Family Residence
Materials
- Brick
- Foundation: Concrete Perimeter
- Roof: Shingle
Condition
- New construction: No
- Year built: 1970
- Major remodel year: 2026
Utilities & green energy
- Electric: 200+ Amp Service
- Sewer: Public Sewer
- Water: Public
Community & HOA
Community
- Subdivision: Arundel
HOA
- Has HOA: No
Location
- Region: Wilmington
Financial & listing details
- Price per square foot: $236/sqft
- Tax assessed value: $415,100
- Annual tax amount: $3,763
- Date on market: 9/17/2026
- Listing agreement: Exclusive Right To Sell
- Listing terms: Cash,Conventional
- Inclusions: Washer, Dryer, Refrigerator, Stove, Microwave, Dishwasher,
- Exclusions: N / A
- Ownership: Fee Simple
Estimated market value
Not available
Estimated sales range
Not available
$2,995/mo
Price history
| Date | Event | Price |
|---|---|---|
| 9/17/2026 | Listed for sale | $495,000+148.7%$236/sqft |
Source:  Bright MLS #DENC2110968 Report a problem Bright MLS #DENC2110968 Report a problem | ||
| 8/27/2026 | Listed for rent | $2,995$1/sqft |
Source: Bright MLS #DENC2103662 Report a problem | ||
| 2/16/2017 | Sold | $199,000+4.8%$95/sqft |
Source: Public Record Report a problem | ||
| 1/21/2003 | Sold | $189,900$90/sqft |
Source: Public Record Report a problem | ||
Public tax history
| Year | Property taxes | Tax assessment |
|---|---|---|
| 2025 | $3,762 +15.3% | $415,100 +387.2% |
| 2024 | $3,264 +12.8% | $85,200 |
| 2023 | $2,895 -0.5% | $85,200 |
| 2022 | $2,911 +0.1% | $85,200 |
| 2021 | $2,907 0% | $85,200 |
| 2020 | $2,909 +0.1% | $85,200 |
| 2019 | $2,904 +2.8% | $85,200 |
| 2017 | $2,824 +5.1% | $85,200 |
| 2016 | $2,686 | $85,200 |
| 2015 | $2,686 +6.4% | $85,200 |
| 2014 | $2,524 | $85,200 |
| 2013 | -- | $85,200 |
| 2012 | -- | $85,200 |
| 2011 | -- | $85,200 |
| 2010 | -- | $85,200 |
| 2009 | -- | $85,200 |
| 2008 | -- | $85,200 |
| 2007 | -- | $85,200 |
| 2006 | -- | $85,200 |
| 2005 | -- | $85,200 |
| 2004 | -- | $85,200 |
| 2003 | -- | $85,200 |
| 2002 | -- | $85,200 |
| 2001 | -- | $85,200 |
Find assessor info on the county website
Monthly payment
Est. payment
Payment breakdown
Explore the cost of this home by adjusting the details. Changes won't be saved.Climate risks
Neighborhood: 19808
Nearby schools
Schools provided by the listing agent
- District: Red Clay Consolidated
Source: Bright MLS. This data may not be complete. We recommend contacting the local school district to confirm school assignments for this home.
Similar homes
- $450,0004 bd3 ba2.2k sqft4707 Mermaid Blvd, Wilmington, DE 19808For Sale
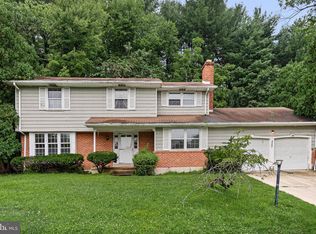
 MLS ID #DENC2108692, Michael Mulski, Crown Homes Real Estate. Bright MLS
 - $558,0003 bd2 ba2k sqft172 Oldbury Dr, Wilmington, DE 19808For Sale
 MLS ID #DENC2110730, Gary Simpkins, RE/MAX Associates - Newark. Bright MLS
 - $415,0004 bd2 ba1.7k sqft4600 Griffin Dr, Wilmington, DE 19808For Sale
 MLS ID #DENC2109790, Eugene Lestardo, Coldwell Banker Realty. Bright MLS
 - $390,0003 bd2 ba1.8k sqft1115 Milltown Rd, Wilmington, DE 19808For Sale
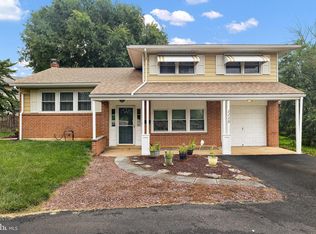 MLS ID #DENC2108734, Tay Brinkley, Foraker Realty Co.. Bright MLS
 - $595,0003 bd1 ba3.1k sqft5004 Limestone Rd, Wilmington, DE 19808For SaleMLS ID #DENC2110178, Danielle Benson, Century 21 Gold Key Realty. Bright MLS
- $425,0005 bd2 ba2.3k sqft820 Leeds Ln, Newark, DE 19711For SaleMLS ID #DENC2112184, Judy Chen, BHHS Fox & Roach - Hockessin. Bright MLS
- $499,9004 bd3 ba2k sqft2415 Rambler Rd, Wilmington, DE 19810For SaleMLS ID #DENC2111486, Mike Walton, Compass. Bright MLS
- $519,9004 bd2 ba2.2k sqft1837 Saw Mill Dr, Wilmington, DE 19810For SaleMLS ID #DENC2110664, Andrew White, Compass. Bright MLS
- $665,0004 bd3 ba2.5k sqftNone Available, Hockessin, DE 19707For SaleMLS ID #DENC2111368, Pat Moran, Patterson-Schwartz-Brandywine. Bright MLS
- $545,0006 bd6 ba2.1k sqft30 E Main St, Newark, DE 19702For SaleMLS ID #DENC2110876, Sumeet Malik, Compass. Bright MLS
- $479,9003 bd2 ba2.6k sqft2527 Veterans Dr, Wilmington, DE 19810For SaleMLS ID #DENC2111516, Matt Zaiss, BHHS Fox & Roach-Media. Bright MLS
- $499,9003 bd3 ba1.5k sqft507 Calhoun Rd, Wilmington, DE 19809For SaleMLS ID #DENC2105768, Marc Hansen, Crown Homes Real Estate. Bright MLS
- $474,7504 bd3 ba2.2k sqft29 Beekman Rd, Wilmington, DE 19809For SaleMLS ID #DENC2102336, Gary Williams, BHHS Fox & Roach-Christiana. Bright MLS
- $525,0004 bd3 ba2.2k sqft311 Heron Dr, Lincoln University, PA 19352For SaleMLS ID #PACT2136290, Chris Myatt, Redfin Corporation. Bright MLS
- $399,9005 bd3 ba1.6k sqft24 Windflower Dr, Newark, DE 19711For SaleMLS ID #DENC2110232, Victor Koveleski, Long & Foster Real Estate, Inc.. Bright MLS
- $404,9003 bd3 ba1.3k sqft134 Attic Ct, Wilmington, DE 19808For SaleMLS ID #DENC2105210, Jeff Bollinger, BHHS Fox & Roach - Hockessin. Bright MLS
- $625,0004 bd3 ba2.4k sqft13 Willow Creek Ln, Newark, DE 19711For SaleMLS ID #DENC2109400, Mr. Matthew Fetick, EXP Realty, LLC. Bright MLS
- $454,9004 bd3 ba2k sqft30 Lochview Dr, Bear, DE 19701For SaleMLS ID #DENC2110756, Alec Georigi, Compass. Bright MLS
- $474,9003 bd3 ba1.8k sqft1258 Faun Rd, Wilmington, DE 19803For SaleMLS ID #DENC2109088, Scott Deputy, EXP Realty, LLC. Bright MLS
- $459,9004 bd2 ba2k sqft2202 Amhurst Rd, Wilmington, DE 19803For SaleMLS ID #DENC2106054, Monica Hill, RE/MAX Associates-Wilmington. Bright MLS
