Nestled in the charming Meadowood subdivision, this delightful bi-level home offers a perfect blend of comfort and functionality. This residence has been lovingly maintained and features a classic brick and vinyl siding exterior that exudes timeless appeal. With 1,675 square feet of thoughtfully designed living space, this home is ideal for those seeking room to grow and thrive. Step inside to discover five spacious bedrooms, providing ample space for relaxation or a home office. The two full bathrooms and one half bath ensure convenience for everyone. The fully finished basement adds versatility, perfect for a cozy family room, play area, or hobby space. Natural light pours through the large windows, highlighting the beautiful hardwood and carpet flooring throughout. Gather in the inviting living areas or enjoy quiet moments in the well-appointed kitchen, where culinary creativity can flourish. Outside, the 0.21-acre lot offers a lovely yard for outdoor activities and gatherings. With a driveway that accommodates three vehicles, parking is a breeze. The home also features a leased PV solar array, promoting energy efficiency and sustainability. This property is not just a house; it’s a place to create lasting memories. Experience the warmth and charm of Meadowood living—schedule your private tour today and envision your future in this wonderful home!
For sale
$415,000
24 Windflower Dr, Newark, DE 19711
5beds
1,675sqft
Single Family Residence
Built in 1965
9,148 Square Feet Lot
$414,400 Zestimate®
$248/sqft
$6/mo HOA
What's special
Fully finished basementLarge windowsFive spacious bedroomsWell-appointed kitchen
- 13 days
- 1,743
- 92
Likely to sell faster than
Zillow last checked:
Listing updated:
Listed by:
Victor Koveleski 302-382-6799,
Long & Foster Real Estate, Inc. 3023515000
Source: Bright MLS,MLS#: DENC2110232
Facts & features
Interior
Bedrooms & bathrooms
- Bedrooms: 5
- Bathrooms: 3
- Full bathrooms: 2
- 1/2 bathrooms: 1
- Main level bathrooms: 2
- Main level bedrooms: 3
Rooms
- Room types: Living Room, Dining Room, Primary Bedroom, Bedroom 2, Bedroom 3, Bedroom 4, Bedroom 5, Kitchen, Family Room, Foyer, Recreation Room
Primary bedroom
- Level: Main
- Area: 154 Square Feet
- Dimensions: 11 X 14
Bedroom 2
- Level: Main
- Area: 130 Square Feet
- Dimensions: 13 X 10
Bedroom 3
- Level: Main
- Area: 90 Square Feet
- Dimensions: 10 X 9
Bedroom 4
- Level: Lower
- Area: 208 Square Feet
- Dimensions: 13 X 16
Bedroom 5
- Level: Lower
- Area: 117 Square Feet
- Dimensions: 13 X 9
Dining room
- Level: Main
- Area: 130 Square Feet
- Dimensions: 13 X 10
Family room
- Level: Main
- Area: 209 Square Feet
- Dimensions: 19 X 11
Foyer
- Level: Main
- Area: 48 Square Feet
- Dimensions: 6 X 8
Foyer
- Level: Lower
- Area: 36 Square Feet
- Dimensions: 6 X 6
Kitchen
- Level: Main
- Area: 104 Square Feet
- Dimensions: 13 X 8
Living room
- Level: Main
- Area: 221 Square Feet
- Dimensions: 17 X 13
Recreation room
- Level: Lower
- Area: 266 Square Feet
- Dimensions: 19 X 14
Heating
- Baseboard, Natural Gas
Cooling
- Window Unit(s), Electric
Appliances
- Included: Gas Water Heater
- Laundry: In Basement
Features
- Flooring: Hardwood, Carpet
- Basement: Finished
- Has fireplace: No
Interior area
- Total structure area: 1,675
- Total interior livable area: 1,675 sqft
- Finished area above ground: 1,142
- Finished area below ground: 533
Property
Parking
- Total spaces: 3
- Parking features: Driveway
- Uncovered spaces: 3
Accessibility
- Accessibility features: None
Features
- Levels: Bi-Level,One and One Half
- Stories: 1.5
- Pool features: None
Lot
- Size: 9,148 Square Feet
- Dimensions: 54.80 x 124.30
Details
- Additional structures: Above Grade, Below Grade
- Parcel number: 08055.10034
- Zoning: NC6.5
- Special conditions: Standard
Construction
Type & style
- Home type: SingleFamily
- Property subtype: Single Family Residence
Materials
- Brick, Vinyl Siding
- Foundation: Block
- Roof: Shingle
Condition
- New construction: No
- Year built: 1965
Utilities & green energy
- Electric: 200+ Amp Service
- Sewer: Public Sewer
- Water: Public
Green energy
- Energy generation: PV Solar Array(s) Leased
Community & HOA
Community
- Subdivision: Meadowood
HOA
- Has HOA: Yes
- HOA fee: $70 annually
Location
- Region: Newark
Financial & listing details
- Price per square foot: $248/sqft
- Tax assessed value: $332,100
- Annual tax amount: $2,914
- Date on market: 8/28/2026
- Listing agreement: Exclusive Right To Sell
- Inclusions: Reverse Osmosis System, Appliances As-is, Pavilion In Back Yard
- Exclusions: Hot Tub
- Ownership: Fee Simple
Estimated market value
$414,400
$394,000 - $435,000
$2,964/mo
Price history
| Date | Event | Price |
|---|---|---|
| 8/28/2026 | Listed for sale | $415,000+97.6%$248/sqft |
Source:  Bright MLS #DENC2110232 Report a problem Bright MLS #DENC2110232 Report a problem | ||
| 12/22/2014 | Sold | $210,000$125/sqft |
Source: Agent Provided Report a problem | ||
| 9/4/2014 | Price change | $210,000-6.7%$125/sqft |
Source: Long & Foster Real Estate #6428266 Report a problem | ||
| 8/12/2014 | Price change | $225,000-2.1%$134/sqft |
Source: Long & Foster Real Estate #6428266 Report a problem | ||
| 7/23/2014 | Listed for sale | $229,900$137/sqft |
Source: Long & Foster Real Estate #6428266 Report a problem | ||
Public tax history
| Year | Property taxes | Tax assessment |
|---|---|---|
| 2025 | $2,914 +24% | $332,100 +422.2% |
| 2024 | $2,350 +13.4% | $63,600 |
| 2023 | $2,073 -0.9% | $63,600 |
| 2022 | $2,091 -0.3% | $63,600 |
| 2021 | $2,098 -0.3% | $63,600 |
| 2020 | $2,104 +0.2% | $63,600 |
| 2019 | $2,101 +13.6% | $63,600 +10% |
| 2017 | $1,849 +4.7% | $57,800 |
| 2016 | $1,766 | $57,800 |
| 2015 | $1,766 +6.7% | $57,800 |
| 2014 | $1,654 | $57,800 |
| 2013 | -- | $57,800 |
| 2012 | -- | $57,800 |
| 2011 | -- | $57,800 |
| 2010 | -- | $57,800 |
| 2009 | -- | $57,800 |
| 2008 | -- | $57,800 |
| 2007 | -- | $57,800 |
| 2006 | -- | $57,800 |
| 2005 | -- | $57,800 |
| 2004 | -- | $57,800 |
| 2003 | -- | $57,800 |
| 2002 | -- | $57,800 |
| 2001 | -- | $57,800 |
Find assessor info on the county website
Monthly payment
Est. payment
Payment breakdown
Explore the cost of this home by adjusting the details. Changes won't be saved.Climate risks
Neighborhood: Meadowood
Nearby schools
Schools provided by the listing agent
- District: Red Clay Consolidated
Source: Bright MLS. This data may not be complete. We recommend contacting the local school district to confirm school assignments for this home.
Similar homes
- $450,0004 bd2 ba2.4k sqftNone Available, Newark, DE 19711For Sale
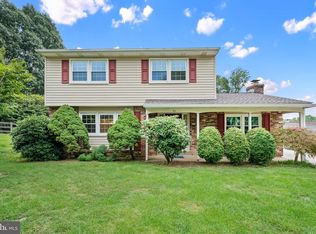
 MLS ID #DENC2109982, Karen Johnson, Patterson-Schwartz - Greenville. Bright MLS
 - $414,0003 bd2 ba1.3k sqft37 Hawthorne Ave, Newark, DE 19711For Sale
 MLS ID #DENC2106606, J. Aaron Falkenstein, Integrity Real Estate. Bright MLS
 - $475,0004 bd4 ba2.2k sqft7 Cauline Ct, Newark, DE 19711For Sale
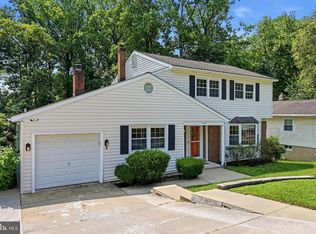 MLS ID #DENC2107932, Matt Fish, Keller Williams Realty Wilmington. Bright MLS
 - $400,0004 bd2 ba1.6k sqft53 Shull Dr, Newark, DE 19711For Sale
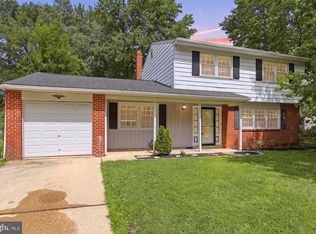 MLS ID #DENC2107958, Lindsay Powell Conley, The Moving Experience Delaware Inc. Bright MLS
 - $374,9993 bd2 ba1.5k sqft951 Barksdale Rd, Newark, DE 19711For SaleMLS ID #DENC2109806, Tammy Feeley, Long & Foster Real Estate, Inc.. Bright MLS
- $375,0003 bd2 ba1.6k sqftNone Available, Newark, DE 19713For SaleMLS ID #DENC2108992, Dale Jackson, Patterson-Schwartz-Newark. Bright MLS
- $419,9004 bd2 ba2.2k sqft24 Keller Rd, Newark, DE 19713For SaleMLS ID #DENC2108158, Jacob Ryan, RE/MAX Point Realty. Bright MLS
- $400,0003 bd2 ba1.8k sqft1115 Milltown Rd, Wilmington, DE 19808For SaleMLS ID #DENC2108734, Tay Brinkley, Foraker Realty Co.. Bright MLS
- $369,7773 bd3 ba1.6k sqft610 Penn Green Rd, Landenberg, PA 19350For SaleMLS ID #PACT2135340, Michael Fingerman, HomeSmart Realty Advisors. Bright MLS
- $339,0003 bd2 ba1.1k sqft23 Winnwood Rd, Newark, DE 19711For SaleMLS ID #DENC2107930, Desi Rivera, EXP Realty, LLC. Bright MLS
- $450,0004 bd3 ba2.2k sqft4707 Mermaid Blvd, Wilmington, DE 19808For SaleMLS ID #DENC2108692, Michael Mulski, Crown Homes Real Estate. Bright MLS
- $399,9003 bd2 ba1.5k sqft415 Jaymar Blvd, Newark, DE 19702For SaleMLS ID #DENC2109528, Becky Buckland, Coldwell Banker Rowley Realtors. Bright MLS
- $429,9005 bd3 ba2.4k sqft23 Hillcrest Ct, Elkton, MD 21921For SaleMLS ID #MDCC2022812, Becky Buckland, Coldwell Banker Rowley Realtors. Bright MLS
- $439,0005 bd3 ba1.4k sqft140 Sweetbay Ln, New Castle, DE 19720For SaleMLS ID #DENC2109476, Jemimah Chuks, EXP Realty, LLC. Bright MLS
- $389,9004 bd3 ba1.7k sqft155 Casimir Dr, New Castle, DE 19720For SaleMLS ID #DENC2101008, Maria Georgalas, Long & Foster Real Estate, Inc.. Bright MLS
- $485,0004 bd3 ba2.4k sqft98 Cambridge Rd, Elkton, MD 21921For SaleMLS ID #MDCC2022566, Kathleen M Thompson, Keller Williams Real Estate - West Chester. Bright MLS
- $351,0003 bd2 ba1.4k sqft2311 Hammond Pl, Wilmington, DE 19808For SaleMLS ID #DENC2108020, Laura Diaz, EXP Realty, LLC. Bright MLS
- $388,0003 bd1 ba1.2k sqft319 Cleveland Ave, Wilmington, DE 19803For SaleMLS ID #DENC2110858, Bill Whittaker, RE/MAX Associates-Wilmington. Bright MLS
- $369,9003 bd2 ba1.6k sqft4 Sparks Pl, Pennsville, NJ 08070For SaleMLS ID #NJSA2020016, Rosalie Hadulias, Keller Williams Realty - Atlantic Shore. Bright MLS
- $390,0004 bd3 ba2k sqft1745 Larkin Rd, Upper Chichester, PA 19061For SaleMLS ID #PADE2122756, Lauren Bondrowski, CG Realty, LLC. Bright MLS
