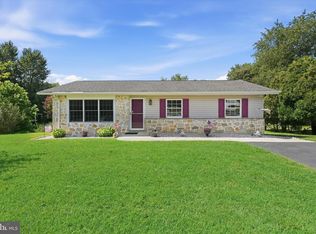
Back on the market! This charming single-family home features four spacious bedrooms and two and a half bathrooms. Situated on a large lot, the property offers plenty of outdoor room for recreation, gardening, or entertaining. This home includes a one-car garage, providing convenient parking and additional storage options. Inside, the layout is designed for comfort and functionality, with well-appointed living areas and a modern kitchen. The backyard is a blank canvas, ready for your landscaping ideas or a serene outdoor space to unwind. With a little love and creativity, this Colonial home can shine again, making it the perfect investment for those looking to create their ideal living space. Don’t miss the opportunity to make this house your home!
For sale
$400,000
155 Casimir Dr, New Castle, DE 19720
4beds
1,750sqft
:
Get pre-qualified$2,612/mo
Single Family Residence
Built in 1968
0.27 Acres Lot
$-- Zestimate®
$229/sqft
$-- HOA
What's special
Large lotOne-car garageModern kitchenFour spacious bedrooms
- 113 days |
- 914 |
- 38 |
Zillow last checked:
Listing updated:
Listed by:
Maria Georgalas 610-892-8300,
Long & Foster Real Estate, Inc. (610) 892-8300,
Co-Listing Agent: Maria G Georgalas 610-892-8300,
Long & Foster Real Estate, Inc.
Source: Bright MLS,MLS#: DENC2101008
Facts & features
Interior
Bedrooms & bathrooms
- Bedrooms: 4
- Bathrooms: 3
- Full bathrooms: 2
- 1/2 bathrooms: 1
- Main level bathrooms: 1
Rooms
- Room types: Living Room, Dining Room, Kitchen, Family Room, Basement, Laundry
Basement
- Level: Lower
Dining room
- Level: Main
Family room
- Level: Main
Kitchen
- Level: Main
Laundry
- Level: Main
Living room
- Level: Main
Heating
- Forced Air, Natural Gas
Cooling
- Central Air, Electric
Appliances
- Included: Electric Water Heater
- Laundry: Main Level, Laundry Room
Features
- Basement: Unfinished
- Number of fireplaces: 1
Interior area
- Total structure area: 1,750
- Total interior livable area: 1,750 sqft
- Finished area above ground: 1,750
- Finished area below ground: 0
Property
Parking
- Total spaces: 2
- Parking features: Garage Faces Front, Attached
- Attached garage spaces: 2
Accessibility
- Accessibility features: None
Features
- Levels: Two and One Half
- Stories: 2.5
- Patio & porch: Porch
- Pool features: None
Lot
- Size: 0.27 Acres
- Dimensions: 72.40 x 142.00
Details
- Additional structures: Above Grade, Below Grade
- Parcel number: 21007.00034
- Zoning: 21R-1
- Special conditions: Standard
Construction
Type & style
- Home type: SingleFamily
- Architectural style: Colonial
- Property subtype: Single Family Residence
Materials
- Brick, Vinyl Siding, Aluminum Siding
- Foundation: Block
Condition
- Average
- New construction: No
- Year built: 1968
Utilities & green energy
- Electric: 150 Amps
- Sewer: Public Sewer
- Water: Public
- Utilities for property: Cable
Community & HOA
Community
- Subdivision: Van Dyke Village
HOA
- Has HOA: No
Location
- Region: New Castle
Financial & listing details
- Price per square foot: $229/sqft
- Tax assessed value: $188,600
- Annual tax amount: $1,917
- Date on market: 4/18/2026
- Listing agreement: Exclusive Right To Sell
- Listing terms: Cash,Conventional,FHA,VA Loan
- Inclusions: Washer, Dryer And Refrigerator
- Ownership: Fee Simple
Estimated market value
Not available
Estimated sales range
Not available
$2,632/mo
Price history
| Date | Event | Price |
|---|---|---|
| 6/17/2026 | Listed for sale | $400,000$229/sqft |
Source:  Bright MLS #DENC2101008 Report a problem Bright MLS #DENC2101008 Report a problem | ||
| 5/3/2026 | Contingent | $400,000$229/sqft |
Source: Bright MLS #DENC2101008 Report a problem | ||
| 4/18/2026 | Listed for sale | $400,000$229/sqft |
Source: Bright MLS #DENC2101008 Report a problem | ||
Public tax history
| Year | Property taxes | Tax assessment |
|---|---|---|
| 2025 | -- | $361,600 +392.6% |
| 2024 | $647 +11.1% | $73,400 |
| 2023 | $583 -3.5% | $73,400 |
| 2022 | $604 -6.2% | $73,400 |
| 2021 | $643 -1.6% | $73,400 |
| 2020 | $654 -0.6% | $73,400 |
| 2019 | $658 +14.4% | $73,400 |
| 2017 | $575 +18% | $73,400 |
| 2016 | $487 | $73,400 |
| 2015 | $487 +0.1% | $73,400 |
| 2014 | $487 | $73,400 |
| 2013 | -- | $73,400 |
| 2012 | -- | $73,400 |
| 2011 | -- | $73,400 |
| 2010 | -- | $73,400 |
| 2009 | -- | $73,400 |
| 2008 | -- | $73,400 |
| 2007 | -- | $73,400 |
| 2006 | -- | $73,400 |
| 2005 | -- | $73,400 |
| 2004 | -- | $73,400 |
| 2003 | -- | $73,400 |
| 2002 | -- | $73,400 |
| 2001 | -- | $73,400 |
Find assessor info on the county website
Monthly payment
Est. payment
Payment breakdown
Explore the cost of this home by adjusting the details. Changes won't be saved.Climate risks
Neighborhood: 19720
Nearby schools
GreatSchools rating
- 2/10Castle Hills Elementary SchoolGrades: K-5Distance: 0.6 mi
- 1/10McCullough (Calvin R. ) Middle SchoolGrades: 6-8Distance: 1.8 mi
- 2/10Penn (William) High SchoolGrades: 9-12Distance: 1 mi
Schools provided by the listing agent
- Elementary: Castle Hills
- Middle: Calvin R. Mccullough
- High: William Penn
- District: Colonial
Source: Bright MLS. This data may not be complete. We recommend contacting the local school district to confirm school assignments for this home.
- $323,9004 bd1 ba1.9k sqft157 Casimir Dr, New Castle, DE 19720Off Market
- $313,3004 bd1 ba1.9k sqft153 Casimir Dr, New Castle, DE 19720Off Market
- $303,2004 bd1 ba1.2k sqft8 Van Dyke Dr, New Castle, DE 19720Off Market
- $345,4004 bd1 ba2.7k sqft159 Casimir Dr, New Castle, DE 19720Off Market
- $347,7004 bd1 ba1.9k sqft10 Van Dyke Dr, New Castle, DE 19720Off Market
- $388,6004 bd3 ba1.6k sqft140 Casimir Dr, New Castle, DE 19720Off Market
- $325,0003 bd2 ba1.9k sqft142 Casimir Dr, New Castle, DE 19720For Sale
- $349,6003 bd1 ba1.9k sqft151 Casimir Dr, New Castle, DE 19720Off Market
A local agent can set up tours, give advice and negotiate with sellers.
Similar homes
- $484,0004 bd3 ba2.4k sqft123 Stuyvesant Ave, New Castle, DE 19720For Sale

 MLS ID #DENC2106006, Corey Harris, Crown Homes Real Estate. Bright MLS
 - $389,9003 bd2 ba1.3k sqft1113 S Dupont Hwy, New Castle, DE 19720For Sale
 MLS ID #DENC2108710, Andrea Harrington, Compass. Bright MLS
 - $389,9953 bd3 ba1.1k sqft127 N Katrin Cir, New Castle, DE 19720For Sale
 MLS ID #DENC2105676, Elmar Ashman, Redfin Corporation. Bright MLS
 - $360,0003 bd2 ba1.5k sqft153 W Edinburgh Dr, New Castle, DE 19720For Sale
 MLS ID #DENC2108108, Dan Stein, Coldwell Banker Realty. Bright MLS
 - $398,5004 bd2 ba2.5k sqft27 K Dr, Pennsville, NJ 08070For SaleMLS ID #NJSA2018592, Donna Belanger, Mahoney Realty Pennsville, LLC. Bright MLS
- $390,0004 bd2 ba1.9k sqft137 Woodshade Dr, Newark, DE 19702For SaleMLS ID #DENC2106224, William Sladek, Redfin Corporation. Bright MLS
- $400,0004 bd2 ba1.6k sqft53 Shull Dr, Newark, DE 19711For SaleMLS ID #DENC2107958, Lindsay Powell Conley, The Moving Experience Delaware Inc. Bright MLS
- $314,0003 bd1 ba1.7k sqft103 Memorial Dr, New Castle, DE 19720For SaleMLS ID #DENC2103640, Michael Haritos, EXP Realty, LLC. Bright MLS
- $239,9993 bd2 ba1.3k sqft6 Lanford Rd, New Castle, DE 19720For SaleMLS ID #DENC2108754, Kenneth Jester, Coldwell Banker Realty. Bright MLS
- $424,9003 bd3 ba2.2k sqft307 Channel Rd, Wilmington, DE 19809For SaleMLS ID #DENC2108604, Mike Towe, Keller Williams Realty Central-Delaware. Bright MLS
- $370,0003 bd3 ba1.6k sqftNone Available, Wilmington, DE 19803For SaleMLS ID #DENC2108696, KC DiAmbrosio, Patterson-Schwartz-Hockessin. Bright MLS
- $285,0002 bd2 ba1.4k sqft12 Caxton Dr, New Castle, DE 19720For SaleMLS ID #DENC2108112, Dan Stein, Coldwell Banker Realty. Bright MLS
- $415,0003 bd2 ba1.9k sqftNone Available, Wilmington, DE 19803For SaleMLS ID #DENC2108694, Brian Hadley, Patterson-Schwartz-Hockessin. Bright MLS
- $369,9003 bd3 ba2.1k sqft17 Millwright Dr, Newark, DE 19711For SaleMLS ID #DENC2108740, Tom Riccio, RE/MAX Point Realty. Bright MLS
- $330,0004 bd2 ba1.9k sqft1 Old Forge Rd, Pennsville, NJ 08070For SaleMLS ID #NJSA2019690, Ashley Flenard, EXP Realty, LLC. Bright MLS
- $350,0004 bd3 ba1.9k sqft1160 Elderon Dr, Wilmington, DE 19808For SaleMLS ID #DENC2108200, Vicky Lawson, Long & Foster Real Estate, Inc.. Bright MLS
- $450,0004 bd3 ba2.2k sqft4707 Mermaid Blvd, Wilmington, DE 19808For SaleMLS ID #DENC2108692, Michael Mulski, Crown Homes Real Estate. Bright MLS
- $375,0003 bd2 ba1.3k sqft2716 Boudwin Ave, Upper Chichester, PA 19061For SaleMLS ID #PADE2121364, Maria McAnulty, Century 21 The Real Estate Store. Bright MLS
- $330,0003 bd2 ba2k sqft132 Dartmouth Rd, Pennsville, NJ 08070For SaleMLS ID #NJSA2019328, Carol Smith, Mahoney Realty Pennsville, LLC. Bright MLS
- $414,9003 bd1 ba1.3k sqft2030 Porter Rd, Bear, DE 19701For SaleMLS ID #DENC2107804, Adam Costa, Coldwell Banker Realty. Bright MLS
