Nestled in the charming community of Boothhurst, this beautifully updated colonial home offers the perfect blend of classic elegance and modern comfort. Featuring three spacious bedrooms and two-and-a-half baths, the property boasts bright, airy living areas that are filled with natural light, alongside a large updated eat-in kitchen that serves as the heart of the home. Outside, discover the large rear deck and enjoy peaceful views of your private rear yard, creating an ideal setting for both quiet morning coffees and vibrant outdoor gatherings. Mortgage savings may be available for buyers of this listing.
For sale
$389,995
127 N Katrin Cir, New Castle, DE 19720
3beds
1,175sqft
:
Get pre-qualified$2,593/mo
Single Family Residence
Built in 2000
5,663 Square Feet Lot
$-- Zestimate®
$332/sqft
$21/mo HOA
What's special
Large updated eat-in kitchenLarge rear deckTwo-and-a-half bathsThree spacious bedrooms
- 34 days |
- 509 |
- 23 |
Zillow last checked:
Listing updated:
Listed by:
Elmar Ashman 302-401-9345,
Redfin Corporation (215) 631-3154
Source: Bright MLS,MLS#: DENC2105676
Facts & features
Interior
Bedrooms & bathrooms
- Bedrooms: 3
- Bathrooms: 3
- Full bathrooms: 2
- 1/2 bathrooms: 1
- Main level bathrooms: 1
Rooms
- Room types: Living Room, Dining Room, Primary Bedroom, Bedroom 2, Bedroom 3, Kitchen, Basement, Foyer, Primary Bathroom, Full Bath, Half Bath
Primary bedroom
- Level: Upper
- Area: 182 Square Feet
- Dimensions: 13 X 14
Bedroom 2
- Level: Upper
- Area: 110 Square Feet
- Dimensions: 10 X 11
Bedroom 3
- Level: Upper
- Area: 99 Square Feet
- Dimensions: 9 X 11
Primary bathroom
- Level: Upper
- Area: 30 Square Feet
- Dimensions: 5 X 6
Basement
- Features: Basement - Unfinished
- Level: Lower
- Area: 522 Square Feet
- Dimensions: 18 X 29
Dining room
- Level: Main
- Area: 117 Square Feet
- Dimensions: 9 X 13
Foyer
- Level: Main
- Area: 56 Square Feet
- Dimensions: 7 X 8
Other
- Level: Upper
- Area: 40 Square Feet
- Dimensions: 5 X 8
Half bath
- Level: Main
- Area: 25 Square Feet
- Dimensions: 5 X 5
Kitchen
- Level: Main
- Area: 117 Square Feet
- Dimensions: 9 X 13
Living room
- Level: Main
- Area: 165 Square Feet
- Dimensions: 11 X 15
Heating
- Forced Air, Natural Gas
Cooling
- Central Air, Electric
Appliances
- Included: Gas Water Heater
- Laundry: In Basement
Features
- Basement: Full,Unfinished
- Has fireplace: No
Interior area
- Total structure area: 1,175
- Total interior livable area: 1,175 sqft
- Finished area above ground: 1,175
- Finished area below ground: 0
Video & virtual tour
Property
Parking
- Total spaces: 1
- Parking features: Garage Faces Front, Driveway, Attached
- Attached garage spaces: 1
- Has uncovered spaces: Yes
Accessibility
- Accessibility features: None
Features
- Levels: Two
- Stories: 2
- Patio & porch: Deck
- Pool features: None
Lot
- Size: 5,663 Square Feet
- Dimensions: 52.50 x 110.00
Details
- Additional structures: Above Grade, Below Grade
- Parcel number: 21001.00096
- Zoning: RES
- Special conditions: Standard
Construction
Type & style
- Home type: SingleFamily
- Architectural style: Colonial
- Property subtype: Single Family Residence
Materials
- Vinyl Siding, Aluminum Siding
- Foundation: Concrete Perimeter
Condition
- New construction: No
- Year built: 2000
Utilities & green energy
- Sewer: Public Sewer
- Water: Public
Community & HOA
Community
- Subdivision: Boothhurst
HOA
- Has HOA: Yes
- HOA fee: $250 annually
- HOA name: ELS PROPERTIES
Location
- Region: New Castle
Financial & listing details
- Price per square foot: $332/sqft
- Tax assessed value: $295,500
- Annual tax amount: $3,005
- Date on market: 6/23/2026
- Listing agreement: Exclusive Right To Sell
- Ownership: Fee Simple
Estimated market value
Not available
Estimated sales range
Not available
$2,069/mo
Price history
| Date | Event | Price |
|---|---|---|
| 6/23/2026 | Listed for sale | $389,995+13%$332/sqft |
Source:  Bright MLS #DENC2105676 Report a problem Bright MLS #DENC2105676 Report a problem | ||
| 3/13/2025 | Sold | $345,000-1.4%$294/sqft |
Source: Bright MLS #DENC2074970 Report a problem | ||
| 1/29/2025 | Pending sale | $349,900$298/sqft |
Source: Bright MLS #DENC2074970 Report a problem | ||
| 1/26/2025 | Listed for sale | $349,9000%$298/sqft |
Source: Bright MLS #DENC2074970 Report a problem | ||
| 12/1/2024 | Listing removed | $349,999-4.9%$298/sqft |
Source: Bright MLS #DENC2071120 Report a problem | ||
| 11/9/2024 | Price change | $367,999-0.8%$313/sqft |
Source: Bright MLS #DENC2071120 Report a problem | ||
| 11/1/2024 | Listed for sale | $370,999+4.5%$316/sqft |
Source: Bright MLS #DENC2071120 Report a problem | ||
| 8/17/2024 | Listing removed | -- |
Source: Bright MLS #DENC2033150 Report a problem | ||
| 6/25/2024 | Price change | $354,999-1.4%$302/sqft |
Source: Bright MLS #DENC2033150 Report a problem | ||
| 1/5/2024 | Price change | $360,000-1.4%$306/sqft |
Source: Bright MLS #DENC2033150 Report a problem | ||
| 1/3/2024 | Price change | $365,000-1.4%$311/sqft |
Source: Bright MLS #DENC2033150 Report a problem | ||
| 12/7/2023 | Price change | $370,000-1.3%$315/sqft |
Source: Bright MLS #DENC2033150 Report a problem | ||
| 3/23/2023 | Price change | $375,000+7.1%$319/sqft |
Source: Bright MLS #DENC2033150 Report a problem | ||
| 1/3/2023 | Price change | $350,000+7.9%$298/sqft |
Source: Bright MLS #DENC2033150 Report a problem | ||
| 11/10/2022 | Price change | $324,500-1.1%$276/sqft |
Source: Bright MLS #DENC2033150 Report a problem | ||
| 10/23/2022 | Listed for sale | $327,950-3.8%$279/sqft |
Source: Bright MLS #DENC2033150 Report a problem | ||
| 10/15/2022 | Listing removed | $341,000$290/sqft |
Source: Bright MLS #DENC2030832 Report a problem | ||
| 10/13/2022 | Price change | $341,000-6.6%$290/sqft |
Source: Bright MLS #DENC2030832 Report a problem | ||
| 10/12/2022 | Price change | $365,000-2.7%$311/sqft |
Source: Bright MLS #DENC2030832 Report a problem | ||
| 9/29/2022 | Price change | $375,000-2.8%$319/sqft |
Source: Bright MLS #DENC2030832 Report a problem | ||
| 9/17/2022 | Listed for sale | $385,999+40.4%$329/sqft |
Source: Bright MLS #DENC2030832 Report a problem | ||
| 9/30/2021 | Sold | $274,900+1.9%$234/sqft |
Source: Bright MLS #DENC2003274 Report a problem | ||
| 8/4/2021 | Pending sale | $269,900$230/sqft |
Source:  Patterson Schwartz #DENC2003274 Report a problem Patterson Schwartz #DENC2003274 Report a problem | ||
| 7/24/2021 | Listed for sale | $269,900$230/sqft |
Source: Patterson Schwartz #DENC2003274 Report a problem | ||
Public tax history
| Year | Property taxes | Tax assessment |
|---|---|---|
| 2025 | -- | $295,500 +392.5% |
| 2024 | $1,722 +10.6% | $60,000 |
| 2023 | $1,557 -3.8% | $60,000 |
| 2022 | $1,618 +56% | $60,000 |
| 2021 | $1,037 -1.3% | $60,000 |
| 2020 | $1,050 -0.2% | $60,000 |
| 2019 | $1,052 +10.9% | $60,000 |
| 2017 | $949 +43.1% | $60,000 |
| 2016 | $663 | $60,000 |
| 2015 | $663 +0.2% | $60,000 |
| 2014 | $662 | $60,000 |
| 2013 | -- | $60,000 |
| 2012 | -- | $60,000 |
| 2011 | -- | $60,000 |
| 2010 | -- | $60,000 |
| 2009 | -- | $60,000 |
| 2008 | -- | $60,000 |
| 2007 | -- | $60,000 |
| 2006 | -- | $60,000 |
| 2005 | -- | $60,000 |
| 2004 | -- | $60,000 |
| 2003 | -- | $60,000 |
| 2002 | -- | $60,000 |
| 2001 | -- | $60,000 |
Find assessor info on the county website
Monthly payment
Est. payment
Payment breakdown
Explore the cost of this home by adjusting the details. Changes won't be saved.Climate risks
Neighborhood: 19720
Nearby schools
GreatSchools rating
- 3/10New Castle Elementary SchoolGrades: K-5Distance: 1.5 mi
- 1/10McCullough (Calvin R. ) Middle SchoolGrades: 6-8Distance: 0.9 mi
- 2/10Penn (William) High SchoolGrades: 9-12Distance: 1.7 mi
Schools provided by the listing agent
- District: Colonial
Source: Bright MLS. This data may not be complete. We recommend contacting the local school district to confirm school assignments for this home.
- $330,0003 bd3 ba2.2k sqft129 N Katrin Cir, New Castle, DE 19720Sold

- $372,8004 bd3 ba1.6k sqft125 N Katrin Cir, New Castle, DE 19720Off Market
- $253,7003 bd1 ba1.4k sqft35 Castle Hill Dr, New Castle, DE 19720Off Market
- $323,0003 bd2 ba1.6k sqft131 N Katrin Cir, New Castle, DE 19720Off Market
- $324,6003 bd2 ba1.6k sqft123 N Katrin Cir, New Castle, DE 19720Off Market
- $354,0004 bd2 ba1.6k sqft133 N Katrin Cir, New Castle, DE 19720Off Market
- $313,6003 bd2 ba1.4k sqft128 N Katrin Cir, New Castle, DE 19720Off Market
- $319,0003 bd3 ba1.5k sqft130 N Katrin Cir, New Castle, DE 19720Off Market
A local agent can set up tours, give advice and negotiate with sellers.
Similar homes
- $400,0004 bd3 ba1.7k sqft155 Casimir Dr, New Castle, DE 19720For Sale
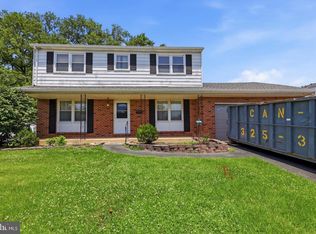
 MLS ID #DENC2101008, Maria Georgalas, Long & Foster Real Estate, Inc.. Bright MLS
 - $319,9003 bd2 ba1k sqft308 7th St, New Castle, DE 19720For Sale
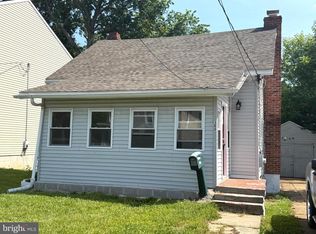 MLS ID #DENC2105042, Maria Ruckle, Empower Real Estate, LLC. Bright MLS
 - $327,0003 bd1 ba1.4k sqft7 Gainor Rd, New Castle, DE 19720For Sale
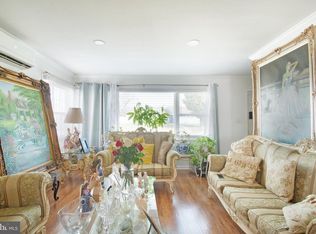 MLS ID #DENC2099704, Smily Estevam, The Parker Group. Bright MLS
 - $375,0003 bd2 ba1.4k sqftNone Available, Wilmington, DE 19804For Sale
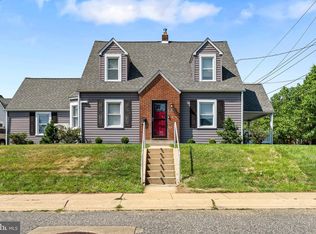 MLS ID #DENC2106472, Suzy Schurman, Patterson-Schwartz-Newark. Bright MLS
 - $370,0003 bd2 ba1.4k sqft2433 Owen Dr, Wilmington, DE 19808For SaleMLS ID #DENC2107354, Corey Harris, Crown Homes Real Estate. Bright MLS
- $400,0002 bd3 ba1.2k sqft75 Enlow Pl, Pennsville, NJ 08070For SaleMLS ID #NJSA2018156, Shauna Bolikas, BHHS Fox & Roach-Washington-Gloucester. Bright MLS
- $459,0003 bd3 ba1.7k sqftNone Available, Wilmington, DE 19803For SaleMLS ID #DENC2107732, Brenda Roach, Patterson-Schwartz-Hockessin. Bright MLS
- $375,0004 bd2 ba1.7k sqft2 Patterson Ave, Pennsville, NJ 08070For SaleMLS ID #NJSA2019552, Gillian Amwake, Real Broker, LLC. Bright MLS
- $400,0003 bd2 ba1.3k sqft3060 Pancoast Ave, Aston, PA 19014For SaleMLS ID #PADE2119234, Matthew DiDomenico, BHHS Fox&Roach-Newtown Square. Bright MLS
- $389,9003 bd2 ba1.2k sqft3004 Rosetree Ln, Newark, DE 19702For SaleMLS ID #DENC2103824, Joe Kreisher, RE/MAX Associates. Bright MLS
- $380,0003 bd2 ba1k sqft415 Armstrong Corner Rd, Middletown, DE 19709For SaleMLS ID #DENC2103486, Terra King, RE/MAX Advantage Realty. Bright MLS
- $285,0004 bd2 ba1.1k sqft921 Gray St, New Castle, DE 19720For SaleMLS ID #DENC2106058, Charna Parlér-Porter, RE/MAX Associates - Newark. Bright MLS
- $399,9903 bd2 ba1.4k sqft102 Westview Dr, Lincoln University, PA 19352For SaleMLS ID #PACT2129222, Andy Mulrine, RE/MAX Associates-Hockessin. Bright MLS
- $399,0003 bd2 ba1.3k sqft118 Robins Run E, Logan Township, NJ 08085For SaleMLS ID #NJGL2074566, Trish Applegate, EXP Realty, LLC. Bright MLS
- $349,9003 bd1 ba1.6k sqft1 Noble Ln, Newark, DE 19713For SaleMLS ID #DENC2106528, Supreme Maxwell, Crown Homes Real Estate. Bright MLS
- $284,9003 bd2 ba1.3k sqft94 Highland Ave, Pennsville, NJ 08070For SaleMLS ID #NJSA2019492, Patrick Gorman, Keller Williams - Main Street. Bright MLS
- $316,5003 bd2 ba1.1k sqft3211 N Jefferson St, Wilmington, DE 19802For SaleMLS ID #DENC2105694, Lindsay Burns, BHHS Fox & Roach-Greenville. Bright MLS
- $295,0003 bd2 ba1.2k sqft192 Kugler Ave, Carneys Pt, NJ 08069For SaleMLS ID #NJSA2018418, Sue Ann Leighty, Keller Williams Hometown. Bright MLS
- $282,5003 bd2 ba1.4k sqftNone Available, Wilmington, DE 19805For SaleMLS ID #DENC2106746, Juan Fuentes, Patterson-Schwartz - Greenville. Bright MLS
- $339,0002 bd2 ba1.4k sqft1025 Coleman St, Wilmington, DE 19805For SaleMLS ID #DENC2099168, David Crowder, Keller Williams Realty Wilmington. Bright MLS
