Welcome to 4009 Oak St, a charming 3-bedroom, 2.5-bathroom home offering a spacious layout, abundant natural light, and plenty of room to enjoy both inside and out. Enter into the bright living room, featuring a ceiling fan and lots of natural sunlight. Beautiful hardwood floors flow throughout most of the first floor, continuing into the dining room, creating a seamless and inviting living space. The kitchen features granite countertops, breakfast bar seating, gas cooking and opens to the dining area where doors lead directly to the back patio – perfect for outdoor dining and entertaining. Back inside and also on the first level is a powder room and access to the 1-car garage. Upstairs, the spacious primary bedroom features a ceiling fan, three closets for ample storage, and a private full bathroom. Two additional bedrooms, both with ceiling fans, a full bathroom, and the conveniently located second-floor laundry complete the upper level. The finished basement offers a spacious family room area along with a separate den that provides flexibility for a possible fourth bedroom, home office, playroom, or additional living space. Outside, enjoy a large backyard with a patio and shed, offering plenty of space for entertaining, gardening, or relaxing. Additional highlights include a newer tankless water heater (2 years old), a new A/C unit, a smart doorbell and all appliances are included. With its spacious layout, beautiful hardwood floors, finished basement, convenient second-floor laundry, and generous outdoor space, this home offers the flexibility and features today's buyers are looking for. Don't miss the opportunity to make 4009 Oak St your new home!
For sale
$395,000
4009 Oak St, Wilmington, DE 19808
3beds
1,750sqft
Single Family Residence
Built in 2004
7,405 Square Feet Lot
$376,200 Zestimate®
$226/sqft
$-- HOA
What's special
Abundant natural lightSpacious layoutSpacious primary bedroomConveniently located second-floor laundryBreakfast bar seatingCeiling fanPowder room
- 8 days
- 2,015
- 167
Likely to sell faster than
Zillow last checked:
Listing updated:
Listed by:
Andrea Harrington 302-383-8360,
Compass 3022029855,
Listing Team: Andrea Harrington & Associates
Source: Bright MLS,MLS#: DENC2110188
Facts & features
Interior
Bedrooms & bathrooms
- Bedrooms: 3
- Bathrooms: 3
- Full bathrooms: 2
- 1/2 bathrooms: 1
- Main level bathrooms: 1
Rooms
- Room types: Living Room, Dining Room, Primary Bedroom, Bedroom 2, Bedroom 3, Kitchen, Family Room, Den
Primary bedroom
- Features: Flooring - Carpet, Ceiling Fan(s), Attached Bathroom
- Level: Upper
Bedroom 2
- Features: Flooring - Carpet, Ceiling Fan(s)
- Level: Upper
Bedroom 3
- Features: Flooring - Carpet, Ceiling Fan(s)
- Level: Upper
Den
- Features: Basement - Finished
- Level: Lower
Dining room
- Features: Flooring - HardWood, Chair Rail
- Level: Main
Family room
- Features: Basement - Finished, Recessed Lighting
- Level: Lower
Kitchen
- Features: Eat-in Kitchen, Kitchen - Gas Cooking, Breakfast Bar
- Level: Main
Living room
- Features: Flooring - HardWood, Ceiling Fan(s)
- Level: Main
Heating
- Forced Air, Electric
Cooling
- Central Air, Electric
Appliances
- Included: Stainless Steel Appliance(s), Electric Water Heater
- Laundry: Upper Level
Features
- Ceiling Fan(s), Dining Area, Primary Bath(s), Combination Kitchen/Dining, Eat-in Kitchen, Recessed Lighting, Upgraded Countertops
- Flooring: Hardwood, Carpet, Vinyl, Wood
- Windows: Window Treatments
- Basement: Full,Exterior Entry,Finished
- Has fireplace: No
Interior area
- Total structure area: 1,750
- Total interior livable area: 1,750 sqft
- Finished area above ground: 1,450
- Finished area below ground: 300
Property
Parking
- Total spaces: 2
- Parking features: Inside Entrance, Built In, Garage Faces Front, Garage Door Opener, Concrete, Attached, Driveway
- Attached garage spaces: 1
- Uncovered spaces: 1
Accessibility
- Accessibility features: None
Features
- Levels: Two
- Stories: 2
- Patio & porch: Patio
- Pool features: None
Lot
- Size: 7,405 Square Feet
- Dimensions: 50 x 150
Details
- Additional structures: Above Grade, Below Grade
- Parcel number: 08044.20206
- Zoning: NC5
- Special conditions: Standard
Construction
Type & style
- Home type: SingleFamily
- Architectural style: Colonial
- Property subtype: Single Family Residence
Materials
- Stone, Vinyl Siding
- Foundation: Concrete Perimeter
- Roof: Shingle
Condition
- Good
- New construction: No
- Year built: 2004
Utilities & green energy
- Sewer: Public Sewer
- Water: Public
Community & HOA
Community
- Security: Exterior Cameras
- Subdivision: Marshallton Hgts
HOA
- Has HOA: No
Location
- Region: Wilmington
Financial & listing details
- Price per square foot: $226/sqft
- Tax assessed value: $383,100
- Annual tax amount: $3,428
- Date on market: 9/2/2026
- Listing agreement: Exclusive Right To Sell
- Inclusions: *see Uploaded Inclusions / Exclusions Sheet
- Exclusions: *see Uploaded Inclusions / Exclusions Sheet
- Ownership: Fee Simple
Estimated market value
$376,200
$350,000 - $403,000
$2,508/mo
Price history
| Date | Event | Price |
|---|---|---|
| 9/2/2026 | Listed for sale | $395,000+61.2%$226/sqft |
Source:  Bright MLS #DENC2110188 Report a problem Bright MLS #DENC2110188 Report a problem | ||
| 7/26/2007 | Sold | $245,000+25.1%$140/sqft |
Source: Public Record Report a problem | ||
| 3/5/2004 | Sold | $195,900+117.7%$112/sqft |
Source: Public Record Report a problem | ||
| 11/6/2002 | Sold | $90,000$51/sqft |
Source: Public Record Report a problem | ||
Public tax history
| Year | Property taxes | Tax assessment |
|---|---|---|
| 2025 | $3,427 +36.3% | $383,100 +477.8% |
| 2024 | $2,515 +13% | $66,300 |
| 2023 | $2,226 -0.6% | $66,300 |
| 2022 | $2,240 +0.1% | $66,300 |
| 2021 | $2,239 -0.3% | $66,300 |
| 2020 | $2,245 +0.3% | $66,300 |
| 2019 | $2,239 +3.1% | $66,300 |
| 2017 | $2,173 +4.8% | $66,300 |
| 2016 | $2,074 | $66,300 |
| 2015 | $2,074 +6.6% | $66,300 |
| 2014 | $1,945 | $66,300 |
| 2013 | -- | $66,300 |
| 2012 | -- | $66,300 |
| 2011 | -- | $66,300 |
| 2010 | -- | $66,300 |
| 2009 | -- | $66,300 |
| 2008 | -- | $66,300 |
| 2007 | -- | $66,300 |
| 2006 | -- | $66,300 |
| 2005 | -- | $66,300 |
| 2004 | -- | $66,300 +1226% |
| 2003 | -- | $5,000 |
| 2002 | -- | $5,000 |
| 2001 | -- | $5,000 |
Find assessor info on the county website
Monthly payment
Est. payment
Payment breakdown
Explore the cost of this home by adjusting the details. Changes won't be saved.Climate risks
Neighborhood: 19808
Nearby schools
Schools provided by the listing agent
- Elementary: Anna P. Mote
- Middle: Stanton
- High: Thomas Mckean
- District: Red Clay Consolidated
Source: Bright MLS. This data may not be complete. We recommend contacting the local school district to confirm school assignments for this home.

Similar homes
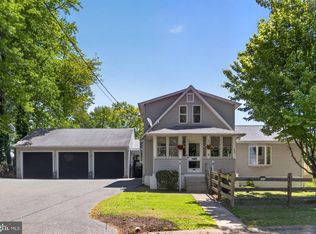
- $400,0003 bd2 ba1.8k sqft1115 Milltown Rd, Wilmington, DE 19808For Sale
 MLS ID #DENC2108734, Tay Brinkley, Foraker Realty Co.. Bright MLS
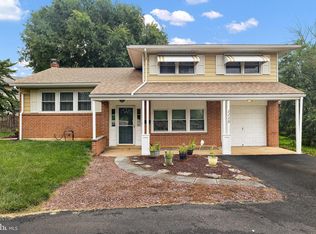
 - $351,0003 bd2 ba1.4k sqft2311 Hammond Pl, Wilmington, DE 19808For Sale
 MLS ID #DENC2108020, Laura Diaz, EXP Realty, LLC. Bright MLS
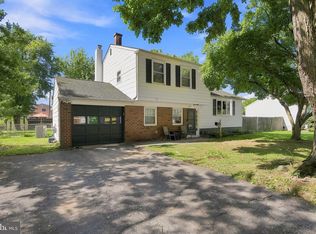
 - $375,0003 bd2 ba1.6k sqftNone Available, Newark, DE 19713For Sale
 MLS ID #DENC2108992, Dale Jackson, Patterson-Schwartz-Newark. Bright MLS
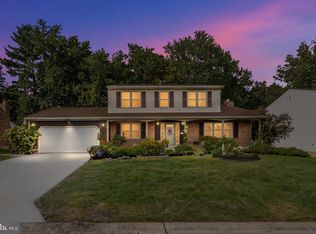
 - $475,0004 bd3 ba2.1k sqft231 E Seneca Dr, Newark, DE 19702For Sale
 MLS ID #DENC2110888, Earl Endrich, BHHS Fox & Roach - Hockessin. Bright MLS
 - $429,9003 bd3 ba2.1k sqft952 Glackens Ln, Wilmington, DE 19808For SaleMLS ID #DENC2103982, Kristin Plummer, Crown Homes Real Estate. Bright MLS
- $399,9003 bd2 ba1.5k sqft415 Jaymar Blvd, Newark, DE 19702For SaleMLS ID #DENC2109528, Becky Buckland, Coldwell Banker Rowley Realtors. Bright MLS
- $414,9003 bd3 ba2.2k sqft307 Channel Rd, Wilmington, DE 19809For SaleMLS ID #DENC2108604, Mike Towe, Keller Williams Realty Central-Delaware. Bright MLS
- $369,9003 bd2 ba1.6k sqft4 Sparks Pl, Pennsville, NJ 08070For SaleMLS ID #NJSA2020016, Rosalie Hadulias, Keller Williams Realty - Atlantic Shore. Bright MLS
- $450,0004 bd2 ba2.4k sqftNone Available, Newark, DE 19711For SaleMLS ID #DENC2109982, Karen Johnson, Patterson-Schwartz - Greenville. Bright MLS
- $414,0003 bd2 ba1.3k sqft37 Hawthorne Ave, Newark, DE 19711For SaleMLS ID #DENC2106606, J. Aaron Falkenstein, Integrity Real Estate. Bright MLS
- $395,0004 bd2 ba1.6k sqft1033 Galbreath Ave, Marcus Hook, PA 19061For SaleMLS ID #PADE2122342, Christina Sutherland, Coldwell Banker Realty. Bright MLS
- $389,9004 bd3 ba1.7k sqft155 Casimir Dr, New Castle, DE 19720For SaleMLS ID #DENC2101008, Maria Georgalas, Long & Foster Real Estate, Inc.. Bright MLS
- $425,0003 bd3 ba2.1k sqft2226 Jamaica Dr, Wilmington, DE 19810For SaleMLS ID #DENC2110244, Christine Hallman, SCOTT REALTY GROUP. Bright MLS
- $329,9003 bd3 ba1.2k sqft825 N Lincoln St, Wilmington, DE 19805For SaleMLS ID #DENC2109606, Rachel Burroughs, Long & Foster Real Estate, Inc.. Bright MLS
- $440,0003 bd2 ba1.9k sqft42 Hurst Rd, Wilmington, DE 19803For SaleMLS ID #DENC2110044, Christopher Powell, Compass. Bright MLS
- $379,9953 bd3 ba1.1k sqft127 N Katrin Cir, New Castle, DE 19720For SaleMLS ID #DENC2105676, Elmar Ashman, Redfin Corporation. Bright MLS
- $400,0004 bd2 ba1.6k sqft53 Shull Dr, Newark, DE 19711For SaleMLS ID #DENC2107958, Lindsay Powell Conley, The Moving Experience Delaware Inc. Bright MLS
- $479,9004 bd2 ba2.3k sqftNone Available, Newark, DE 19711For SaleMLS ID #DENC2109942, MaryBeth Tribbitt, Patterson-Schwartz-Hockessin. Bright MLS
- $425,0003 bd3 ba2.1k sqftNone Available, Newark, DE 19711For SaleMLS ID #DENC2105238, Donna Planck, Patterson-Schwartz-Newark. Bright MLS
- $424,9004 bd3 ba2.2k sqft2605 Turner Rd, Wilmington, DE 19803For SaleMLS ID #DENC2096790, Michael Wilson, BHHS Fox & Roach-Greenville. Bright MLS
