This charming A-Frame home, built in 1962, offers a delightful blend of classic character and modern convenience. Nestled on a spacious 0.2-acre lot, the exterior features a warm brick front and durable vinyl siding, creating an inviting curb appeal. The property includes an outbuilding, perfect for additional storage or a creative workspace. Inside, you'll find a well-designed layout with 1,700 finished square feet, featuring four cozy bedrooms and one and a half bathrooms. The heart of the home boasts a functional kitchen equipped with essential appliances, including a gas oven/range, refrigerator, dishwasher, washer, and dryer, making daily living a breeze. The community surrounding this home is vibrant and welcoming, with nearby parks offering green spaces for relaxation and recreation. Residents enjoy easy access to local amenities, including shops and dining options, fostering a strong sense of neighborhood camaraderie. The area is served by reputable schools, ensuring quality education for all ages. With a concrete driveway providing ample parking, this home is not just a place to live but a sanctuary to create lasting memories. Experience the comfort and warmth of this delightful property, where every corner invites you to unwind and enjoy the simple pleasures of home.
Coming soon 08/31
$425,000
4600 Griffin Dr, Wilmington, DE 19808
4beds
1,700sqft
Single Family Residence
Built in 1962
8,712 Square Feet Lot
$379,200 Zestimate®
$250/sqft
$-- HOA
What's special
- 2 days |
- 234 |
- 11 |
Zillow last checked:
Listing updated:
Listed by:
Eugene Lestardo 302-991-9800,
Coldwell Banker Realty 3022341888
Source: Bright MLS,MLS#: DENC2109790
Facts & features
Interior
Bedrooms & bathrooms
- Bedrooms: 4
- Bathrooms: 2
- Full bathrooms: 1
- 1/2 bathrooms: 1
Rooms
- Room types: Living Room, Bedroom 4, Kitchen, Den, Laundry
Bedroom 4
- Level: Lower
Den
- Level: Lower
Kitchen
- Level: Main
Laundry
- Level: Lower
Living room
- Level: Main
Heating
- Forced Air, Natural Gas
Cooling
- Central Air, Electric
Appliances
- Included: Dishwasher, Dryer, Oven/Range - Gas, Refrigerator, Washer, Water Heater, Gas Water Heater
- Laundry: Laundry Room
Features
- Dry Wall
- Flooring: Carpet, Hardwood
- Has basement: No
- Has fireplace: No
Interior area
- Total structure area: 1,700
- Total interior livable area: 1,700 sqft
- Finished area above ground: 1,700
Property
Parking
- Parking features: Concrete, Driveway
- Has uncovered spaces: Yes
Accessibility
- Accessibility features: None
Features
- Levels: Three
- Stories: 3
- Pool features: None
- Fencing: Chain Link
Lot
- Size: 8,712 Square Feet
Details
- Additional structures: Above Grade, Outbuilding
- Parcel number: 08044.10161
- Zoning: NC6.5
- Special conditions: Standard
Construction
Type & style
- Home type: SingleFamily
- Architectural style: A-Frame
- Property subtype: Single Family Residence
Materials
- Brick Front, Frame, Vinyl Siding
- Foundation: Crawl Space
- Roof: Shingle
Condition
- New construction: No
- Year built: 1962
Utilities & green energy
- Sewer: Public Sewer
- Water: Public
- Utilities for property: Natural Gas Available, Sewer Available, Water Available
Community & HOA
Community
- Subdivision: Limestone Acres
HOA
- Has HOA: No
Location
- Region: Wilmington
Financial & listing details
- Price per square foot: $250/sqft
- Tax assessed value: $250,000
- Annual tax amount: $2,194
- Date on market: 8/31/2026
- Listing agreement: Exclusive Right To Sell
- Listing terms: Cash,Conventional,FHA,VA Loan
- Inclusions: Range, Refrigerator, Dishwasher, Washer, Dryer
- Ownership: Fee Simple
Estimated market value
$379,200
$349,000 - $413,000
$2,555/mo
Price history
| Date | Event | Price |
|---|---|---|
| 8/27/2024 | Sold | $250,000$147/sqft |
Source: Public Record Report a problem | ||
Public tax history
| Year | Property taxes | Tax assessment |
|---|---|---|
| 2025 | -- | $352,000 +507.9% |
| 2024 | $2,139 +13.4% | $57,900 |
| 2023 | $1,887 -1.2% | $57,900 |
| 2022 | $1,910 +0% | $57,900 |
| 2021 | $1,910 -0.3% | $57,900 |
| 2020 | $1,916 +0.2% | $57,900 |
| 2019 | $1,913 +3.3% | $57,900 |
| 2017 | $1,852 +4.7% | $57,900 |
| 2016 | $1,769 | $57,900 |
| 2015 | $1,769 +6.7% | $57,900 |
| 2014 | $1,657 | $57,900 |
| 2013 | -- | $57,900 |
| 2012 | -- | $57,900 |
| 2011 | -- | $57,900 |
| 2010 | -- | $57,900 |
| 2009 | -- | $57,900 |
| 2008 | -- | $57,900 |
| 2007 | -- | $57,900 |
| 2006 | -- | $57,900 |
| 2005 | -- | $57,900 |
| 2004 | -- | $57,900 |
| 2003 | -- | $57,900 |
| 2002 | -- | $57,900 |
| 2001 | -- | $57,900 |
Find assessor info on the county website
Monthly payment
Est. payment
Payment breakdown
Explore the cost of this home by adjusting the details. Changes won't be saved.Climate risks
Neighborhood: 19808
Nearby schools
GreatSchools rating
- 8/10Heritage Elementary SchoolGrades: K-5Distance: 1.3 mi
- 3/10Dickinson (John) High SchoolGrades: 6-12Distance: 0.8 mi
- 1/10Skyline Middle SchoolGrades: 6-8Distance: 1.4 mi
Schools provided by the listing agent
- District: Red Clay Consolidated
Source: Bright MLS. This data may not be complete. We recommend contacting the local school district to confirm school assignments for this home.
- $352,1004 bd2 ba1.5k sqft4604 Griffin Dr, Wilmington, DE 19808Off Market
- $330,8003 bd1 ba1.8k sqft2388 Limestone Rd, Wilmington, DE 19808Off Market
- $346,2003 bd1 ba1.8k sqft4602 Muggleton Rd, Wilmington, DE 19808Off Market
- $402,8003 bd2 ba2.5k sqft4605 Griffin Dr, Wilmington, DE 19808Off Market
- $350,6003 bd1 ba1.3k sqft2392 Limestone Rd, Wilmington, DE 19808Off Market
- $352,4003 bd2 ba1.4k sqft2386 Limestone Rd, Wilmington, DE 19808Off Market
- $377,7003 bd2 ba1.1k sqft4604 Muggleton Rd, Wilmington, DE 19808Off Market
- $373,9003 bd2 ba1.6k sqft4607 Griffin Dr, Wilmington, DE 19808Off Market
A local agent can set up tours, give advice and negotiate with sellers.
A local lender can help you make sure your offer is ready when you are.
Similar homes
- $400,0003 bd2 ba1.8k sqft1115 Milltown Rd, Wilmington, DE 19808For Sale
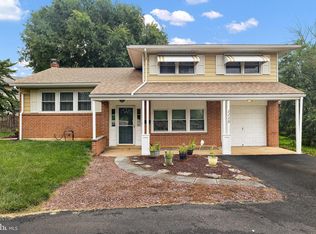
 MLS ID #DENC2108734, Tay Brinkley, Foraker Realty Co.. Bright MLS
 - $425,0004 bd3 ba2.2k sqft1217 Evergreen Rd, Wilmington, DE 19803For Sale
 MLS ID #DENC2109150, Renee Lambert, NextHome Synergy. Bright MLS
 - $--3 bd2 ba1.5k sqft30 Birkshire Rd, New Castle, DE 19720Auction
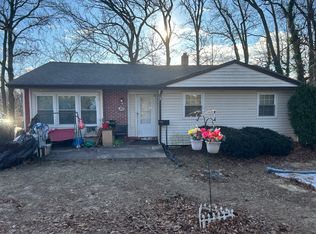 Auction.com 2
 - $365,0003 bd2 ba1.4k sqft3810 Katherine Ave, Wilmington, DE 19808For Sale
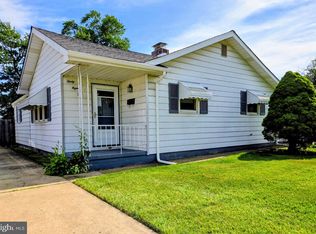 MLS ID #DENC2105386, Teresa Foster, VRA Realty. Bright MLS
 - $450,0003 bd3 ba1.9k sqft29 Norway Ave, Wilmington, DE 19804For SaleMLS ID #DENC2109230, Isbelis Yuncosa, Concord Realty Group. Bright MLS
- $--3 bd2 ba1.4k sqft300 Woodlawn Ave, Newark, DE 19711AuctionAuction.com 2
- $399,9903 bd2 ba1.5k sqft1619 Windsor Ave, Wilmington, DE 19804For SaleMLS ID #DENC2108346, Andy Mulrine, RE/MAX Associates-Hockessin. Bright MLS
- $439,9004 bd2 ba1.8k sqftNone Available, Newark, DE 19711For SaleMLS ID #DENC2108922, Kelly Spinelli, Patterson-Schwartz-Hockessin. Bright MLS
- $400,0004 bd3 ba1.3k sqft2604 Madison Ave, Claymont, DE 19703For SaleMLS ID #DENC2109866, Mike Terranova, Keller Williams Realty Wilmington. Bright MLS
- $--3 bd2 ba1.7k sqft82 Boston Rd, Pennsville, NJ 08070AuctionAuction.com 2
- $--3 bd2 ba1.3k sqft310 Skeet Ave, Bear, DE 19701AuctionAuction.com 2
- $--3 bd2 ba2.2k sqft200 Cityview Ave, Wilmington, DE 19802AuctionAuction.com 2
- $--3 bd3 ba2.5k sqft42 Blue Spruce Dr, Bear, DE 19701AuctionAuction.com 2
- $419,9003 bd3 ba1.7k sqftNone Available, New Castle, DE 19702New ConstructionMLS ID #DENC2109950, Chris Cashman, Patterson-Schwartz-Newark. Bright MLS
- $310,0003 bd2 ba2k sqft134 Casimir Dr, New Castle, DE 19720For SaleMLS ID #DENC2109874, Dan Shainsky, Coldwell Banker Realty. Bright MLS
- $385,0003 bd3 ba1.9k sqft122 Pawnee Ct, Newark, DE 19702For SaleMLS ID #DENC2106692, Chrissy Quinn, Empower Real Estate, LLC. Bright MLS
- $399,9003 bd1 ba1.6k sqft509 Marion Ave, Wilmington, DE 19809For SaleMLS ID #DENC2109638, Damian Davis, Right Coast Realty LLC. Bright MLS
- $--3 bd3 ba2k sqft25 Tansey Dr, Upper Chichester, PA 19014AuctionAuction.com 2
- $--4 bd2 ba1.5k sqft27 May St, North East, MD 21901AuctionAuction.com 2
- $--4 bd2 ba1.4k sqft6 Ashmed Ct, Elkton, MD 21921AuctionAuction.com 2
