Welcome to a home that offers space, flexibility, and a location that keeps everyday conveniences within easy reach. Location makes a difference, and 140 Sweetbay Ln puts you in the established Rutledge community of New Castle, with convenient access to shopping, dining, everyday necessities, and major roadways throughout New Castle County. From the moment you enter, the home feels spacious and welcoming. Step through the front door into the foyer and a generously sized living room with plenty of room for comfortable seating, entertaining, or creating a space that fits your lifestyle. Continue through the main level and you’ll find a conveniently located powder room before entering one of the home's standout spaces, the family room with a cathedral ceiling. Large windows bring in abundant natural light, giving this room a bright, open feel throughout the day. The family room flows naturally into the upgraded kitchen, creating an easy connection between cooking, dining, and gathering. Beautiful cabinetry provides plenty of storage, while the LVP flooring throughout these areas gives the space a clean, updated finish. From the kitchen, sliding glass doors lead directly to the back deck and spacious backyard. Whether you envision summer cookouts, outdoor dining, gardening, entertaining friends, or simply enjoying your own outdoor space, this backyard gives you room to make it your own. Upstairs, the home offers four bedrooms and a full bathroom, providing plenty of private living space away from the main gathering areas. And then there is the finished basement, one of the features that truly sets this property apart. The lower level expands the possibilities with additional finished living space, a bedroom, full bathroom, and a second full kitchen. Having two kitchens creates tremendous flexibility for a household that needs additional space. It could work beautifully for extended family, a young adult who wants more independence while remaining at home, guests staying for longer periods, or simply anyone looking for a separate lower-level living area. Few homes offer this kind of versatility. The property also features an oversized two car garage, giving you additional room for vehicles, storage, tools, hobbies, or equipment. And before you even step inside, there is one feature that gives this home its own personality—the beautiful pear tree in the front yard. Season after season, it continues to grow and produce, adding a special touch to the property and making the front yard memorable. With its four upper-level bedrooms, additional finished basement living space, two full kitchens, multiple bathrooms, cathedral-ceiling family room, upgraded kitchen, deck, spacious backyard, and two car garage, 140 Sweetbay Ln offers a combination of space and flexibility that deserves to be experienced in person. If you’re searching for a home for sale in New Castle, Delaware with flexible living space, a finished basement, second kitchen, generous backyard, and convenient New Castle County location, put this one on your list. Book your private tour of 140 Sweetbay Ln today.
For sale
Price cut: $1K (9/9)
$439,000
140 Sweetbay Ln, New Castle, DE 19720
5beds
1,425sqft
Single Family Residence
Built in 1996
7,841 Square Feet Lot
$-- Zestimate®
$308/sqft
$21/mo HOA
What's special
Oversized two car garageUpgraded kitchenBack deckSpacious backyardFour upper-level bedrooms
- 16 days
- 1,175
- 93
Zillow last checked:
Listing updated:
Listed by:
Jemimah Chuks 302-359-8337,
EXP Realty, LLC 8885434829
Source: Bright MLS,MLS#: DENC2109476
Facts & features
Interior
Bedrooms & bathrooms
- Bedrooms: 5
- Bathrooms: 3
- Full bathrooms: 2
- 1/2 bathrooms: 1
- Main level bathrooms: 1
Basement
- Area: 0
Heating
- Forced Air, Natural Gas
Cooling
- Central Air, Electric
Appliances
- Included: Electric Water Heater
Features
- Basement: Finished,Windows
- Has fireplace: No
Interior area
- Total structure area: 1,425
- Total interior livable area: 1,425 sqft
- Finished area above ground: 1,425
- Finished area below ground: 0
Property
Parking
- Total spaces: 2
- Parking features: Garage Faces Front, Attached
- Attached garage spaces: 2
Accessibility
- Accessibility features: None
Features
- Levels: Two
- Stories: 2
- Patio & porch: Deck
- Pool features: None
Lot
- Size: 7,841 Square Feet
- Dimensions: 57.20 x 115.40
Details
- Additional structures: Above Grade, Below Grade
- Parcel number: 10049.20041
- Zoning: NC6.5
- Special conditions: Standard
Construction
Type & style
- Home type: SingleFamily
- Architectural style: Colonial
- Property subtype: Single Family Residence
Materials
- Vinyl Siding, Aluminum Siding
- Foundation: Block
Condition
- New construction: No
- Year built: 1996
Utilities & green energy
- Sewer: Public Sewer
- Water: Public
Community & HOA
Community
- Subdivision: Rutledge
HOA
- Has HOA: Yes
- HOA fee: $250 annually
Location
- Region: New Castle
Financial & listing details
- Price per square foot: $308/sqft
- Tax assessed value: $361,000
- Annual tax amount: $2,837
- Date on market: 8/25/2026
- Listing agreement: Exclusive Right To Sell
- Ownership: Fee Simple
Estimated market value
Not available
Estimated sales range
Not available
$2,774/mo
Price history
| Date | Event | Price |
|---|---|---|
| 9/9/2026 | Price change | $439,000-0.2%$308/sqft |
Source: eXp Realty #DENC2109476 Report a problem | ||
| 8/25/2026 | Listed for sale | $440,000+18.9%$309/sqft |
Source:  Bright MLS #DENC2109476 Report a problem Bright MLS #DENC2109476 Report a problem | ||
| 12/5/2023 | Sold | $370,000+1.4%$260/sqft |
Source: Bright MLS #DENC2051098 Report a problem | ||
| 10/25/2023 | Contingent | $365,000$256/sqft |
Source: Bright MLS #DENC2051098 Report a problem | ||
| 10/19/2023 | Listed for sale | $365,000+47.8%$256/sqft |
Source: Bright MLS #DENC2051098 Report a problem | ||
| 5/2/2006 | Sold | $247,000$173/sqft |
Source: Public Record Report a problem | ||
Public tax history
| Year | Property taxes | Tax assessment |
|---|---|---|
| 2025 | $2,837 +37.8% | $361,000 +508.8% |
| 2024 | $2,058 +9.8% | $59,300 |
| 2023 | $1,875 -3.9% | $59,300 |
| 2022 | $1,950 +0.1% | $59,300 |
| 2021 | $1,948 -0.4% | $59,300 |
| 2020 | $1,955 +0.2% | $59,300 |
| 2019 | $1,951 +8.4% | $59,300 |
| 2017 | $1,800 +12.1% | $59,300 |
| 2016 | $1,605 | $59,300 |
| 2015 | $1,605 -0.1% | $59,300 |
| 2014 | $1,608 | $59,300 |
| 2013 | -- | $59,300 |
| 2012 | -- | $59,300 |
| 2011 | -- | $59,300 |
| 2010 | -- | $59,300 |
| 2009 | -- | $59,300 |
| 2008 | -- | $59,300 |
| 2007 | -- | $59,300 |
| 2006 | -- | $59,300 |
| 2005 | -- | $59,300 |
| 2004 | -- | $59,300 |
| 2003 | -- | $59,300 |
| 2002 | -- | $59,300 |
| 2001 | -- | $59,300 |
Find assessor info on the county website
Monthly payment
Est. payment
Payment breakdown
Explore the cost of this home by adjusting the details. Changes won't be saved.Climate risks
Neighborhood: 19720
Nearby schools
Schools provided by the listing agent
- District: Colonial
Source: Bright MLS. This data may not be complete. We recommend contacting the local school district to confirm school assignments for this home.

Similar homes
- $435,0003 bd2 ba2.1k sqft154 Sugarberry Dr, New Castle, DE 19720For Sale
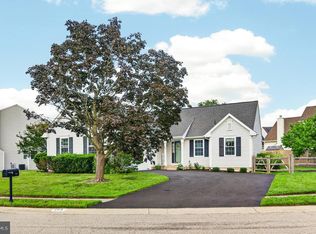
 MLS ID #DENC2107100, Vincent Cyr, Real Broker LLC. Bright MLS
 - $399,9003 bd2 ba1.5k sqft415 Jaymar Blvd, Newark, DE 19702For Sale
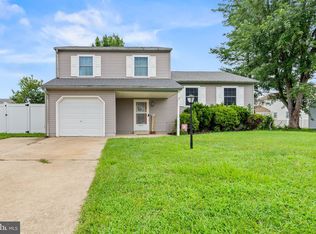 MLS ID #DENC2109528, Becky Buckland, Coldwell Banker Rowley Realtors. Bright MLS
 - $415,0005 bd3 ba1.6k sqft24 Windflower Dr, Newark, DE 19711For Sale
 MLS ID #DENC2110232, Victor Koveleski, Long & Foster Real Estate, Inc.. Bright MLS
 - $449,9004 bd2 ba1.9k sqftNone Available, Newark, DE 19702For Sale
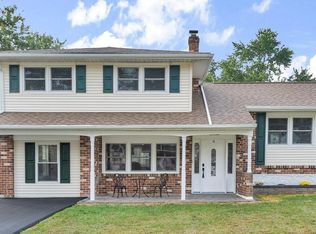 MLS ID #DENC2091028, Shirley McAllister, Patterson-Schwartz - Greenville. Bright MLS
 - $414,0003 bd2 ba1.3k sqft37 Hawthorne Ave, Newark, DE 19711For SaleMLS ID #DENC2106606, J. Aaron Falkenstein, Integrity Real Estate. Bright MLS
- $395,0003 bd3 ba1.7k sqft4009 Oak St, Wilmington, DE 19808For SaleMLS ID #DENC2110188, Andrea Harrington, Compass. Bright MLS
- $490,0003 bd3 ba2k sqft314 Carya Ct, Bear, DE 19701For SaleMLS ID #DENC2099686, Kim Simpson, Thyme Real Estate Co LLC. Bright MLS
- $399,9004 bd2 ba1.3k sqft10 Carlin Ln, Newark, DE 19713For SaleMLS ID #DENC2108194, Dan Shainsky, Coldwell Banker Realty. Bright MLS
- $400,0004 bd2 ba1.6k sqft53 Shull Dr, Newark, DE 19711For SaleMLS ID #DENC2107958, Lindsay Powell Conley, The Moving Experience Delaware Inc. Bright MLS
- $319,9003 bd1 ba1.1k sqft17 Varmar Dr, New Castle, DE 19720For SaleMLS ID #DENC2108616, Hovik Nazarian, Long & Foster Real Estate, Inc.. Bright MLS
- $329,9003 bd1 ba1.5k sqft5 Dorsey Ln, Bear, DE 19701For SaleMLS ID #DENC2107956, Lisa Alexandre, Century 21 Gold Key Realty. Bright MLS
- $294,9993 bd1 ba1k sqft304 Frazer Pl, New Castle, DE 19720For SaleMLS ID #DENC2109156, Steven King, EXP Realty, LLC. Bright MLS
- $309,9993 bd1 ba1k sqft66 Chesterfield Dr, New Castle, DE 19720For SaleMLS ID #DENC2109770, Reese Kenchen, Fave Realty Inc. Bright MLS
- $345,0003 bd2 ba1.5k sqft505 Saint Charles St, Elkton, MD 21921For SaleMLS ID #MDCC2022804, Trevor Vivian, Barksdale & Affiliates Realty. Bright MLS
- $369,9003 bd2 ba1.6k sqft4 Sparks Pl, Pennsville, NJ 08070For SaleMLS ID #NJSA2020016, Rosalie Hadulias, Keller Williams Realty - Atlantic Shore. Bright MLS
- $429,9004 bd2 ba1.5k sqft253 N Guernsey Rd, West Grove, PA 19390For SaleMLS ID #PACT2131458, Angel Flores, Compass Pennsylvania LLC. Bright MLS
- $339,9003 bd2 ba1.1k sqft71 Mercer Dr, Newark, DE 19713For SaleMLS ID #DENC2110328, Carol Quattrociocchi, EXP Realty, LLC. Bright MLS
- $499,9993 bd3 ba1.7k sqft28 Eynon Ct, Hockessin, DE 19707For SaleMLS ID #DENC2109472, Reese Kenchen, Fave Realty Inc. Bright MLS
- $299,9003 bd1 ba1k sqft121 Robinson Dr, New Castle, DE 19720For SaleMLS ID #DENC2104932, Kristin Plummer, Crown Homes Real Estate. Bright MLS
