Welcome to 17 Varmar Drive, where modern updates meet timeless charm. This beautifully renovated 3 bedroom, 1 bath home has been thoughtfully updated from top to bottom, offering the perfect blend of style, comfort, and peace of mind. Step inside to a bright, open concept living space featuring luxury vinyl plank flooring, recessed lighting, and a wood burning fireplace that serves as a warm and inviting focal point. The beautifully remodeled kitchen is sure to impress with white shaker cabinetry, granite countertops, a designer tile backsplash, stainless steel appliances, and ample cabinet space. Extensive updates include a new roof, HVAC system, windows, kitchen, bathroom, flooring, paint, fixtures, and more, making this home truly move-in ready. Outside, you’ll appreciate the large driveway with ample off-street parking, fresh landscaping, and a private backyard framed by mature trees—perfect for relaxing, entertaining, or enjoying the outdoors. Conveniently located near shopping, dining, parks, and major commuting routes, this turnkey home offers exceptional value and is ready for its next owner. Schedule your private showing today.
For sale
$319,900
17 Varmar Dr, New Castle, DE 19720
3beds
1,100sqft
Single Family Residence
Built in 1954
8,712 Square Feet Lot
$-- Zestimate®
$291/sqft
$-- HOA
What's special
Modern updatesBeautifully remodeled kitchenNew roofFresh landscapingWhite shaker cabinetryWood burning fireplaceRecessed lighting
- 29 days
- 1,602
- 117
Zillow last checked:
Listing updated:
Listed by:
Hovik Nazarian 302-740-0111,
Long & Foster Real Estate, Inc. (302) 234-1111,
Listing Team: Erik Hoferer & Associates
Source: Bright MLS,MLS#: DENC2108616
Facts & features
Interior
Bedrooms & bathrooms
- Bedrooms: 3
- Bathrooms: 1
- Full bathrooms: 1
- Main level bathrooms: 1
- Main level bedrooms: 3
Basement
- Area: 0
Heating
- Forced Air, Natural Gas
Cooling
- Central Air, Electric
Appliances
- Included: Gas Water Heater
Features
- Has basement: No
- Number of fireplaces: 1
Interior area
- Total structure area: 1,100
- Total interior livable area: 1,100 sqft
- Finished area above ground: 1,100
- Finished area below ground: 0
Property
Parking
- Total spaces: 3
- Parking features: Asphalt, Driveway
- Uncovered spaces: 3
Accessibility
- Accessibility features: None
Features
- Levels: One
- Stories: 1
- Pool features: None
Lot
- Size: 8,712 Square Feet
- Dimensions: 43.20 x 133.50
Details
- Additional structures: Above Grade, Below Grade
- Parcel number: 10015.10087
- Zoning: NC6.5
- Special conditions: Standard
Construction
Type & style
- Home type: SingleFamily
- Architectural style: Ranch/Rambler
- Property subtype: Single Family Residence
Materials
- Vinyl Siding
- Foundation: Crawl Space
- Roof: Architectural Shingle
Condition
- New construction: No
- Year built: 1954
Utilities & green energy
- Sewer: Public Sewer
- Water: Public
Community & HOA
Community
- Subdivision: Swanwyck Gardens
HOA
- Has HOA: No
Location
- Region: New Castle
Financial & listing details
- Price per square foot: $291/sqft
- Tax assessed value: $251,100
- Annual tax amount: $1,944
- Date on market: 8/7/2026
- Listing agreement: Exclusive Right To Sell
- Listing terms: Cash,Conventional,FHA,VA Loan
- Ownership: Fee Simple
Estimated market value
Not available
Estimated sales range
Not available
$2,077/mo
Price history
| Date | Event | Price |
|---|---|---|
| 8/7/2026 | Listed for sale | $319,900+56%$291/sqft |
Source:  Bright MLS #DENC2108616 Report a problem Bright MLS #DENC2108616 Report a problem | ||
| 4/30/2026 | Sold | $205,000-8.9%$186/sqft |
Source: Bright MLS #DENC2100360 Report a problem | ||
| 4/13/2026 | Pending sale | $225,000$205/sqft |
Source: Bright MLS #DENC2100360 Report a problem | ||
| 4/8/2026 | Listed for sale | $225,000$205/sqft |
Source: Bright MLS #DENC2100360 Report a problem | ||
Public tax history
| Year | Property taxes | Tax assessment |
|---|---|---|
| 2025 | -- | $251,100 +478.6% |
| 2024 | $1,490 +10% | $43,400 |
| 2023 | $1,355 -4% | $43,400 |
| 2022 | $1,411 +0% | $43,400 |
| 2021 | $1,411 -41.6% | $43,400 |
| 2020 | $2,414 +29.7% | $43,400 |
| 2019 | $1,861 +43% | $43,400 |
| 2017 | $1,301 +11.7% | $43,400 |
| 2016 | $1,164 | $43,400 |
| 2015 | $1,164 +0% | $43,400 |
| 2014 | $1,164 | $43,400 |
| 2013 | -- | $43,400 |
| 2012 | -- | $43,400 |
| 2011 | -- | $43,400 |
| 2010 | -- | $43,400 |
| 2009 | -- | $43,400 |
| 2008 | -- | $43,400 |
| 2007 | -- | $43,400 |
| 2006 | -- | $43,400 |
| 2005 | -- | $43,400 |
| 2004 | -- | $43,400 |
| 2003 | -- | $43,400 |
| 2002 | -- | $43,400 |
| 2001 | -- | $43,400 |
Find assessor info on the county website
Monthly payment
Est. payment
Payment breakdown
Explore the cost of this home by adjusting the details. Changes won't be saved.Climate risks
Neighborhood: 19720
Nearby schools
Schools provided by the listing agent
- District: Colonial
Source: Bright MLS. This data may not be complete. We recommend contacting the local school district to confirm school assignments for this home.
Similar homes
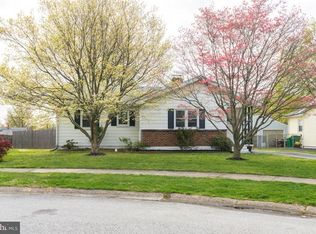
- $309,9993 bd1 ba1k sqft66 Chesterfield Dr, New Castle, DE 19720For Sale

 MLS ID #DENC2109770, Reese Kenchen, Fave Realty Inc. Bright MLS
 - $319,0003 bd1 ba1k sqft121 Robinson Dr, New Castle, DE 19720For Sale
 MLS ID #DENC2104932, Kristin Plummer, Crown Homes Real Estate. Bright MLS
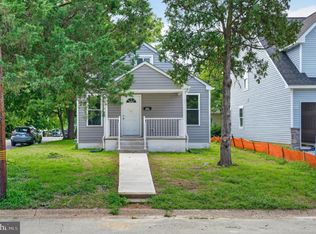
 - $275,0002 bd1 ba800 sqft900 Central Ave, New Castle, DE 19720For Sale
 MLS ID #DENC2108664, Anthony Sianni, BHHS Fox & Roach - Hockessin. Bright MLS
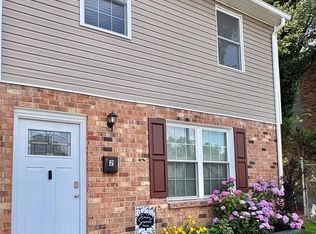
 - $277,0003 bd1 ba1.2k sqftNone Available, New Castle, DE 19720For Sale
 MLS ID #DENC2105630, Bianca Pagan, Epique Realty. Bright MLS
 - $250,0002 bd2 ba1.1k sqftNone Available, New Castle, DE 19720For SaleMLS ID #DENC2110042, Angela Allen, Patterson-Schwartz-Hockessin. Bright MLS
- $234,9003 bd1 ba900 sqft52 Morris Rd, New Castle, DE 19720For SaleMLS ID #DENC2109172, Octavia Williams, Century 21 Gold Key Realty. Bright MLS
- $289,7773 bd1 ba1.1k sqft101 Primrose Ln, Penns Grove, NJ 08069For SaleMLS ID #NJSA2019990, Mary Anne McIntyre, Weichert Realtors-Mullica Hill. Bright MLS
- $264,9002 bd1 ba850 sqft14 Boston Pl, New Castle, DE 19720For SaleMLS ID #DENC2102680, Julio Juan, Olimpo Realty LLC. Bright MLS
- $329,9003 bd3 ba1.2k sqft825 N Lincoln St, Wilmington, DE 19805For SaleMLS ID #DENC2109606, Rachel Burroughs, Long & Foster Real Estate, Inc.. Bright MLS
- $310,0003 bd2 ba1.1k sqft3211 N Jefferson St, Wilmington, DE 19802For SaleMLS ID #DENC2109530, Delisia Inge, BHHS Fox & Roach - Hockessin. Bright MLS
- $329,9003 bd2 ba1.4k sqft1111 W 9th St, Wilmington, DE 19806For SaleMLS ID #DENC2108572, Rob Harrison, Harrison Properties, Ltd.. Bright MLS
- $351,0003 bd2 ba1.4k sqft2311 Hammond Pl, Wilmington, DE 19808For SaleMLS ID #DENC2108020, Laura Diaz, EXP Realty, LLC. Bright MLS
- $279,9003 bd1 ba1.1k sqft64 Dartmouth Rd, Pennsville, NJ 08070For SaleMLS ID #NJSA2019544, Elizabeth Valero, S. Kelly Real Estate LLC. Bright MLS
- $254,9003 bd1 ba1.1k sqftNone Available, Wilmington, DE 19805For SaleMLS ID #DENC2109824, Patti Carlson, Patterson-Schwartz-Hockessin. Bright MLS
- $325,0003 bd3 ba1.6k sqft128 E Green Valley Cir, Newark, DE 19711For SaleMLS ID #DENC2110430, Amanda Bradford, Crown Homes Real Estate. Bright MLS
- $315,0003 bd2 ba1.4k sqft505 McCabe Ave, Wilmington, DE 19802For SaleMLS ID #DENC2108444, Renee Spruiel, RE/MAX Associates-Wilmington. Bright MLS
- $329,9003 bd1 ba1.5k sqft5 Dorsey Ln, Bear, DE 19701For SaleMLS ID #DENC2107956, Lisa Alexandre, Century 21 Gold Key Realty. Bright MLS
- $284,9003 bd2 ba1.3k sqft94 Highland Ave, Pennsville, NJ 08070For SaleMLS ID #NJSA2019492, Patrick Gorman, Keller Williams - Main Street. Bright MLS
- $285,0002 bd2 ba1.5k sqft8 Churchtown Rd, Pennsville, NJ 08070For SaleMLS ID #NJSA2019744, Anthony Morda, Century 21 Town & Country Realty - Woodstown. Bright MLS
- $440,0005 bd3 ba1.4k sqft140 Sweetbay Ln, New Castle, DE 19720For SaleMLS ID #DENC2109476, Jemimah Chuks, EXP Realty, LLC. Bright MLS
