Welcome home to this charming 4-bedroom, 2-bath ranch, thoughtfully updated with beautiful interior renovations completed in 2026! Step inside to discover a bright, inviting living space featuring an open floor plan, stylish finishes, and luxury vinyl plank flooring throughout. The kitchen flows seamlessly into the dining and living areas, creating a comfortable space for everyday living and entertaining. Featuring stainless steel appliances and modern finishes, the kitchen is both functional and welcoming. The owner's suite offers a private full bath with a walk-in shower, while three additional bedrooms provide flexibility for guests, a home office, or additional living needs. Outside, the property offers a detached garage that could serve as additional storage or a workshop, along with ample driveway parking. The outdoor space presents an opportunity to create a setting that reflects your personal style. With the interior renovations already complete, this home offers the perfect opportunity to move right in and make it your own. Don't miss your chance to enjoy the comfort and convenience of single-level living! **Detached garage is being sold in as-is condition.**
For sale
$329,900
162 Winder Rd, New Castle, DE 19720
4beds
1,150sqft
Single Family Residence
Built in 1952
6,534 Square Feet Lot
$154,200 Zestimate®
$287/sqft
$-- HOA
What's special
- 5 days
- 367
- 47
Zillow last checked:
Listing updated:
Listed by:
Megan Johnston 302-299-5398,
BHHS Fox & Roach-Christiana 3023681621
Source: Bright MLS,MLS#: DENC2113926
Facts & features
Interior
Bedrooms & bathrooms
- Bedrooms: 4
- Bathrooms: 2
- Full bathrooms: 2
- Main level bathrooms: 2
- Main level bedrooms: 4
Basement
- Area: 0
Heating
- Heat Pump, Electric
Cooling
- Central Air, Electric
Appliances
- Included: Stainless Steel Appliance(s), Electric Water Heater
- Laundry: Hookup
Features
- Bathroom - Walk-In Shower, Ceiling Fan(s), Combination Kitchen/Dining, Open Floorplan, Recessed Lighting
- Flooring: Luxury Vinyl
- Has basement: No
- Has fireplace: No
Interior area
- Total structure area: 1,150
- Total interior livable area: 1,150 sqft
- Finished area above ground: 1,150
- Finished area below ground: 0
Property
Parking
- Total spaces: 3
- Parking features: Garage Faces Front, Detached, Driveway, On Street
- Garage spaces: 1
- Uncovered spaces: 2
Accessibility
- Accessibility features: None
Features
- Levels: One
- Stories: 1
- Pool features: None
Lot
- Size: 6,534 Square Feet
Details
- Additional structures: Above Grade, Below Grade
- Parcel number: 10010.30297
- Zoning: NC6.5
- Special conditions: Standard
Construction
Type & style
- Home type: SingleFamily
- Architectural style: Ranch/Rambler
- Property subtype: Single Family Residence
Materials
- Vinyl Siding
- Foundation: Slab
- Roof: Shingle
Condition
- Excellent,Good
- New construction: No
- Year built: 1952
- Major remodel year: 2026
Utilities & green energy
- Sewer: Public Sewer
- Water: Public
Community & HOA
Community
- Subdivision: Garfield Park
HOA
- Has HOA: No
Location
- Region: New Castle
Financial & listing details
- Price per square foot: $287/sqft
- Tax assessed value: $219,200
- Annual tax amount: $1,695
- Date on market: 10/29/2026
- Listing agreement: Exclusive Right To Sell
- Inclusions: Refreigerator, Oven, Microwave, Dishwaher, Ceiling Fans, Screens Where Present.
- Ownership: Fee Simple
Estimated market value
$154,200
$139,000 - $171,000
$1,852/mo
Price history
| Date | Event | Price |
|---|---|---|
| 10/30/2026 | Listed for sale | $329,900+115.6%$287/sqft |
Source:  Bright MLS #DENC2113926 Report a problem | ||
| 8/7/2026 | Sold | $153,000$133/sqft |
Source: Public Record Report a problem | ||
Public tax history
| Year | Property taxes | Tax assessment |
|---|---|---|
| 2025 | $402 -526.4% | $219,200 +552.4% |
| 2024 | -$94 -297.1% | $33,600 |
| 2023 | $48 | $33,600 |
| 2022 | -- | $33,600 |
| 2021 | $1,092 +17542% | $33,600 |
| 2020 | $6 +31.1% | $33,600 |
| 2019 | $5 -95.6% | $33,600 |
| 2017 | $108 | $33,600 |
| 2016 | -- | $33,600 |
| 2015 | -- | $33,600 |
| 2014 | -- | $33,600 |
| 2013 | -- | $33,600 |
| 2012 | -- | $33,600 |
| 2011 | -- | $33,600 |
| 2010 | -- | $33,600 |
| 2009 | -- | $33,600 |
| 2008 | -- | $33,600 |
| 2007 | -- | $33,600 |
| 2006 | -- | $33,600 |
| 2005 | -- | $33,600 |
| 2004 | -- | $33,600 |
| 2003 | -- | $33,600 |
| 2002 | -- | $33,600 |
| 2001 | -- | $33,600 |
Find assessor info on the county website
Monthly payment
Est. payment
Payment breakdown
Explore the cost of this home by adjusting the details. Changes won't be saved.Climate risks
Neighborhood: 19720
Nearby schools
Schools provided by the listing agent
- District: Colonial
Source: Bright MLS. This data may not be complete. We recommend contacting the local school district to confirm school assignments for this home.

Similar homes
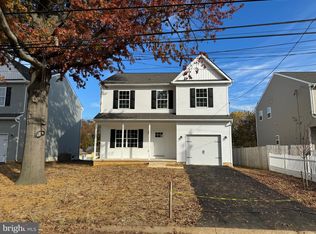
- $299,9993 bd1 ba1k sqft66 Chesterfield Dr, New Castle, DE 19720For Sale
 MLS ID #DENC2113828, Reese Kenchen, Fave Realty Inc. Bright MLS
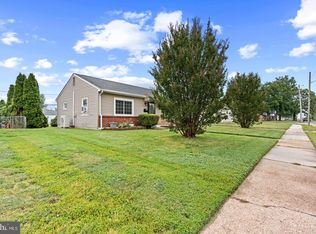
- $325,0003 bd1 ba1k sqft49 Memorial Dr, New Castle, DE 19720For Sale
 MLS ID #DENC2112152, Shane Pezick, RE/MAX Associates-Wilmington. Bright MLS
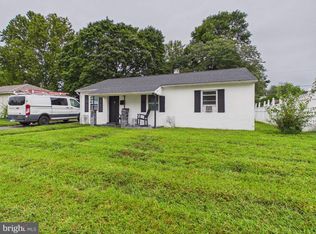
- $289,9004 bd1 ba1.1k sqft136 Winder Rd, New Castle, DE 19720For Sale
 MLS ID #DENC2110590, Cristina Tlaseca, Real Broker LLC. Bright MLS
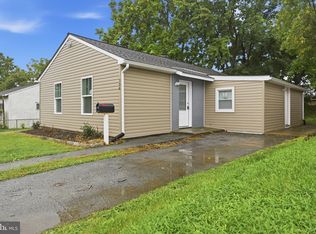
- $279,0003 bd1 ba1k sqft127 Hunn Rd, New Castle, DE 19720For Sale
 MLS ID #DENC2113846, Corey Harris, Crown Homes Real Estate. Bright MLS
- $300,0003 bd2 ba1k sqft603 Liberty Blvd, New Castle, DE 19720For SaleMLS ID #DENC2110594, David Vetri, Easy List Solutions LLC. Bright MLS
- $300,0003 bd1 ba1.4k sqft314 Martin Dr, New Castle, DE 19720For SaleMLS ID #DENC2112362, Hovik Nazarian, Long & Foster Real Estate, Inc.. Bright MLS
- $344,9004 bd2 ba1.2k sqftNone Available, Wilmington, DE 19804For SaleMLS ID #DENC2113956, Kelly Ralsten, Patterson-Schwartz - Greenville. Bright MLS
- $319,9994 bd2 ba1.3k sqft34 Sanford Rd, Pennsville, NJ 08070For SaleMLS ID #NJSA2020610, Robert joseph, HomeSmart First Advantage Realty. Bright MLS
- $369,9003 bd2 ba1.6k sqft43 Luray Rd, New Castle, DE 19720For SaleMLS ID #DENC2107698, Robert Needs, Long & Foster Real Estate, Inc.. Bright MLS
- $355,0003 bd3 ba1.4k sqftNone Available, New Castle, DE 19720For SaleMLS ID #DENC2111022, Kelly Reilly, Patterson-Schwartz-Newark. Bright MLS
- $275,0002 bd1 ba800 sqft900 Central Ave, New Castle, DE 19720For SaleMLS ID #DENC2108664, Anthony Sianni, BHHS Fox & Roach - Hockessin. Bright MLS
- $389,0004 bd2 ba1.6k sqft59 Sparks Ave, Pennsville, NJ 08070For SaleMLS ID #NJSA2020570, Bradley Perez, Real Broker, LLC. Bright MLS
- $389,9004 bd2 ba1.4k sqftNone Available, Newark, DE 19711For SaleMLS ID #DENC2114016, Diane Salvatore, Patterson-Schwartz-Hockessin. Bright MLS
- $289,9003 bd1 ba1.2k sqft170 Jefferson Rd, Pennsville, NJ 08070For SaleMLS ID #NJSA2020522, Desiree Sheppard, Coldwell Banker Excel Realty. Bright MLS
- $359,9003 bd2 ba1.2k sqft111 W Reamer Ave, Wilmington, DE 19804For SaleMLS ID #DENC2111804, Tom Riccio, RE/MAX Point Realty. Bright MLS
- $340,0004 bd2 ba1.3k sqft714 S Harmony Rd, Newark, DE 19713For SaleMLS ID #DENC2105248, Joseph P Hurley III, Pantano Real Estate Inc. Bright MLS
- $325,0004 bd2 ba1.6k sqft129 W Laughead Ave, Linwood, PA 19061For SaleMLS ID #PADE2126848, Dan Deckelbaum, Compass RE. Bright MLS
- $359,9003 bd2 ba1.2k sqft111 S Dillwyn Rd, Newark, DE 19711For SaleMLS ID #DENC2112714, Jeff Bollinger, BHHS Fox & Roach - Hockessin. Bright MLS
- $365,0004 bd2 ba1.7k sqft354 Memorial Ave, Gibbstown, NJ 08027For SaleMLS ID #NJGL2080304, Francesco Pullella, HOF Realty. Bright MLS
