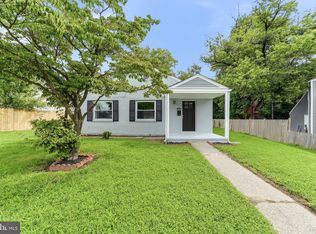
NEW ROOF! Completely renovated and move-in ready, this 3-bedroom, 1.5-bath home offers modern updates, flexible living space, and a location that checks all the boxes. The bright interior features stylish finishes throughout, while the partially finished basement provides additional space for a home office, gym, media room, or recreation area. Step outside to the large deck, perfect for entertaining, grilling, or relaxing outdoors. Conveniently located near ILG Airport, the Jack A. Markell Trail, shopping, dining, and major roadways, this home offers both comfort and convenience. With a new roof and extensive renovations already completed, there is truly nothing left to do but move in and enjoy!
Under contract
$377,777
43 Luray Rd, New Castle, DE 19720
3beds
1,650sqft
Single Family Residence
Built in 1974
6,970 Square Feet Lot
$-- Zestimate®
$229/sqft
$-- HOA
What's special
New roofStylish finishes throughoutBright interiorPartially finished basement
- 50 days
- 298
- 21
Likely to sell faster than
Zillow last checked:
Listing updated:
Listed by:
Robert Needs 302-893-2900,
Long & Foster Real Estate, Inc. 3023515000,
Listing Team: Team Wilson
Source: Bright MLS,MLS#: DENC2107698
Facts & features
Interior
Bedrooms & bathrooms
- Bedrooms: 3
- Bathrooms: 2
- Full bathrooms: 1
- 1/2 bathrooms: 1
- Main level bathrooms: 1
Rooms
- Room types: Living Room, Dining Room, Primary Bedroom, Bedroom 2, Bedroom 3, Kitchen, Family Room, Recreation Room
Primary bedroom
- Level: Upper
- Area: 156 Square Feet
- Dimensions: 12 X 13
Bedroom 2
- Level: Upper
- Area: 120 Square Feet
- Dimensions: 10 X 12
Bedroom 3
- Level: Upper
- Area: 90 Square Feet
- Dimensions: 9 X 10
Dining room
- Level: Main
- Area: 81 Square Feet
- Dimensions: 9 X 9
Family room
- Level: Main
- Area: 150 Square Feet
- Dimensions: 10 X 15
Kitchen
- Level: Main
- Area: 108 Square Feet
- Dimensions: 12 X 9
Living room
- Level: Main
- Area: 198 Square Feet
- Dimensions: 11 X 18
Recreation room
- Level: Lower
Heating
- Forced Air, Oil
Cooling
- Central Air, Electric
Appliances
- Included: Electric Water Heater
- Laundry: In Basement
Features
- Flooring: Luxury Vinyl, Carpet
- Basement: Partially Finished
- Has fireplace: No
Interior area
- Total structure area: 1,650
- Total interior livable area: 1,650 sqft
- Finished area above ground: 1,650
- Finished area below ground: 0
Property
Parking
- Parking features: Driveway
- Has uncovered spaces: Yes
Accessibility
- Accessibility features: None
Features
- Levels: Two
- Stories: 2
- Patio & porch: Deck
- Pool features: None
Lot
- Size: 6,970 Square Feet
- Dimensions: 72.00 x 127.00
Details
- Additional structures: Above Grade, Below Grade
- Parcel number: 10025.20224
- Zoning: NC6.5
- Special conditions: Standard
Construction
Type & style
- Home type: SingleFamily
- Architectural style: Colonial
- Property subtype: Single Family Residence
Materials
- Brick, Vinyl Siding
- Foundation: Block
- Roof: Shingle
Condition
- New construction: No
- Year built: 1974
Utilities & green energy
- Sewer: Public Sewer
- Water: Public
Community & HOA
Community
- Subdivision: Jefferson Farms
HOA
- Has HOA: No
Location
- Region: New Castle
Financial & listing details
- Price per square foot: $229/sqft
- Tax assessed value: $304,500
- Annual tax amount: $2,305
- Date on market: 7/30/2026
- Listing agreement: Exclusive Right To Sell
- Ownership: Fee Simple
Estimated market value
Not available
Estimated sales range
Not available
$2,343/mo
Price history
| Date | Event | Price |
|---|---|---|
| 8/24/2026 | Contingent | $377,777$229/sqft |
Source:  Bright MLS #DENC2107698 Report a problem Bright MLS #DENC2107698 Report a problem | ||
| 7/30/2026 | Listed for sale | $377,777+53.7%$229/sqft |
Source: Bright MLS #DENC2107698 Report a problem | ||
| 3/17/2026 | Sold | $245,803+57.6%$149/sqft |
Source: Public Record Report a problem | ||
| 5/1/2019 | Sold | $156,000-20%$95/sqft |
Source: Public Record Report a problem | ||
| 3/6/2019 | Pending sale | $195,000$118/sqft |
Source: BHHS Fox & Roach Bear #1001411836 Report a problem | ||
| 3/6/2019 | Listed for sale | $195,000$118/sqft |
Source: BHHS Fox & Roach Bear #1001411836 Report a problem | ||
| 3/1/2019 | Pending sale | $195,000$118/sqft |
Source: BHHS Fox & Roach Bear #1001411836 Report a problem | ||
| 12/14/2018 | Price change | $195,000-2.5%$118/sqft |
Source: BHHS Fox & Roach Bear #1001411836 Report a problem | ||
| 8/27/2018 | Price change | $199,999-2.4%$121/sqft |
Source: BHHS Fox & Roach - Bear #1001411836 Report a problem | ||
| 7/6/2018 | Price change | $205,000-2.4%$124/sqft |
Source: BHHS Fox & Roach - Bear #1001411836 Report a problem | ||
| 6/1/2018 | Listed for sale | $210,000+6.3%$127/sqft |
Source: BHHS Fox & Roach-Bear #1001411836 Report a problem | ||
| 7/6/2006 | Sold | $197,500$120/sqft |
Source: Public Record Report a problem | ||
Public tax history
| Year | Property taxes | Tax assessment |
|---|---|---|
| 2025 | $2,305 +39.3% | $304,500 +513.9% |
| 2024 | $1,654 +10.3% | $49,600 |
| 2023 | $1,500 -4.6% | $49,600 |
| 2022 | $1,572 0% | $49,600 |
| 2021 | $1,573 -0.7% | $49,600 |
| 2020 | $1,583 +0.2% | $49,600 |
| 2019 | $1,580 +9.1% | $49,600 |
| 2017 | $1,448 +11.9% | $49,600 |
| 2016 | $1,294 | $49,600 |
| 2015 | $1,294 0% | $49,600 |
| 2014 | $1,295 | $49,600 |
| 2013 | -- | $49,600 |
| 2012 | -- | $49,600 |
| 2011 | -- | $49,600 |
| 2010 | -- | $49,600 |
| 2009 | -- | $49,600 |
| 2008 | -- | $49,600 |
| 2007 | -- | $49,600 |
| 2006 | -- | $49,600 |
| 2005 | -- | $49,600 |
| 2004 | -- | $49,600 |
| 2003 | -- | $49,600 |
| 2002 | -- | $49,600 |
| 2001 | -- | $49,600 |
Find assessor info on the county website
Monthly payment
Est. payment
Payment breakdown
Explore the cost of this home by adjusting the details. Changes won't be saved.Climate risks
Neighborhood: 19720
Nearby schools
Schools provided by the listing agent
- District: Colonial
Source: Bright MLS. This data may not be complete. We recommend contacting the local school district to confirm school assignments for this home.
Similar homes
- $365,0003 bd3 ba1.4k sqftNone Available, New Castle, DE 19720For Sale

 MLS ID #DENC2111022, Kelly Reilly, Patterson-Schwartz-Newark. Bright MLS
 - $319,9003 bd1 ba1.1k sqft17 Varmar Dr, New Castle, DE 19720For Sale
 MLS ID #DENC2108616, Hovik Nazarian, Long & Foster Real Estate, Inc.. Bright MLS
 - $294,9993 bd1 ba1k sqft304 Frazer Pl, New Castle, DE 19720For Sale
 MLS ID #DENC2109156, Steven King, EXP Realty, LLC. Bright MLS
 - $309,9993 bd1 ba1k sqft66 Chesterfield Dr, New Castle, DE 19720For Sale
 MLS ID #DENC2109770, Reese Kenchen, Fave Realty Inc. Bright MLS
 - $277,0003 bd1 ba1.2k sqftNone Available, New Castle, DE 19720For SaleMLS ID #DENC2105630, Bianca Pagan, Epique Realty. Bright MLS
- $389,9004 bd2 ba1.8k sqft8 Paterson Ave, Pennsville, NJ 08070For SaleMLS ID #NJSA2019868, Danielle Khairzada, Century 21 Town & Country Realty - Woodstown. Bright MLS
- $345,0005 bd2 ba2.2k sqft6 Sunset Ave, Pennsville, NJ 08070For SaleMLS ID #NJSA2020172, Kate Henderson, Keller Williams Hometown. Bright MLS
- $299,9003 bd1 ba1k sqft121 Robinson Dr, New Castle, DE 19720For SaleMLS ID #DENC2104932, Kristin Plummer, Crown Homes Real Estate. Bright MLS
- $435,0003 bd2 ba2.1k sqft154 Sugarberry Dr, New Castle, DE 19720For SaleMLS ID #DENC2107100, Vincent Cyr, Real Broker LLC. Bright MLS
- $439,0005 bd3 ba1.4k sqft140 Sweetbay Ln, New Castle, DE 19720For SaleMLS ID #DENC2109476, Jemimah Chuks, EXP Realty, LLC. Bright MLS
- $369,9004 bd3 ba2.2k sqft308 Hamilton Ave, Pennsville, NJ 08070For SaleMLS ID #NJSA2019212, Joshua Hutchinson, Long & Foster Real Estate, Inc.. Bright MLS
- $355,0004 bd2 ba1.7k sqft2 Paterson Ave, Pennsville, NJ 08070For SaleMLS ID #NJSA2019552, Gillian Amwake, Real Broker, LLC. Bright MLS
- $395,0003 bd3 ba1.7k sqft4009 Oak St, Wilmington, DE 19808For SaleMLS ID #DENC2110188, Andrea Harrington, Compass. Bright MLS
- $351,0003 bd2 ba1.4k sqft2311 Hammond Pl, Wilmington, DE 19808For SaleMLS ID #DENC2108020, Laura Diaz, EXP Realty, LLC. Bright MLS
- $415,0004 bd2 ba1.7k sqft4600 Griffin Dr, Wilmington, DE 19808For SaleMLS ID #DENC2109790, Eugene Lestardo, Coldwell Banker Realty. Bright MLS
- $395,0003 bd2 ba1.7k sqft2660 Mill Rd, Upper Chichester, PA 19061For SaleMLS ID #PADE2123722, Robin Anderson, Keller Williams Real Estate - Media. Bright MLS
- $300,0003 bd2 ba1.7k sqft161 River Drive Ave, Pennsville, NJ 08070For SaleMLS ID #NJSA2019848, Christina Kaplun, RE/MAX First Realty. Bright MLS
- $374,9003 bd2 ba1.4k sqft11 Willow Pl, Logan Township, NJ 08085For SaleMLS ID #NJGL2077850, Juliana Montalvo, Redfin. Bright MLS
- $415,0005 bd3 ba1.6k sqft24 Windflower Dr, Newark, DE 19711For SaleMLS ID #DENC2110232, Victor Koveleski, Long & Foster Real Estate, Inc.. Bright MLS
- $395,0003 bd2 ba1.9k sqft90 Clinton St, Delaware City, DE 19706For SaleMLS ID #DENC2103964, Noah Bates, Northrop Realty. Bright MLS
