Follow the stone and paver walkway to the front door of this classic brick Cape Cod in Vilone Village. With four bedrooms, two updated full baths, and easy-care luxury vinyl flooring throughout, there’s room to spread out and make yourself at home. Imagine Saturday morning coffee at the breakfast bar while pancakes are on the stove. The updated eat-in kitchen pairs granite countertops and stainless steel appliances with exposed beams that give it a little extra character. Just off the kitchen, a flex room gives you space for movie nights, a playroom, or a home office, while the bright front living room offers another spot to unwind. Two bedrooms and a full bath on each level give you options. Set up your bedroom on the main floor, give overnight guests a little space of their own upstairs, or finally make room for that hobby you’ve been wanting to get back to. Imagine spending a sunny afternoon out back, planting a garden or tossing a ball in the fenced yard. The detached garage currently serves as storage and offers space for tools, bikes, or a future workshop. Located in the Red Clay Consolidated School District, you’re minutes from everyday errands along Kirkwood Highway and dinner or a stroll at Wilmington’s Riverfront. Mortgage savings may be available for buyers of this listing.
For sale
$349,900
135 Olga Rd, Wilmington, DE 19805
4beds
1,750sqft
Single Family Residence
Built in 1950
6,534 Square Feet Lot
$-- Zestimate®
$200/sqft
$-- HOA
What's special
Flex roomDetached garageClassic brick cape codStainless steel appliancesStone and paver walkwayExposed beamsGranite countertops
- 29 days
- 1,041
- 162
Zillow last checked:
Listing updated:
Listed by:
Sherri Hill 302-312-1730,
Redfin Corporation (215) 631-3154
Source: Bright MLS,MLS#: DENC2113194
Facts & features
Interior
Bedrooms & bathrooms
- Bedrooms: 4
- Bathrooms: 2
- Full bathrooms: 2
- Main level bathrooms: 1
- Main level bedrooms: 2
Rooms
- Room types: Living Room, Primary Bedroom, Bedroom 2, Bedroom 3, Bedroom 4, Kitchen, Family Room, Laundry, Full Bath
Primary bedroom
- Level: Upper
- Area: 180 Square Feet
- Dimensions: 12 X 15
Bedroom 2
- Level: Upper
- Area: 156 Square Feet
- Dimensions: 12 X 13
Bedroom 3
- Level: Main
- Area: 132 Square Feet
- Dimensions: 11 X 12
Bedroom 4
- Level: Main
- Area: 130 Square Feet
- Dimensions: 10 X 13
Family room
- Level: Main
- Area: 352 Square Feet
- Dimensions: 16 X 22
Other
- Level: Main
- Area: 42 Square Feet
- Dimensions: 6 X 7
Other
- Level: Upper
- Area: 70 Square Feet
- Dimensions: 7 X 10
Kitchen
- Features: Breakfast Nook
- Level: Main
- Area: 275 Square Feet
- Dimensions: 11 X 25
Laundry
- Level: Main
Living room
- Level: Main
- Area: 352 Square Feet
- Dimensions: 16 X 22
Heating
- Heat Pump, Electric
Cooling
- Central Air, Electric
Appliances
- Included: Microwave, Dishwasher, Oven, Refrigerator, Washer, Dryer, Electric Water Heater
- Laundry: Main Level, Laundry Room
Features
- Has basement: No
- Has fireplace: No
Interior area
- Total structure area: 1,750
- Total interior livable area: 1,750 sqft
- Finished area above ground: 1,750
Video & virtual tour
Property
Parking
- Parking features: Driveway
- Has uncovered spaces: Yes
Accessibility
- Accessibility features: None
Features
- Levels: Two
- Stories: 2
- Pool features: None
- Fencing: Full
Lot
- Size: 6,534 Square Feet
Details
- Additional structures: Above Grade
- Parcel number: 19001.00089
- Zoning: RES
- Special conditions: Standard
Construction
Type & style
- Home type: SingleFamily
- Architectural style: Cape Cod
- Property subtype: Single Family Residence
Materials
- Brick, Vinyl Siding
- Foundation: Crawl Space
Condition
- New construction: No
- Year built: 1950
Utilities & green energy
- Sewer: Public Sewer
- Water: Public
Community & HOA
Community
- Subdivision: Vilone Village
HOA
- Has HOA: No
Location
- Region: Wilmington
Financial & listing details
- Price per square foot: $200/sqft
- Tax assessed value: $328,300
- Annual tax amount: $2,995
- Date on market: 10/19/2026
- Listing agreement: Exclusive Right To Sell
- Ownership: Fee Simple
Estimated market value
Not available
Estimated sales range
Not available
$2,590/mo
Price history
| Date | Event | Price |
|---|---|---|
| 10/19/2026 | Listed for sale | $349,900+98.8%$200/sqft |
Source:  Bright MLS #DENC2113194 Report a problem | ||
| 11/19/2019 | Sold | $176,000-20%$101/sqft |
Source: Public Record Report a problem | ||
| 9/4/2019 | Listed for sale | $219,900+91.4%$126/sqft |
Source: RE/MAX Of Wilmington-Limestone Rd #DENC486132 Report a problem | ||
| 11/8/2018 | Listing removed | $114,900$66/sqft |
Source: BHHS Fox & Roach - Hockessin-Pike Creek Home Marketing #1009948890 Report a problem | ||
| 11/6/2018 | Price change | $114,900-4.2%$66/sqft |
Source: BHHS Fox & Roach - Hockessin-Pike Creek Home Marketing #1009948890 Report a problem | ||
| 10/17/2018 | Listed for sale | $119,900+27.6%$69/sqft |
Source: BHHS Fox & Roach-Hockessin #1009948890 Report a problem | ||
| 8/2/2017 | Sold | $94,000-32.9%$54/sqft |
Source: Public Record Report a problem | ||
| 3/17/2005 | Sold | $140,000$80/sqft |
Source: Public Record Report a problem | ||
Public tax history
| Year | Property taxes | Tax assessment |
|---|---|---|
| 2025 | $2,600 +64.5% | $328,300 +581.1% |
| 2024 | $1,581 +14.8% | $48,200 |
| 2023 | $1,377 -0.1% | $48,200 |
| 2022 | $1,378 +2.9% | $48,200 |
| 2021 | $1,339 -0.6% | $48,200 |
| 2020 | $1,348 -0.8% | $48,200 |
| 2019 | $1,359 +0.1% | $48,200 |
| 2017 | $1,358 +5.4% | $48,200 |
| 2016 | $1,289 | $48,200 |
| 2015 | $1,289 +7.8% | $48,200 |
| 2014 | $1,196 | $48,200 |
| 2013 | -- | $48,200 |
| 2012 | -- | $48,200 +4.6% |
| 2011 | -- | $46,100 |
| 2010 | -- | $46,100 |
| 2009 | -- | $46,100 |
| 2008 | -- | $46,100 |
| 2007 | -- | $46,100 |
| 2006 | -- | $46,100 |
| 2005 | -- | $46,100 |
| 2004 | -- | $46,100 |
| 2003 | -- | $46,100 |
| 2002 | -- | $46,100 |
| 2001 | -- | $46,100 |
Find assessor info on the county website
Monthly payment
Est. payment
Payment breakdown
Explore the cost of this home by adjusting the details. Changes won't be saved.Climate risks
Neighborhood: 19805
Nearby schools
Schools provided by the listing agent
- District: Red Clay Consolidated
Source: Bright MLS. This data may not be complete. We recommend contacting the local school district to confirm school assignments for this home.

Similar homes
- $319,0003 bd2 ba1.5k sqft1522 Bartleson Rd, Wilmington, DE 19805For Sale

 MLS ID #DENC2114120, Corey Harris, Crown Homes Real Estate. Bright MLS
- $270,0004 bd1 ba1.6k sqft1012 Montgomery Rd, Wilmington, DE 19805For Sale
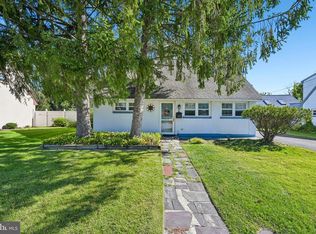 MLS ID #DENC2112742, Mayra Santiago, Redfin Corporation. Bright MLS
- $369,9004 bd2 ba1.6k sqft6 N Stuyvesant Dr, Wilmington, DE 19809For Sale
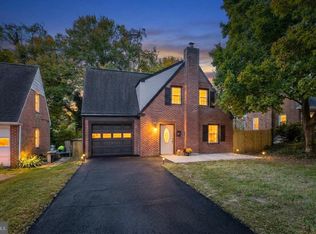 MLS ID #DENC2114020, Laura Correa, Empower Real Estate, LLC. Bright MLS
- $337,9003 bd3 ba1.7k sqft15 Servan Ct, Wilmington, DE 19805For Sale
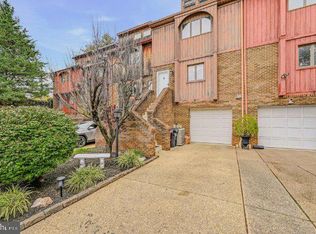 MLS ID #DENC2112274, Daniel Demers, Sell Your Home Services. Bright MLS
- $375,0003 bd2 ba1.2k sqft4 E Keystone Ave, Wilmington, DE 19804For SaleMLS ID #DENC2111200, Michele Colavecchi Lawless, RE/MAX Associates-Wilmington. Bright MLS
- $329,0003 bd1 ba1.2k sqft34 Read Ave, Wilmington, DE 19804For SaleMLS ID #DENC2114098, Corey Harris, Crown Homes Real Estate. Bright MLS
- $470,0003 bd3 ba1.7k sqftNone Available, Wilmington, DE 19805For SaleMLS ID #DENC2113234, KIM BOWDEN, Patterson-Schwartz-OceanView. Bright MLS
- $395,0004 bd2 ba1.7k sqft4600 Griffin Dr, Wilmington, DE 19808For SaleMLS ID #DENC2109790, Eugene Lestardo, Coldwell Banker Realty. Bright MLS
- $379,9994 bd3 ba1.7k sqft21 Cordele Rd, Newark, DE 19711For SaleMLS ID #DENC2114436, Justin Weeks, Long & Foster Real Estate, Inc.. Bright MLS
- $335,0003 bd1 ba2.1k sqft507 Farwell Rd, Wilmington, DE 19804For SaleMLS ID #DENC2103810, Jazmin Montalvo, Keller Williams Realty Wilmington. Bright MLS
- $315,0003 bd2 ba2.1k sqft102 W 37th St, Wilmington, DE 19802For SaleMLS ID #DENC2113900, Michael Haritos, EXP Realty, LLC. Bright MLS
- $349,9953 bd2 ba1.6k sqft804 Old Harmony Rd, Newark, DE 19711For SaleMLS ID #DENC2113322, Jeffrey Pilla, Tesla Realty Group, LLC. Bright MLS
- $335,0003 bd3 ba1.4k sqft641 S Connell St, Wilmington, DE 19805For SaleMLS ID #DENC2112468, William Sladek, Redfin Corporation. Bright MLS
- $359,9003 bd2 ba1.7k sqftNone Available, Claymont, DE 19703For SaleMLS ID #DENC2114294, George Manolakos, Patterson-Schwartz-Brandywine. Bright MLS
- $339,9004 bd2 ba1.7k sqft2 Paterson Ave, Pennsville, NJ 08070For SaleMLS ID #NJSA2019552, Gillian Amwake, Real Broker, LLC. Bright MLS
- $229,0004 bd3 ba1.4k sqft410 Homestead Rd, Wilmington, DE 19805For SaleMLS ID #DENC2114118, Corey Harris, Crown Homes Real Estate. Bright MLS
- $325,0003 bd1 ba1k sqft49 Memorial Dr, New Castle, DE 19720For SaleMLS ID #DENC2112152, Shane Pezick, RE/MAX Associates-Wilmington. Bright MLS
- $279,9993 bd3 ba2.4k sqft1103 W 6th St, Wilmington, DE 19805For SaleMLS ID #DENC2114018, G Pizarro, Crown Homes Real Estate. Bright MLS
- $369,9003 bd2 ba1.6k sqft43 Luray Rd, New Castle, DE 19720For SaleMLS ID #DENC2107698, Robert Needs, Long & Foster Real Estate, Inc.. Bright MLS
- $374,9993 bd2 ba1.3k sqft514 Lisbeth Rd, Newark, DE 19713For SaleMLS ID #DENC2113100, Daniel Richardson, Crown Homes Real Estate. Bright MLS
