Fully updated in Wellington Woods! Step in the front door to a truly open concept first floor living space with new paint, lighting, and LVP flooring throughout. The kitchen was updated with brand new white shaker soft-close cabinetry, stainless steel appliances, and a modern stone counter top. Tucked conveniently off the kitchen is a first floor restroom, as well as side-by-side laundry. There is a new sliding glass door that floods the entirety of the main level with natural light. Upstairs are three bedrooms, including a massive primary bedroom (with a walk-in closet), and an updated hall bathroom. Outside, the lot is deceivingly large and offers a concrete driveway, one-car garage, and shed for additional outside storage. Many recent updates, including a new roof (2026) and windows (2026), kitchen, flooring, paint, bathroom fixtures, and lighting fixtures. All of this is tucked onto a quiet cul-de-sac location in a convenient Newark location!
For sale
Price cut: $14.9K (10/12)
$365,000
8 Bergen Ct, Newark, DE 19702
3beds
1,382sqft
Single Family Residence
Built in 1988
10,454 Square Feet Lot
$-- Zestimate®
$264/sqft
$-- HOA
What's special
Fully updatedNew paintModern stone countertopStainless steel appliancesUpdated hall bathroomOne-car garageLvp flooring throughout
- 34 days
- 2,261
- 196
Zillow last checked:
Listing updated:
Listed by:
Patrick Lorenz 302-429-4500,
Patterson-Schwartz - Greenville 3024294500
Source: Bright MLS,MLS#: DENC2111430
Facts & features
Interior
Bedrooms & bathrooms
- Bedrooms: 3
- Bathrooms: 2
- Full bathrooms: 1
- 1/2 bathrooms: 1
- Main level bathrooms: 1
Rooms
- Room types: Living Room, Dining Room, Kitchen
Dining room
- Level: Main
Kitchen
- Level: Main
Living room
- Level: Main
Heating
- Forced Air, Natural Gas
Cooling
- Central Air, Electric
Appliances
- Included: Gas Water Heater
- Laundry: Main Level
Features
- Has basement: No
- Number of fireplaces: 1
Interior area
- Total structure area: 1,382
- Total interior livable area: 1,382 sqft
- Finished area above ground: 1,382
- Finished area below ground: 0
Video & virtual tour
Property
Parking
- Total spaces: 3
- Parking features: Built In, Attached, Driveway
- Attached garage spaces: 1
- Uncovered spaces: 2
Accessibility
- Accessibility features: None
Features
- Levels: Two
- Stories: 2
- Patio & porch: Patio
- Pool features: None
Lot
- Size: 10,454 Square Feet
Details
- Additional structures: Above Grade, Below Grade
- Parcel number: 10043.10411
- Zoning: NCPUD
- Special conditions: Standard
Construction
Type & style
- Home type: SingleFamily
- Architectural style: Colonial
- Property subtype: Single Family Residence
Materials
- Frame
- Foundation: Slab
Condition
- New construction: No
- Year built: 1988
Utilities & green energy
- Sewer: Public Sewer
- Water: Public
Community & HOA
Community
- Subdivision: Wellington Woods
HOA
- Has HOA: No
Location
- Region: Newark
Financial & listing details
- Price per square foot: $264/sqft
- Tax assessed value: $319,000
- Annual tax amount: $3,296
- Date on market: 9/16/2026
- Listing agreement: Exclusive Right To Sell
- Inclusions: Kitchen Appliances, Washer / Dryer
- Exclusions: None
- Ownership: Fee Simple
Estimated market value
Not available
Estimated sales range
Not available
$2,194/mo
Price history
| Date | Event | Price |
|---|---|---|
| 10/12/2026 | Price change | $365,000-3.9%$264/sqft |
Source:  Patterson Schwartz #DENC2111430 Report a problem | ||
| 9/16/2026 | Listed for sale | $379,900+204.2%$275/sqft |
Source:  Bright MLS #DENC2111430 Report a problem | ||
| 9/13/2024 | Listing removed | $1,695$1/sqft |
Source: Zillow Rentals Report a problem | ||
| 8/15/2024 | Price change | $1,695-10.6%$1/sqft |
Source: Zillow Rentals Report a problem | ||
| 8/5/2024 | Listed for rent | $1,895$1/sqft |
Source: Zillow Rentals Report a problem | ||
| 7/17/2024 | Listing removed | -- |
Source: Zillow Rentals Report a problem | ||
| 7/15/2024 | Listed for rent | $1,895+40.4%$1/sqft |
Source: Zillow Rentals Report a problem | ||
| 6/9/2016 | Listing removed | $1,350-3.2%$1/sqft |
Source: RE/MAX Sunvest Realty #6804231 Report a problem | ||
| 10/26/2014 | Listing removed | $1,395$1/sqft |
Source: RE/MAX SUNVEST REALTY #6465655 Report a problem | ||
| 10/6/2014 | Price change | $1,395-5.4%$1/sqft |
Source: RE/MAX SUNVEST REALTY #6465655 Report a problem | ||
| 10/2/2014 | Listed for rent | $1,475$1/sqft |
Source: RE/MAX Sunvest Realty-Kirkwood Hwy #6465655 Report a problem | ||
| 9/17/2014 | Listing removed | $124,900$90/sqft |
Source: Patterson-Schwartz Real Estate #6434946 Report a problem | ||
| 9/9/2014 | Price change | $124,900-6%$90/sqft |
Source: Patterson-Schwartz Real Estate #6434946 Report a problem | ||
| 8/5/2014 | Listed for sale | $132,900+56.4%$96/sqft |
Source: Patterson-Schwartz Real Estate #6434946 Report a problem | ||
| 7/31/2014 | Sold | $85,000-54.3%$62/sqft |
Source: Public Record Report a problem | ||
| 8/21/2009 | Listing removed | $185,900$135/sqft |
Source: Bear #5524351 Report a problem | ||
| 5/29/2009 | Listed for sale | $185,900-2.2%$135/sqft |
Source: Bear #5524351 Report a problem | ||
| 12/27/2005 | Sold | $190,000$137/sqft |
Source: Public Record Report a problem | ||
Public tax history
| Year | Property taxes | Tax assessment |
|---|---|---|
| 2025 | $3,296 +33% | $319,000 +465.6% |
| 2024 | $2,479 +2.7% | $56,400 |
| 2023 | $2,414 +0.7% | $56,400 |
| 2022 | $2,397 +2.2% | $56,400 |
| 2021 | $2,346 +2.8% | $56,400 |
| 2020 | $2,281 +12.8% | $56,400 |
| 2019 | $2,023 +5.9% | $56,400 |
| 2017 | $1,910 | $56,400 |
| 2016 | -- | $56,400 |
| 2015 | -- | $56,400 |
| 2014 | $1,733 | $56,400 |
| 2013 | -- | $56,400 |
| 2012 | -- | $56,400 |
| 2011 | -- | $56,400 |
| 2010 | -- | $56,400 |
| 2009 | -- | $56,400 |
| 2008 | -- | $56,400 |
| 2007 | -- | $56,400 |
| 2006 | -- | $56,400 |
| 2005 | -- | $56,400 |
| 2004 | -- | $56,400 |
| 2003 | -- | $56,400 |
| 2002 | -- | $56,400 |
| 2001 | -- | $56,400 |
Find assessor info on the county website
Monthly payment
Est. payment
Payment breakdown
Explore the cost of this home by adjusting the details. Changes won't be saved.Climate risks
Neighborhood: Wellington Woods
Nearby schools
Schools provided by the listing agent
- District: Christina
Source: Bright MLS. This data may not be complete. We recommend contacting the local school district to confirm school assignments for this home.

Similar homes
- $359,9993 bd2 ba1.5k sqft32 Tiverton Cir, Newark, DE 19702For Sale
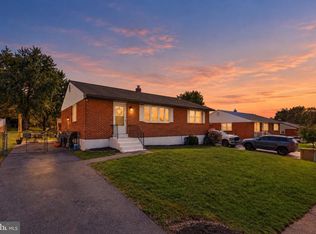
 MLS ID #DENC2112096, Rj Levchuk, Iron Valley Real Estate Premier. Bright MLS
- $374,9993 bd2 ba1.3k sqft514 Lisbeth Rd, Newark, DE 19713For Sale
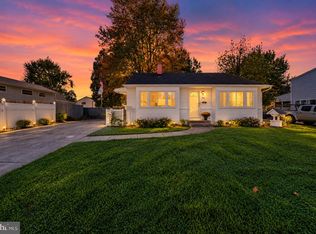 MLS ID #DENC2113100, Daniel Richardson, Crown Homes Real Estate. Bright MLS
- $265,0003 bd2 ba1.3k sqft8 James Ct, Newark, DE 19702For Sale
 MLS ID #DENC2113172, Dan Stein, Coldwell Banker Realty. Bright MLS
- $339,9003 bd3 ba1.7k sqft8 O'Rourke Ct, Newark, DE 19702For Sale
 MLS ID #DENC2109980, Ross Weiner, RE/MAX Associates-Wilmington. Bright MLS
- $250,0003 bd2 ba1.2k sqft7 Gull Turn, Newark, DE 19702For SaleMLS ID #DENC2112198, Bill Carroll, Coldwell Banker Realty. Bright MLS
- $369,9003 bd3 ba1.7k sqft11 Carper St, Bear, DE 19701For SaleMLS ID #DENC2111260, Earl Endrich, BHHS Fox & Roach - Hockessin. Bright MLS
- $415,0003 bd3 ba1.5k sqft506 Mason Dr, New Castle, DE 19720For SaleMLS ID #DENC2111994, Jake Lipton, Coldwell Banker Realty. Bright MLS
- $340,0004 bd2 ba1.3k sqft714 S Harmony Rd, Newark, DE 19713For SaleMLS ID #DENC2105248, Joseph P Hurley III, Pantano Real Estate Inc. Bright MLS
- $399,9004 bd2 ba1.3k sqft10 Carlin Ln, Newark, DE 19713For SaleMLS ID #DENC2108194, Dan Shainsky, Coldwell Banker Realty. Bright MLS
- $385,0004 bd2 ba1.6k sqft53 Shull Dr, Newark, DE 19711For SaleMLS ID #DENC2107958, Lindsay Powell Conley, The Moving Experience Delaware Inc. Bright MLS
- $369,9003 bd2 ba1.6k sqft43 Luray Rd, New Castle, DE 19720For SaleMLS ID #DENC2107698, Robert Needs, Long & Foster Real Estate, Inc.. Bright MLS
- $259,9003 bd3 ba1.3k sqft5 Stark Ct, Newark, DE 19702For SaleMLS ID #DENC2112066, Patricia Gesswein, Houwzer LLC-Haddonfield. Bright MLS
- $375,0003 bd1 ba1.2k sqft4414 Sharon Dr, Wilmington, DE 19808For SaleMLS ID #DENC2110910, Tony Klemanski, BHHS Fox & Roach-Greenville. Bright MLS
- $340,0004 bd2 ba1.8k sqftNone Available, New Castle, DE 19720For SaleMLS ID #DENC2110604, Kelly Reilly, Patterson-Schwartz-Newark. Bright MLS
- $355,0003 bd3 ba1.4k sqftNone Available, New Castle, DE 19720For SaleMLS ID #DENC2111022, Kelly Reilly, Patterson-Schwartz-Newark. Bright MLS
- $259,9002 bd2 ba1.1k sqft2218 Dickens Ter, Newark, DE 19702For SaleMLS ID #DENC2112472, Tami Xue, Century 21 Gold Key Realty. Bright MLS
- $349,9003 bd2 ba1.6k sqft215 Decalb Ave, Wilmington, DE 19804For SaleMLS ID #DENC2112086, Michael McCullough, Long & Foster Real Estate, Inc.. Bright MLS
- $374,9003 bd1 ba1.1k sqft619 Delaware Ave, Claymont, DE 19703For SaleMLS ID #DENC2112506, Rob Lawrence, VRA Realty. Bright MLS
- $320,0004 bd2 ba1.3k sqft825 Elkton Rd, Newark, DE 19711For SaleMLS ID #DENC2110456, Pamela Cox, BHHS Fox & Roach-Christiana. Bright MLS
- $395,0004 bd2 ba1.7k sqft4600 Griffin Dr, Wilmington, DE 19808For SaleMLS ID #DENC2109790, Eugene Lestardo, Coldwell Banker Realty. Bright MLS
