Welcome to 93 S. Skyward Dr, a completely renovated, spacious, stylish home in the well established, sought after community of Breezewood! This 2- story colonial home features 4 bedrooms and 2 full baths with a bonus room. From the moment you step in it feels like HOME!! The open concept of the main level is everything you could ever want in your new home and more! The layout includes a formal living room, a huge eat in kitchen, a walk-in pantry, a newly added family room featuring peaked ceilings with dual ceiling fans, a full baths, and a BONUS ROOM that can be used as a 5th bedroom (Master bedroom), hobby room, huge office, Media room, work out room, or whatever your heart desires because the possibilities are endless! The upstairs greats you with 4 amazing bedrooms and an additional full bath. Outside you can entertain on your huge deck and generous sized, captivating, partly fenced in back yard! There is plenty of room for you to create your own oasis, add a shed or two for storage, a fire pit with some chairs and get ready to enjoy all the upcoming seasons have to offer! This home is located just minutes from The University of Delaware, The Christiana Mall, plenty of shopping and dining as well as convivence to all major routes. The location is hard to beat! Look no further, come see this beautiful move in ready house and you will be sure to want to call it HOME!!!!!!
Under contract
$419,900
93 S Skyward Dr, Newark, DE 19713
4beds
2,020sqft
Single Family Residence
Built in 1974
9,148 Square Feet Lot
$-- Zestimate®
$208/sqft
$-- HOA
What's special
Bonus roomNewly added family roomCompletely renovatedStylish homeWalk-in pantryHuge deck
- 33 days
- 2,248
- 190
Likely to sell faster than
Zillow last checked:
Listing updated:
Listed by:
Rosemarie Rossillo 302-743-3907,
Crown Homes Real Estate (302) 504-6147
Source: Bright MLS,MLS#: DENC2111422
Facts & features
Interior
Bedrooms & bathrooms
- Bedrooms: 4
- Bathrooms: 2
- Full bathrooms: 2
- Main level bathrooms: 2
- Main level bedrooms: 4
Rooms
- Room types: Family Room, Bonus Room
Bonus room
- Level: Main
Family room
- Level: Main
Heating
- Forced Air, Electric
Cooling
- Central Air, Electric
Appliances
- Included: Electric Water Heater
- Laundry: Main Level
Features
- Ceiling Fan(s), Family Room Off Kitchen, Open Floorplan, Other, Entry Level Bedroom, Pantry, Kitchen Island, Eat-in Kitchen, Dining Area, Soaking Tub, Bathroom - Stall Shower
- Has basement: No
- Has fireplace: No
Interior area
- Total structure area: 2,020
- Total interior livable area: 2,020 sqft
- Finished area above ground: 2,020
Property
Parking
- Parking features: Driveway
- Has uncovered spaces: Yes
Accessibility
- Accessibility features: None
Features
- Levels: Two
- Stories: 2
- Pool features: None
Lot
- Size: 9,148 Square Feet
Details
- Additional structures: Above Grade
- Parcel number: 09033.10056
- Zoning: RESIDENTIAL
- Special conditions: Standard
Construction
Type & style
- Home type: SingleFamily
- Architectural style: Colonial
- Property subtype: Single Family Residence
Materials
- Brick, Vinyl Siding
- Foundation: Slab
Condition
- New construction: No
- Year built: 1974
- Major remodel year: 2026
Utilities & green energy
- Sewer: Public Sewer
- Water: Public
Community & HOA
Community
- Subdivision: Breezewood
HOA
- Has HOA: No
Location
- Region: Newark
Financial & listing details
- Price per square foot: $208/sqft
- Tax assessed value: $157,500
- Annual tax amount: $1,628
- Date on market: 9/17/2026
- Listing agreement: Exclusive Right To Sell
- Listing terms: Cash,Conventional,FHA,VA Loan
- Ownership: Fee Simple
Estimated market value
Not available
Estimated sales range
Not available
Not available
Price history
| Date | Event | Price |
|---|---|---|
| 10/15/2026 | Contingent | $419,900$208/sqft |
Source:  Bright MLS #DENC2111422 Report a problem | ||
| 9/17/2026 | Listed for sale | $419,900+52.7%$208/sqft |
Source: Bright MLS #DENC2111422 Report a problem | ||
| 6/5/2026 | Sold | $275,000-5.2%$136/sqft |
Source: Bright MLS #DENC2102006 Report a problem | ||
| 5/22/2026 | Pending sale | $290,000$144/sqft |
Source: Bright MLS #DENC2102006 Report a problem | ||
| 5/18/2026 | Price change | $290,000-6.5%$144/sqft |
Source: Bright MLS #DENC2102006 Report a problem | ||
| 5/13/2026 | Listed for sale | $310,000+93.8%$153/sqft |
Source: Bright MLS #DENC2102006 Report a problem | ||
| 6/20/2012 | Sold | $160,000+1.6%$79/sqft |
Source: Public Record Report a problem | ||
| 2/8/2012 | Listed for sale | $157,500+4.4%$78/sqft |
Source: EXIT REALTY "The TRI-STATE Group" #6003004 Report a problem | ||
| 1/12/2012 | Sold | $150,861-20.6%$75/sqft |
Source: Public Record Report a problem | ||
| 3/26/2011 | Listing removed | $189,900$94/sqft |
Source: Prudential Fox and Roach #5779157 Report a problem | ||
| 11/19/2010 | Price change | $189,900-5%$94/sqft |
Source: Prudential Fox and Roach #5779157 Report a problem | ||
| 10/17/2010 | Price change | $199,900-9.1%$99/sqft |
Source: Prudential Fox and Roach #5779157 Report a problem | ||
| 10/1/2010 | Listed for sale | $219,900$109/sqft |
Source: Prudential Fox and Roach #5779157 Report a problem | ||
Public tax history
| Year | Property taxes | Tax assessment |
|---|---|---|
| 2025 | $1,177 +50.7% | $330,500 +465% |
| 2024 | $781 +3.2% | $58,500 |
| 2023 | $757 -61.9% | $58,500 |
| 2022 | $1,986 -2.3% | $58,500 |
| 2021 | $2,033 -14.1% | $58,500 |
| 2020 | $2,366 +12.8% | $58,500 |
| 2019 | $2,098 +5.9% | $58,500 |
| 2017 | $1,981 | $58,500 |
| 2016 | -- | $58,500 |
| 2015 | -- | $58,500 |
| 2014 | $1,797 | $58,500 |
| 2013 | -- | $58,500 |
| 2012 | -- | $58,500 |
| 2011 | -- | $58,500 |
| 2010 | -- | $58,500 |
| 2009 | -- | $58,500 |
| 2008 | -- | $58,500 |
| 2007 | -- | $58,500 |
| 2006 | -- | $58,500 |
| 2005 | -- | $58,500 |
| 2004 | -- | $58,500 |
| 2003 | -- | $58,500 |
| 2002 | -- | $58,500 |
| 2001 | -- | $58,500 |
Find assessor info on the county website
Monthly payment
Est. payment
Payment breakdown
Explore the cost of this home by adjusting the details. Changes won't be saved.Climate risks
Neighborhood: Breezewood
Nearby schools
Schools provided by the listing agent
- District: Christina
Source: Bright MLS. This data may not be complete. We recommend contacting the local school district to confirm school assignments for this home.
Similar homes
- $374,9993 bd2 ba1.3k sqft514 Lisbeth Rd, Newark, DE 19713For Sale
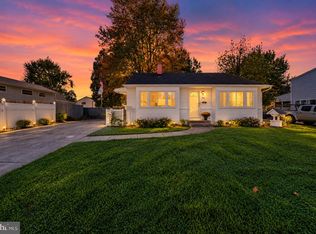
 MLS ID #DENC2113100, Daniel Richardson, Crown Homes Real Estate. Bright MLS
- $409,9004 bd2 ba2.2k sqft24 Keller Rd, Newark, DE 19713For Sale
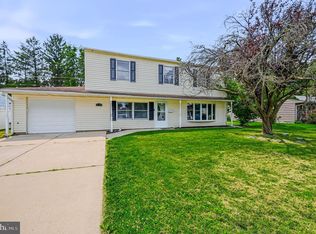 MLS ID #DENC2108158, Jacob Ryan, RE/MAX Point Realty. Bright MLS
- $508,9006 bd3 ba2.4k sqft58 Upland Ct, Newark, DE 19713For Sale
 MLS ID #DENC2108900, YVONNE BATES, KW Empower. Bright MLS
- $399,9004 bd2 ba1.3k sqft10 Carlin Ln, Newark, DE 19713For Sale
 MLS ID #DENC2108194, Dan Shainsky, Coldwell Banker Realty. Bright MLS
- $425,0005 bd2 ba2.3k sqft820 Leeds Ln, Newark, DE 19711For SaleMLS ID #DENC2112184, Judy Chen, BHHS Fox & Roach - Hockessin. Bright MLS
- $495,0004 bd3 ba2.3k sqft20 Stearrett Dr, Newark, DE 19702For SaleMLS ID #DENC2113230, Nancy Good, RE/MAX Point Realty. Bright MLS
- $499,9004 bd3 ba1.8k sqftNone Available, Newark, DE 19713For SaleMLS ID #DENC2112400, Jen Snyder, Patterson-Schwartz-Newark. Bright MLS
- $385,0004 bd2 ba1.6k sqft53 Shull Dr, Newark, DE 19711For SaleMLS ID #DENC2107958, Lindsay Powell Conley, The Moving Experience Delaware Inc. Bright MLS
- $340,0004 bd2 ba1.3k sqft714 S Harmony Rd, Newark, DE 19713For SaleMLS ID #DENC2105248, Joseph P Hurley III, Pantano Real Estate Inc. Bright MLS
- $467,0004 bd3 ba2.1k sqft4 Timberline Dr, Newark, DE 19711For SaleMLS ID #DENC2111710, Annie Barker, Integrity Real Estate. Bright MLS
- $450,0004 bd3 ba2.2k sqft737 Fox Chase Cir, Bear, DE 19701For SaleMLS ID #DENC2109358, Verria Hairston, Open Door Brokerage, LLC. Bright MLS
- $415,0003 bd3 ba1.5k sqft506 Mason Dr, New Castle, DE 19720For SaleMLS ID #DENC2111994, Jake Lipton, Coldwell Banker Realty. Bright MLS
- $430,0004 bd3 ba2.2k sqft6 Shannon Dr, Elkton, MD 21921For SaleMLS ID #MDCC2023026, Drew Hutchison, Witz Realty, LLC. Bright MLS
- $425,0005 bd3 ba2.1k sqft140 Sweetbay Ln, New Castle, DE 19720For SaleMLS ID #DENC2109476, Jemimah Chuks, EXP Realty, LLC. Bright MLS
- $399,9003 bd2 ba1.9k sqft424 Tonys Rd, Elkton, MD 21921For SaleMLS ID #MDCC2023308, Bart Rowley, BHHS Fox & Roach - Hockessin. Bright MLS
- $395,0004 bd2 ba1.7k sqft4600 Griffin Dr, Wilmington, DE 19808For SaleMLS ID #DENC2109790, Eugene Lestardo, Coldwell Banker Realty. Bright MLS
- $340,0004 bd2 ba1.8k sqftNone Available, New Castle, DE 19720For SaleMLS ID #DENC2110604, Kelly Reilly, Patterson-Schwartz-Newark. Bright MLS
- $489,9004 bd4 ba3k sqft152 McCormick Blvd, Newark, DE 19702For SaleMLS ID #DENC2110848, Subrahamanya Danthuluri, Brokers Realty Group, LLC. Bright MLS
- $399,9003 bd1 ba1.3k sqft2030 Porter Rd, Bear, DE 19701For SaleMLS ID #DENC2107804, Adam Costa, Coldwell Banker Realty. Bright MLS
- $495,0005 bd3 ba2.1k sqft1207 Flint Hill Rd, Wilmington, DE 19808For SaleMLS ID #DENC2112604, Jason Duncan, Foraker Realty Co.. Bright MLS
