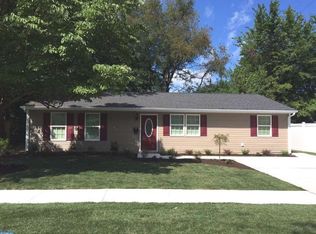
OPEN HOUSE THIS SATURDAY AUGUST 1ST 1PM-3PM! Looking for turn-key one-level living? Come visit this near new rancher that’s been completely renovated inside and out! Conveniently located in the sought-after and established community of Brookside, this 4-bed 2-bath home offers a retro vibe with midcentury architectural influences, a classic black & white exterior color scheme, a brand new driveway, and neatly manicured landscaping. Meticulously rehabbed top to bottom, the chic interior features an open layout, fresh modern paint, gorgeous new hand-scraped hardwoods, bright white crown molding, tons of dazzling natural light, and a sizable living room with mood-inducing recessed lighting and oversized windows. Fashionably styled for contemporary lifestyles, the updated kitchen impresses with stainless-steel appliances, attractive quartz counters, ample white cabinetry, arabesque tile backsplash, and an under-mount sink with sleek black hardware. The nearby dining area can be found just off the kitchen for easy entertaining. At the left side of the home, the primary bedroom delights with a large closet, new plush carpeting, and it’s own access to the exterior. This room also features a brand new en-suite bath with tile floors, walk-in shower, & washer/dryer connections. On the other side of the home three additional bedrooms are generously sized with dedicated closets, while the totally remodeled full bathroom stuns with a tiled shower/tub combo, lovely tile flooring, dark hardware, and a wide storage vanity. Out back is the perfect space for entertaining guests or playing with the pups. The yard is level with lots of open grassy space and a convenient shed for extra storage. Other great features & updates: new roof, new HVAC, new water heater, new sidewalks, new siding, new vinyl windows, new fixtures, new outlets and switches, new wiring, new electric panel, new doors, & new hardware. This great location is only 3.5-miles to Downtown Newark or 11.5-miles to Downtown Wilmington, close to shopping, restaurants, entertainment, I-95, major highways, University of Delaware, and so much more! Call now to schedule your private showing!
For sale
$399,900
10 Carlin Ln, Newark, DE 19713
4beds
1,375sqft
Single Family Residence
Built in 1959
7,405 Square Feet Lot
$-- Zestimate®
$291/sqft
$-- HOA
What's special
New roofNew fixturesNew hardwareGorgeous new hand-scraped hardwoodsTurn-key one-level livingChic interiorNeatly manicured landscaping
- 75 days
- 783
- 74
Zillow last checked:
Listing updated:
Listed by:
Dan Shainsky 302-249-3880,
Coldwell Banker Realty 3022341888,
Listing Team: Showtimere Team, Co-Listing Agent: Eric Brinker 302-377-1292,
Coldwell Banker Realty
Source: Bright MLS,MLS#: DENC2108194
Facts & features
Interior
Bedrooms & bathrooms
- Bedrooms: 4
- Bathrooms: 2
- Full bathrooms: 2
- Main level bathrooms: 2
- Main level bedrooms: 4
Rooms
- Room types: Living Room, Primary Bedroom, Bedroom 2, Bedroom 3, Bedroom 4, Kitchen, Primary Bathroom, Full Bath
Primary bedroom
- Level: Main
- Dimensions: 14 X 12
Bedroom 2
- Level: Main
- Dimensions: 11 X 10
Bedroom 3
- Level: Main
Bedroom 4
- Level: Main
Primary bathroom
- Level: Main
Other
- Level: Main
Kitchen
- Level: Main
- Dimensions: 13 X 11
Living room
- Level: Main
- Dimensions: 17 X 13
Heating
- Forced Air, Heat Pump, Electric
Cooling
- Central Air, Electric
Appliances
- Included: Electric Water Heater
- Laundry: Main Level
Features
- Flooring: Wood
- Has basement: No
- Has fireplace: No
Interior area
- Total structure area: 1,375
- Total interior livable area: 1,375 sqft
- Finished area above ground: 1,375
Property
Parking
- Total spaces: 2
- Parking features: Asphalt, Driveway
- Uncovered spaces: 2
Accessibility
- Accessibility features: None
Features
- Levels: One
- Stories: 1
- Pool features: None
- Fencing: Partial
Lot
- Size: 7,405 Square Feet
Details
- Additional structures: Above Grade
- Parcel number: 09027.20064
- Zoning: RES
- Special conditions: Standard
Construction
Type & style
- Home type: SingleFamily
- Architectural style: Ranch/Rambler
- Property subtype: Single Family Residence
Materials
- Vinyl Siding
- Foundation: Slab
- Roof: Architectural Shingle
Condition
- Excellent
- New construction: No
- Year built: 1959
Utilities & green energy
- Sewer: Public Sewer
- Water: Public
Community & HOA
Community
- Subdivision: Brookside
HOA
- Has HOA: No
Location
- Region: Newark
Financial & listing details
- Price per square foot: $291/sqft
- Tax assessed value: $35,600
- Annual tax amount: $2,818
- Date on market: 7/30/2026
- Listing agreement: Exclusive Right To Sell
- Listing terms: Conventional,VA Loan,FHA 203(b),Cash
- Ownership: Fee Simple
Estimated market value
Not available
Estimated sales range
Not available
$2,318/mo
Price history
| Date | Event | Price |
|---|---|---|
| 7/30/2026 | Listed for sale | $399,900+115.6%$291/sqft |
Source:  Bright MLS #DENC2108194 Report a problem Bright MLS #DENC2108194 Report a problem | ||
| 1/23/2025 | Sold | $185,500+77.7%$135/sqft |
Source: Public Record Report a problem | ||
| 9/28/2001 | Sold | $104,400$76/sqft |
Source: Public Record Report a problem | ||
Public tax history
| Year | Property taxes | Tax assessment |
|---|---|---|
| 2025 | $2,818 +85.4% | $280,000 +686.5% |
| 2024 | $1,520 +2.9% | $35,600 |
| 2023 | $1,478 +0.2% | $35,600 |
| 2022 | $1,474 +2.2% | $35,600 |
| 2021 | $1,443 +2.7% | $35,600 |
| 2020 | $1,406 +13.1% | $35,600 |
| 2019 | $1,243 +6.4% | $35,600 |
| 2017 | $1,168 +0.3% | $35,600 |
| 2016 | $1,165 | $35,600 |
| 2015 | $1,165 +9.7% | $35,600 |
| 2014 | $1,062 | $35,600 |
| 2013 | -- | $35,600 |
| 2012 | -- | $35,600 |
| 2011 | -- | $35,600 |
| 2010 | -- | $35,600 |
| 2009 | -- | $35,600 |
| 2008 | -- | $35,600 |
| 2007 | -- | $35,600 |
| 2006 | -- | $35,600 |
| 2005 | -- | $35,600 |
| 2004 | -- | $35,600 |
| 2003 | -- | $35,600 |
| 2002 | -- | $35,600 |
| 2001 | -- | $35,600 |
Find assessor info on the county website
Monthly payment
Est. payment
Payment breakdown
Explore the cost of this home by adjusting the details. Changes won't be saved.Climate risks
Neighborhood: Brookside Park
Nearby schools
Schools provided by the listing agent
- District: Christina
Source: Bright MLS. This data may not be complete. We recommend contacting the local school district to confirm school assignments for this home.
Similar homes
- $419,9004 bd2 ba2k sqft93 S Skyward Dr, Newark, DE 19713For Sale

 MLS ID #DENC2111422, Rosemarie Rossillo, Crown Homes Real Estate. Bright MLS
 - $324,9003 bd2 ba1.2k sqft52 Greenbridge Dr, Newark, DE 19713For Sale
 MLS ID #DENC2111204, Michael Mazur, Keller Williams Realty Wilmington. Bright MLS
 - $385,0004 bd2 ba1.6k sqft53 Shull Dr, Newark, DE 19711For Sale
 MLS ID #DENC2107958, Lindsay Powell Conley, The Moving Experience Delaware Inc. Bright MLS
 - $399,9005 bd3 ba1.6k sqft24 Windflower Dr, Newark, DE 19711For Sale
 MLS ID #DENC2110232, Victor Koveleski, Long & Foster Real Estate, Inc.. Bright MLS
 - $340,0004 bd2 ba1.3k sqft714 S Harmony Rd, Newark, DE 19713For SaleMLS ID #DENC2105248, Joseph P Hurley III, Pantano Real Estate Inc. Bright MLS
- $535,0004 bd3 ba1.8k sqftNone Available, Newark, DE 19713For SaleMLS ID #DENC2112400, Jen Snyder, Patterson-Schwartz-Newark. Bright MLS
- $365,0003 bd2 ba1.3k sqftNone Available, Newark, DE 19702For SaleMLS ID #DENC2111430, Patrick Lorenz, Patterson-Schwartz - Greenville. Bright MLS
- $399,9003 bd1 ba1.3k sqft2030 Porter Rd, Bear, DE 19701For SaleMLS ID #DENC2107804, Adam Costa, Coldwell Banker Realty. Bright MLS
- $415,0004 bd2 ba1.7k sqft4600 Griffin Dr, Wilmington, DE 19808For SaleMLS ID #DENC2109790, Eugene Lestardo, Coldwell Banker Realty. Bright MLS
- $439,9004 bd2 ba1.9k sqftNone Available, Newark, DE 19702For SaleMLS ID #DENC2091028, Shirley McAllister, Patterson-Schwartz - Greenville. Bright MLS
- $375,0003 bd1 ba1.2k sqft4414 Sharon Dr, Wilmington, DE 19808For SaleMLS ID #DENC2110910, Tony Klemanski, BHHS Fox & Roach-Greenville. Bright MLS
- $434,9993 bd3 ba2k sqft28 Castle Run Dr, Bear, DE 19701For SaleMLS ID #DENC2112534, G Pizarro, Crown Homes Real Estate. Bright MLS
- $420,0003 bd2 ba1.9k sqft424 Tonys Rd, Elkton, MD 21921For SaleMLS ID #MDCC2023308, Bart Rowley, BHHS Fox & Roach - Hockessin. Bright MLS
- $425,0004 bd3 ba1.9k sqft2703 Blue Ball Rd, Elkton, MD 21921For SaleMLS ID #MDCC2022890, Kelli Stansfield, RE/MAX Chesapeake. Bright MLS
- $380,0004 bd3 ba1.7k sqftNone Available, Wilmington, DE 19804For SaleMLS ID #DENC2110762, Laura Correa, Empower Real Estate, LLC. Bright MLS
- $349,9003 bd2 ba1.6k sqft215 Decalb Ave, Wilmington, DE 19804For SaleMLS ID #DENC2112086, Michael McCullough, Long & Foster Real Estate, Inc.. Bright MLS
- $369,9003 bd2 ba1.6k sqft43 Luray Rd, New Castle, DE 19720For SaleMLS ID #DENC2107698, Robert Needs, Long & Foster Real Estate, Inc.. Bright MLS
- $339,9003 bd3 ba1.4k sqft3806 Kiamensi Ave, Wilmington, DE 19808For SaleMLS ID #DENC2112192, Grace Casella, Crown Homes Real Estate. Bright MLS
- $380,0004 bd3 ba2k sqft97 Gary Ave, Carneys Point, NJ 08069For SaleMLS ID #NJSA2019956, Juan Marquez, Real Broker, LLC. Bright MLS
- $399,9003 bd1 ba1.5k sqftNone Available, Wilmington, DE 19803For SaleMLS ID #DENC2110962, Patrick Lorenz, Patterson-Schwartz - Greenville. Bright MLS
