Welcome to this beautifully updated 3-bedroom, 2.5-bath home with a versatile bonus room that can be used as a home office, playroom, gym, or additional flex space. Located in Bear, this move-in-ready home features modern updates, a functional layout, and plenty of space to enjoy. Recent improvements include new flooring throughout, an updated kitchen, and beautifully renovated bathrooms, giving the home a fresh and modern feel. The living areas offer great functionality for both everyday living and entertaining. Step outside and enjoy the spacious exterior deck, perfect for relaxing, grilling, or hosting guests. A 1-car garage provides additional parking and storage. With updated finishes, flexible living space, and desirable outdoor features, this home is ready for its next owner. Schedule your showing today!
Accepting backups
$434,999
28 Castle Run Dr, Bear, DE 19701
3beds
2,000sqft
Single Family Residence
Built in 1980
8,712 Square Feet Lot
$-- Zestimate®
$217/sqft
$-- HOA
What's special
Beautifully renovated bathroomsUpdated finishesDesirable outdoor featuresVersatile bonus roomNew flooring throughoutUpdated kitchenSpacious exterior deck
- 39 days
- 134
- 4
Zillow last checked:
Listing updated:
Listed by:
G Pizarro 302-407-2103,
Crown Homes Real Estate (302) 504-6147
Source: Bright MLS,MLS#: DENC2112534
Facts & features
Interior
Bedrooms & bathrooms
- Bedrooms: 3
- Bathrooms: 3
- Full bathrooms: 2
- 1/2 bathrooms: 1
- Main level bathrooms: 3
- Main level bedrooms: 3
Basement
- Area: 250
Heating
- Central, Other
Cooling
- Central Air, Electric
Appliances
- Included: Stainless Steel Appliance(s), Water Heater
- Laundry: Hookup
Features
- Flooring: Luxury Vinyl
- Doors: Sliding Glass
- Has basement: No
- Number of fireplaces: 1
- Fireplace features: Brick
Interior area
- Total structure area: 2,000
- Total interior livable area: 2,000 sqft
- Finished area above ground: 1,750
- Finished area below ground: 250
Property
Parking
- Total spaces: 2
- Parking features: Garage Faces Front, Attached, Driveway
- Attached garage spaces: 1
- Uncovered spaces: 1
Accessibility
- Accessibility features: Doors - Swing In
Features
- Levels: Bi-Level,Two
- Stories: 2
- Pool features: None
Lot
- Size: 8,712 Square Feet
Details
- Additional structures: Above Grade, Below Grade
- Parcel number: 10044.30108
- Zoning: NC6.5
- Special conditions: Standard
Construction
Type & style
- Home type: SingleFamily
- Property subtype: Single Family Residence
Materials
- Brick, Vinyl Siding
- Foundation: Slab
- Roof: Shingle
Condition
- New construction: No
- Year built: 1980
- Major remodel year: 2026
Utilities & green energy
- Sewer: Public Sewer
- Water: Public
Community & HOA
Community
- Subdivision: Kings Croft
HOA
- Has HOA: No
Location
- Region: Bear
Financial & listing details
- Price per square foot: $217/sqft
- Tax assessed value: $348,800
- Annual tax amount: $1,594
- Date on market: 10/8/2026
- Listing agreement: Exclusive Right To Sell
- Listing terms: FHA,Conventional,Cash,VA Loan
- Ownership: Fee Simple
Estimated market value
Not available
Estimated sales range
Not available
$2,670/mo
Price history
| Date | Event | Price |
|---|---|---|
| 10/23/2026 | Listed for sale | $434,999$217/sqft |
Source:  Bright MLS #DENC2112534 Report a problem | ||
| 10/13/2026 | Contingent | $434,999$217/sqft |
Source: Bright MLS #DENC2112534 Report a problem | ||
| 10/8/2026 | Listed for sale | $434,999+74%$217/sqft |
Source: Bright MLS #DENC2112534 Report a problem | ||
| 6/11/2026 | Sold | $250,000$125/sqft |
Source: Public Record Report a problem | ||
Public tax history
| Year | Property taxes | Tax assessment |
|---|---|---|
| 2025 | $1,960 +28.8% | $348,800 +429.3% |
| 2024 | $1,522 +14.2% | $65,900 |
| 2023 | $1,333 -5% | $65,900 |
| 2022 | $1,404 -6.4% | $65,900 |
| 2021 | $1,500 -0.5% | $65,900 |
| 2020 | $1,508 +0.1% | $65,900 |
| 2019 | $1,506 +9.8% | $65,900 |
| 2017 | $1,371 +29.9% | $65,900 |
| 2016 | $1,055 | $65,900 |
| 2015 | $1,055 -0.1% | $65,900 |
| 2014 | $1,056 | $65,900 |
| 2013 | -- | $65,900 |
| 2012 | -- | $65,900 |
| 2011 | -- | $65,900 |
| 2010 | -- | $65,900 |
| 2009 | -- | $65,900 |
| 2008 | -- | $65,900 |
| 2007 | -- | $65,900 |
| 2006 | -- | $65,900 |
| 2005 | -- | $65,900 |
| 2004 | -- | $65,900 |
| 2003 | -- | $65,900 |
| 2002 | -- | $65,900 |
| 2001 | -- | $65,900 |
Find assessor info on the county website
Monthly payment
Est. payment
Payment breakdown
Explore the cost of this home by adjusting the details. Changes won't be saved.Climate risks
Neighborhood: 19701
Nearby schools
Schools provided by the listing agent
- District: Colonial
Source: Bright MLS. This data may not be complete. We recommend contacting the local school district to confirm school assignments for this home.
Similar homes
- $429,9003 bd4 ba2.1k sqftNone Available, Bear, DE 19701For Sale
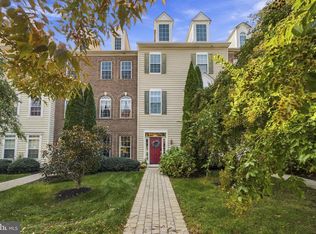
 MLS ID #DENC2113730, George Manolakos, Patterson-Schwartz-Brandywine. Bright MLS
- $549,9004 bd3 ba2.3k sqft4 Wellspring Dr, Bear, DE 19701For Sale
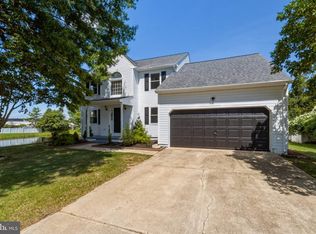 MLS ID #DENC2110742, Joseph Hicks, BHHS Fox & Roach-Christiana. Bright MLS
- $434,9003 bd3 ba2.2k sqft16 Pike Pl, Newark, DE 19702For Sale
 MLS ID #DENC2111692, Mercedes Cuff, Epique Realty. Bright MLS
- $329,9003 bd1 ba1.5k sqft5 Dorsey Ln, Bear, DE 19701For Sale
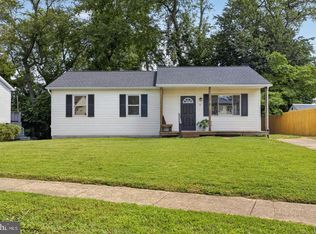 MLS ID #DENC2114082, Lisa Alexandre, Century 21 Gold Key Realty. Bright MLS
- $524,9003 bd3 ba1.8k sqft106 Wortham Ln, Bear, DE 19701For SaleMLS ID #DENC2111322, Maria Ruckle, Empower Real Estate, LLC. Bright MLS
- $425,0003 bd2 ba2k sqft1254 Old Baltimore Pike, Newark, DE 19702For SaleMLS ID #DENC2111784, Earl Endrich, BHHS Fox & Roach - Hockessin. Bright MLS
- $529,9004 bd3 ba2.1k sqft117 Bartley Dr, Newark, DE 19702For SaleMLS ID #DENC2114258, Dave McGowan, Keller Williams Real Estate - Media. Bright MLS
- $414,5003 bd2 ba1.6k sqft2 Country Ln, Elkton, MD 21921For SaleMLS ID #MDCC2023498, Rebecca Warble, Allfirst Realty, Inc.. Bright MLS
- $499,9993 bd3 ba2.7k sqft218 Seminole Dr, Newark, DE 19702For SaleMLS ID #DENC2112944, Kris Clark, Coastal Real Estate Group, LLC. Bright MLS
- $415,0003 bd2 ba2k sqft15 Barbara Ln, Elkton, MD 21921For SaleMLS ID #MDCC2023714, Lori Coleman, RE/MAX Chesapeake. Bright MLS
- $449,9003 bd2 ba1.5k sqft701 Greenbank Rd, Wilmington, DE 19808For SaleMLS ID #DENC2104858, Margo Stitz, Long & Foster Real Estate, Inc.. Bright MLS
- $379,9994 bd3 ba1.7k sqft21 Cordele Rd, Newark, DE 19711For SaleMLS ID #DENC2114436, Justin Weeks, Long & Foster Real Estate, Inc.. Bright MLS
- $525,0004 bd3 ba2k sqft20 Briarcliffe Ct, Newark, DE 19702For SaleMLS ID #DENC2109544, Megan Toll, KW Empower. Bright MLS
- $399,9003 bd2 ba1.9k sqft424 Tonys Rd, Elkton, MD 21921For SaleMLS ID #MDCC2023308, Bart Rowley, BHHS Fox & Roach - Hockessin. Bright MLS
- $399,9004 bd2 ba2.2k sqft24 Keller Rd, Newark, DE 19713For SaleMLS ID #DENC2108158, Jacob Ryan, RE/MAX Point Realty. Bright MLS
- $535,0006 bd6 ba2.1k sqft28-30 E Main St, Newark, DE 19702For SaleMLS ID #DENC2112632, Monica Arseneau, Northrop Realty. Bright MLS
- $478,0004 bd3 ba2.1k sqftNone Available, Newark, DE 19702For SaleMLS ID #DENC2109944, Harry Zheng, Patterson-Schwartz-OceanView. Bright MLS
- $444,9003 bd3 ba1.7k sqft1847 Blue Ball Rd, Elkton, MD 21921For SaleMLS ID #MDCC2022338, Lisa Mam, Keller Williams Select Realtors of Annapolis. Bright MLS
- $429,9002 bd2 ba1.1k sqft201 Colonial Downs Ct #2202, Newark, DE 19702New ConstructionMLS ID #DENC2113122, Scott Patrick, Compass. Bright MLS
- $440,0003 bd4 ba1.7k sqft409 Galway Ct, Middletown, DE 19709For SaleMLS ID #DENC2100606, Jack Keating, RE/MAX Elite. Bright MLS
